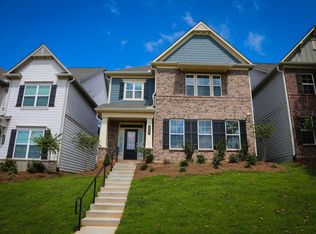
5K in Seller closing contributions available to assist with rate buydown or other closing costs!! Welcome home to this meticulously maintained residence in the heart of Scottdale. Nestled on a coveted corner lot, this like-new home boasting 3 bedrooms and 2.5 baths, and is perfectly situated just minutes from Emory, CDC, and downtown Decatur with seamless access to I-285. Step inside to discover a haven of elegance with Luxury Vinyl Plank flooring guiding you through the well-appointed spaces. The main level sets the stage for luxurious living, featuring a spacious two-car garage, front and back entries, a mudroom, a separate dining room, and an office space that exudes both style and functionality. The chef's delight awaits in the eat-in kitchen, a culinary haven complete with white shaker cabinets, granite countertops, stainless steel appliances, an oversized island, and abundant storage, including a pantry. The kitchen seamlessly flows into the open-concept living room where a gas fireplace, flanked by built-in storage, becomes the heart of the home, and the perfect set up for entertaining family and friends. Ascend to the upper level to discover the grandeur of the primary suite, adorned with a trey ceiling, two spacious walk-in closets, and a spa-like ensuite featuring double vanities, a tile surround shower, and a soothing soaking tub-a true retreat after a long day. Two generously sized secondary bedrooms share a large hall bath. An expansive bonus flex space and a convenient laundry room complete the upper level. Situated mere steps from the brand-new Toby Grant Recreational Center, enjoy a plethora of amenities including a pool, library, playground, basketball courts, and a gym-all within a 5-minute walk. Nature enthusiasts will relish in the variety of walking trails and a shared community green space adorned with beautiful landscaping and benches, inviting you to unwind and savor the scenery. Convenience is key, with Krog St. Market just a short 25-minute drive away, and Ponce City Market, Little Five Points, and the Emory campus within a 15-minute drive. Downtown Decatur is a mere 5 minutes away, and I-285 is even closer. Access to excellent schools and the inclusion of lawn care in the HOA make this home the epitome of luxury, convenience, and low-maintenance living inside the perimeter. Don't miss the chance to call this exquisite property your own!
Closed
$550,000
3515 Ambassador Aly, Scottdale, GA 30079
3beds
--sqft
Single Family Residence
Built in 2022
871 Square Feet Lot
$554,700 Zestimate®
$--/sqft
$3,359 Estimated rent
Home value
$554,700
$527,000 - $582,000
$3,359/mo
Zestimate® history
Owner options
List your home for rent
$3,359/mo
Rent Zestimate®
Find your next renter with Zillow Rental Manager. Plus, with online applications, you can quickly screen prospective tenants – for free.
$3,359/mo
Rent Zestimate®
Refinance and save
$3,465/mo
Est. payment
Refinancing to a lower rate could help reduce your monthly payments and save thousands over the life of the loan.
$3,465/mo
Est. payment
Explore your selling options
Work with a Zillow partner agent
Leverage their expertise and Zillow's premium Showcase listings to get your home seen by more buyers.
Get startedList with your own agent
Get your home in front of millions of buyers by listing it on Zillow.
Learn how to do itSell it yourself
Take full control of how buyers see your home on Zillow by listing For Sale by Owner (FSBO).
List your homeWhat's special
Zillow last checked:
Listing updated:
Listed by:
Carmel A Joseph 404-663-4922,
Keller Williams Realty
Bought with:
Non Mls Salesperson, 366909
Non-Mls Company
Source: GAMLS,MLS#: 10226129
Facts & features
Interior
Bedrooms & bathrooms
- Bedrooms: 3
- Bathrooms: 3
- Full bathrooms: 2
- 1/2 bathrooms: 1
- Main level bathrooms: 2
Rooms
- Room types: Bonus Room, Family Room
Dining room
- Features: Separate Room
Kitchen
- Features: Breakfast Area, Breakfast Bar, Kitchen Island, Pantry, Solid Surface Counters
Heating
- Natural Gas, Forced Air
Cooling
- Central Air
Appliances
- Included: Dishwasher, Disposal, Microwave
- Laundry: Upper Level
Features
- Tray Ceiling(s), Double Vanity, Soaking Tub, Separate Shower, Walk-In Closet(s)
- Flooring: Vinyl
- Basement: None
- Number of fireplaces: 1
- Fireplace features: Family Room, Gas Starter
- Common walls with other units/homes: No Common Walls
Interior area
- Total structure area: 0
- Finished area above ground: 0
- Finished area below ground: 0
Property
Parking
- Total spaces: 2
- Parking features: Garage
- Has garage: Yes
Features
- Levels: Two
- Stories: 2
- Body of water: None
Lot
- Size: 871 Square Feet
- Features: Sloped
Details
- Parcel number: 18 046 01 275
Construction
Type & style
- Home type: SingleFamily
- Architectural style: Brick Front,Traditional
- Property subtype: Single Family Residence
Materials
- Concrete, Brick
- Foundation: Slab
- Roof: Composition
Condition
- Resale
- New construction: No
- Year built: 2022
Utilities & green energy
- Sewer: Public Sewer
- Water: Public
- Utilities for property: Electricity Available, Sewer Available, Water Available
Green energy
- Water conservation: Low-Flow Fixtures
Community & HOA
Community
- Features: Gated, Park, Playground, Pool, Sidewalks, Street Lights
- Security: Gated Community
- Subdivision: Envoy At Decatur
HOA
- Has HOA: Yes
- Services included: Trash, Maintenance Grounds
Location
- Region: Scottdale
Financial & listing details
- Tax assessed value: $600,000
- Annual tax amount: $571
- Date on market: 11/17/2023
- Cumulative days on market: 7 days
- Listing agreement: Exclusive Right To Sell
- Electric utility on property: Yes
Price history
| Date | Event | Price |
|---|---|---|
| 1/5/2024 | Sold | $550,000-3.5% |
Source:  GAMLS #10226129 Report a problem GAMLS #10226129 Report a problem | ||
| 11/27/2023 | Pending sale | $569,900 |
Source: GAMLS #10226129 Report a problem | ||
| 11/17/2023 | Listed for sale | $569,900+24.5% |
Source: GAMLS #10226129 Report a problem | ||
| 10/12/2022 | Sold | $457,895 |
Source: Public Record Report a problem | ||
Public tax history
| Year | Property taxes | Tax assessment |
|---|---|---|
| 2025 | $10,777 +19.5% | $240,000 +20.5% |
| 2024 | $9,020 +71.4% | $199,240 +8.8% |
| 2023 | $5,263 +822.3% | $183,160 +1308.9% |
| 2022 | $571 | $13,000 |
Find assessor info on the county website
Neighborhood: 30079
Nearby homes
- $506,1003 bd3 ba3k sqft3519 Ambassador Aly, Scottdale, GA 30079Off Market
- $520,0004 bd3 ba2.7k sqft3514 Ambassador Aly, Scottdale, GA 30079Sold
- $514,7004 bd4 ba2.4k sqft3523 Ambassador Aly, Scottdale, GA 30079Off Market
- $504,6004 bd4 ba2.4k sqft3518 Ambassador Aly, Scottdale, GA 30079Off Market
- $3,3595 bd4 ba2.4k sqft3522 Ambassador Aly #B, Scottdale, GA 30079For Rent
- $533,5005 bd4 ba2.4k sqft3522 Ambassador Aly, Scottdale, GA 30079Off Market
- $500,3004 bd3 ba2.4k sqft3527 Ambassador Aly, Scottdale, GA 30079Off Market
- $--0.62 Acres554 George Howell Way, Scottdale, GA 30079Off Market
Nearby schools
GreatSchools rating
- 3/10Mclendon Elementary SchoolGrades: PK-5Distance: 0.9 mi
- 5/10Druid Hills Middle SchoolGrades: 6-8Distance: 2.1 mi
- 6/10Druid Hills High SchoolGrades: 9-12Distance: 3.5 mi
Schools provided by the listing agent
- Elementary: Mclendon
- Middle: Druid Hills
- High: Druid Hills
Source: GAMLS. This data may not be complete. We recommend contacting the local school district to confirm school assignments for this home.
Get a cash offer in 3 minutes
Find out how much your home could sell for in as little as 3 minutes with a no-obligation cash offer.
Estimated market value
$554,700
Get a cash offer in 3 minutes
Find out how much your home could sell for in as little as 3 minutes with a no-obligation cash offer.
Estimated market value
$554,700
- Georgia
- Dekalb County
- Scottdale
- 30079
- 3515 Ambassador Aly
Nearby cities
Nearby zip codes
Other Scottdale Topics
