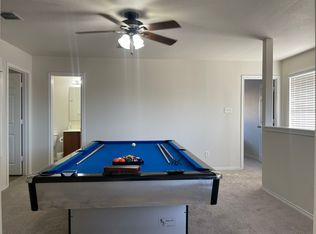
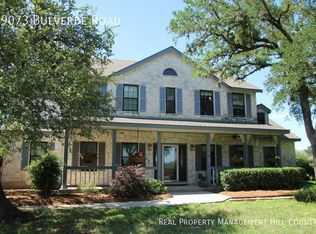
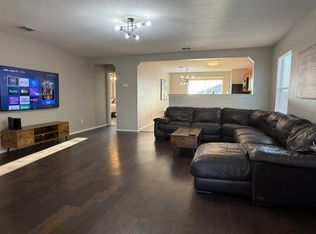
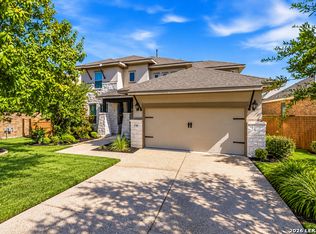
3514 King Terrace is a striking Hill Country home filled with extensive custom upgrades and thoughtfully designed spaces. Soaring ceilings, walls of windows and large-format marble-look tile create a bright, dramatic interior, while the open living area overlooks the pool and outdoor retreat. The recently reimagined kitchen is truly exceptional, featuring sleek two-tone cabinetry framed by rich, floor-to-ceiling walnut millwork, substantial waterfall-edge stone countertops and a coordinating full-height backsplash. The oversized island provides generous prep space and seating for four, while contemporary pendant lighting and matte-black fixtures complete the sophisticated design. Additional highlights include a gas cooktop, double ovens, an oversized refrigerator, illuminated open shelving, concealed storage, pull-out pantry drawers and a beautifully integrated coffee and appliance station. A floor-to-ceiling, glass-enclosed wine display with accent lighting gives the space an elevated, custom feel. The primary closet has also been completely redesigned with custom cabinetry and enhanced storage. Even the laundry room has been upgraded with built-in cabinetry, and the washer and dryer remain. Outside, the backyard has been transformed into a private resort-style retreat centered around a sparkling heated pool, low-maintenance turf and a full pool bathroom with a tiled walk-in shower. A substantial metal pergola covers the outdoor kitchen, complete with granite countertops, a mounted television and space for dining and entertaining. Pool maintenance is included for added convenience. The refrigerator, washer, dryer and water softener also convey. With its beautifully curated interiors, extensive custom millwork and extraordinary outdoor amenities, this home offers a level of design and functionality that photographs cannot fully capture. It truly must be experienced in person.
House for rent
Singlefamily
Available now
Cats, dogs OK
Central air
Dryer connection laundry
Attached garage parking
Central
What's special
Sparkling heated poolSleek two-tone cabinetryContemporary pendant lightingWalls of windowsBright dramatic interiorLow-maintenance turfFloor-to-ceiling walnut millwork
- 29 days |
- -- |
- -- |
Zillow last checked:
Listing updated:
Travel times

Let’s turn your rent into credit progress
Build credit history with every on-time payment and get credit for the payment you’re already making.
Facts & features
Interior
Bedrooms & bathrooms
- Bedrooms: 4
- Bathrooms: 4
- Full bathrooms: 4
Heating
- Central
Cooling
- Central Air
Appliances
- Included: Dishwasher, Dryer, Electric Water Heater, Garbage Disposal, Gas Grill, Plumbed For Ice Maker, Refrigerator, Self Cleaning Oven, Stove, Stove/Range, Trash Compactor, Washer, Water Softener Owned
- Laundry: Dryer Connection, In Kitchen, In Unit, Laundry Room, Main Level, Washer Hookup
Features
- Bar, Breakfast Bar, Cable TV Available, Ceiling Fan(s), Chandelier, Custom Cabinets, Eat-in Kitchen, Game Room, High Ceilings, High Speed Internet, Kitchen Island, Living/Dining Room Combo, Loft, Media Room, One Living Area, Open Floorplan, Pantry, Secondary Bedroom Down, Study/Library, Utility Room Inside, Walk-In Closet(s), Walk-In Pantry
- Flooring: Carpet, Ceramic
Interior area
- Total interior livable area: 2,855 sqft
Property
Parking
- Parking features: Attached, Garage
- Has attached garage: Yes
- Details: Contact manager
Features
- Stories: 2
- Exterior features: Basketball Court, Bike Trails, Custom Cabinets, Gas Grill, Jogging Path, Lighting, Living/Dining Room Combo, Loft, Media Room, One Living Area, Outdoor Kitchen, Playground, Rain Gutters, Secondary Bedroom Down, Sport Court, Sprinkler System, Study/Library, Utility Room Inside
- Has private pool: Yes
- Pool features: Community, In Ground, Pool, Pool/Spa Combo
Details
- Additional structures: Garage(s), Outdoor Kitchen
- Parcel number: 429325
Construction
Type & style
- Home type: SingleFamily
- Architectural style: Contemporary
- Property subtype: SingleFamily
Condition
- Year built: 2023
Utilities & green energy
- Utilities for property: Cable Connected
Community & HOA
Community
- Features: Clubhouse, Playground
HOA
- Amenities included: Basketball Court, Clubhouse, Game Room, Party Room
Location
- Region: Bulverde
Financial & listing details
- Lease term: Max # of Months (24),Min # of Months (6)
Nearby apartments for rent
Price history
| Date | Event | Price |
|---|---|---|
| 9/18/2026 | Listed for rent | $5,500$2/sqft |
Source: LERA MLS #2017669 Report a problem | ||