Skip main navigation
Active w/contingency
  • $429,900

    3514 S Southvale Court, Springfield, MO 65804

    4beds
    4,319sqft
    : 
    Loading
    Get pre-qualified
    Single Family Residence
    Built in 1988
    7,840 Square Feet Lot
    $414,400 Zestimate®
    $100/sqft
    $-- HOA

    What's special

    Loads of curb appealLarge deckAll-brick homeQuartz countertopsMultiple linen closetsWater filtration systemWorkout area
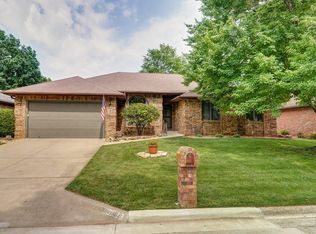
    Completely remodeled multi-generational home with NEW ROOF and NEW HVAC in Southeast Springfield! This all-brick home in Southvale Terrace offers mature landscaping, loads of curb appeal, a welcoming entry, and new almost everything.The main level features a beautiful kitchen with knotty alder cabinetry, quartz countertops, tiled backsplash, water filtration system, updated hardware and an eat in kitchen. Just next to the kitchen you will find a formal dining space that can easily be used as a home office or flex space of your choice with private patio entrance to the backyard. Just past the large main living area with a wood burning fireplace, you'll find two generously sized bedrooms with large closets, an updated full bath, and an additional primary bedroom. The primary suite has plenty of room for all your belongings and includes a walk-in closet with a true spa like bathroom featuring a double vanity, soaking tub and a gorgeous large format tiled walk-in shower.The basement is over 2,000 square feet and is a TRUE multi-generational escape with a wood burning fireplace, bedroom with HUGE closet, updated bathroom with a tub, tiled shower, multiple linen closets, laundry facilities and even a workout area. The kitchen is a modern magazine worthy space with lots of cabinetry, quartz countertops, tiled backsplash, and a large island. There are many options for the lower level to be an entertainers dream with lots of space for seating and activities, or a useful additional living quarters for family and guests.Outside you will find a quaint, low maintenance backyard with a large deck and additional patio space next to the mature landscaping. Yard is also fully equipped with an irrigation system to keep your beautiful home looking vibrant all summer long.This is a MUST SEE property that perfectly combines classic features with intentional modern updates.
    18 days
    |
    1,254
    |
    83
    |

    Likely to sell faster than

    Zillow last checked:

    Listing updated:

    Listed by:

    Kayla Reese 417-459-1141,

    Keller Williams

    Source: SOMOMLS as distributed by MLS GRID,MLS#: 60326695MLS Logo

      Facts & features

      Interior

      Bedrooms & bathrooms
      • Bedrooms: 4
      • Bathrooms: 3
      • Full bathrooms: 3
      Rooms
      • Room types: Bedroom, Kitchen- 2nd, Pantry, Hobby Room, Foyer, Exercise Room, Bonus Room, Living Areas (2), In-Law Suite, Family Room, Master Bedroom
      Heating
      • Forced Air, Central, Natural Gas
      Cooling
      • Attic Fan, Ceiling Fan(s), Central Air
      Appliances
      • Included: Dishwasher, Gas Water Heater, Free-Standing Electric Oven, Exhaust Fan, Microwave, Disposal, Water Filtration
      • Laundry: Main Level, In Basement, W/D Hookup
      Features
      • High Speed Internet, Quartz Counters, In-Law Floorplan, Soaking Tub, Tray Ceiling(s), Walk-In Closet(s), Walk-in Shower
      • Flooring: Tile, Luxury Vinyl
      • Doors: Storm Door(s)
      • Windows: Double Pane Windows
      • Basement: Sump Pump,Storage Space,Interior Entry,French Drain,Bath/Stubbed,Finished,Exterior Entry,Full
      • Attic: Partially Floored,Pull Down Stairs
      • Has fireplace: Yes
      • Fireplace features: Living Room, Basement, Brick, Wood Burning
      Interior area
      • Total structure area: 4,319
      • Total interior livable area: 4,319 sqft
      • Finished area above ground: 2,188
      • Finished area below ground: 2,131

      Property

      Parking
      • Total spaces: 2
      • Parking features: Driveway, Oversized, Garage Faces Front, Garage Door Opener
      • Attached garage spaces: 2
      • Has uncovered spaces: Yes
      Features
      • Levels: Two
      • Stories: 2
      • Patio & porch: Patio, Deck
      • Exterior features: Rain Gutters
      • Fencing: Privacy,Full,Wood
      Lot
      • Size: 7,840 Square Feet
      • Features: Sprinklers In Front, Sprinklers In Rear, Dead End Street, Landscaped
      Details
      • Parcel number: 1907105036

      Construction

      Type & style
      • Home type: SingleFamily
      • Architectural style: Ranch
      • Property subtype: Single Family Residence
      Materials
      • Brick
      • Roof: Composition
      Condition
      • Year built: 1988

      Utilities & green energy

      • Sewer: Public Sewer
      • Water: Public

      Community & HOA

      Community
      • Security: Smoke Detector(s), Fire Alarm
      • Subdivision: Southvale Terr
      Location
      • Region: Springfield

      Financial & listing details

      • Price per square foot: $100/sqft
      • Tax assessed value: $298,700
      • Annual tax amount: $2,827
      • Date on market: 6/18/2026
      • Listing terms: Cash,VA Loan,FHA,Conventional
      • Road surface type: Asphalt, Concrete

        Estimated market value

        $414,400

        $394,000 - $435,000

        $2,643/mo

        Price history

        DateEventPrice
        6/18/2026Listed for sale$429,900+22.9%$100/sqft
        Source: SOMOMLS as distributed by MLS GRID #60326695 Report a problem
        12/4/2025Sold--
        Source: SOMOMLS as distributed by MLS GRID #60305465 Report a problem
        11/20/2025Pending sale$349,900$81/sqft
        Source: SOMOMLS as distributed by MLS GRID #60305465 Report a problem
        11/18/2025Price change$349,900-5.4%$81/sqft
        Source: SOMOMLS as distributed by MLS GRID #60305465 Report a problem
        10/14/2025Price change$369,900-2.6%$86/sqft
        Source: SOMOMLS as distributed by MLS GRID #60305465 Report a problem
        9/23/2025Listed for sale$379,900$88/sqft
        Source: SOMOMLS as distributed by MLS GRID #60305465 Report a problem

        Public tax history

        YearProperty taxesTax assessment
        2025$2,827 +1.2%$56,750 +9%
        2024$2,794 +0.6%$52,080
        2023$2,778 +6.2%$52,080 +8.7%
        2022$2,616 +0%$47,900
        2021$2,616 +2.5%$47,900 +7.2%
        2020$2,551 +25%$44,670 +21.5%
        2018$2,040 +13.1%$36,780 +11.7%
        2017$1,805 $32,930
        2016$1,805 $32,930
        2015$1,805 +0.9%$32,930 +3.3%
        2014$1,788 $31,880 -3.2%
        2012-- $32,930
        2011-- $32,930 +4.8%
        2010-- $31,420 +4.2%
        2006$1,395 $30,150
        2005$1,395 +3.4%$30,150 +1.1%
        2004$1,349 +0.4%$29,810
        2003$1,344 +1.5%$29,810
        2002$1,325 -7.9%$29,810
        2001$1,438 $29,810

        Find assessor info on the county website

        Monthly payment

        Est. payment

        Payment breakdown

        Explore the cost of this home by adjusting the details. Changes won't be saved.
        All calculations are estimates and provided by Zillow, Inc. for informational purposes only. Actual amounts may vary.
        HOA fees may include property taxes on listings classified as Co-Ops. Contact the listing agent and/or owner for fee details.
        Mortgage interest rates are dependent on a number of factors, including credit score, down payment, and repayment length. Interest rate data provided by Zillow Group Marketplace, Inc. as of 1/1/1970 from various mortgage lenders with which we have lead or other similar arrangements; the Estimated Payment is an average of those rates.
        See how much you could borrow to make a competitive offer.

        Climate risks

        Neighborhood: Bradford Park

        Getting around

        35 / 100
        Car-Dependent
        44 / 100
        Somewhat Bikeable

        Nearby schools

        GreatSchools rating
        Schools provided by the listing agent
        • Elementary: SGF-Cowden
        • Middle: SGF-Pershing
        • High: SGF-Kickapoo

        Source: SOMOMLS as distributed by MLS GRID. This data may not be complete. We recommend contacting the local school district to confirm school assignments for this home.

        A local agent can set up tours, give advice and negotiate with sellers.

        Browse local experts

        Similar homes

        Skip to the end of the carouselSkip to the beginning of the carousel