Skip main navigation
Closed
  • Price Unknown

    3528 S Southvale Court, Springfield, MO 65804

    4beds
    3,007sqft
    Single Family Residence
    Built in 1990
    7,840.8 Square Feet Lot
    $342,200 Zestimate®
    $--/sqft
    $2,432 Estimated rent

    Home value

    $342,200

    $315,000 - $373,000

    $2,432/mo

    Zestimate® history
    Loading
    Loading...

    Owner options

    List your home for rent

    $2,432/mo

    Rent Zestimate®

    Find your next renter with Zillow Rental Manager. Plus, with online applications, you can quickly screen prospective tenants – for free.

    Learn more

    $2,432/mo

    Rent Zestimate®

    Refinance and save

    Refinancing to a lower rate could help reduce your monthly payments and save thousands over the life of the loan.

    See today's rates

    Explore your selling options

    Work with a Zillow partner agent

    Leverage their expertise and Zillow's premium Showcase listings to get your home seen by more buyers.

    Get started

    List with your own agent

    Get your home in front of millions of buyers by listing it on Zillow.

    Learn how to do it

    Sell it yourself

    Take full control of how buyers see your home on Zillow by listing For Sale by Owner (FSBO).

    List your home

    What's special

    Gas fireplaceFenced backyardWooden deckAll brick basement homeCentral vacuum systemGenerous walk in closetHeated foyer floors
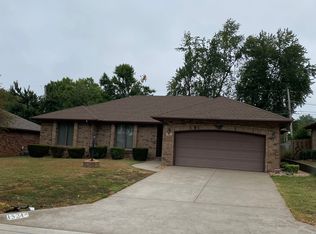
    Discover comfort and convenience in this all brick basement home in the desirable Kickapoo School District, thoughtfully updated with improvements completed in 2024 and 2025. A spacious living room welcomes you with a gas fireplace, beautiful wood mantle and tray ceilings, flowing into a formal dining room featuring a large bay window overlooking the fenced backyard. The kitchen includes wood cabinets, black appliances, a new 2024 refrigerator with water and ice hookup and an attached second dining area. The primary bedroom offers crown molding, a stained glass accent window, an en suite bathroom with dual sink vanity, walk in tiled shower, heated floors, and a generous walk in closet. Two additional bedrooms, one with built ins, and a full bathroom complete the main level. The finished basement features a large recreation room with fireplace, wet bar, the third full bathroom, a workout room or fourth bedroom and a storage room with a full wall of built in cabinetry. Recent updates include a new 2025 roof by Dales Roofing with Owens Corning Duration Flex Class 4 IR shingles and transferable warranty, new glass Velux skylight with solar powered darkening blinds and remote, new soffit and fascia, new seamless gutters and downspouts with Gutter Glove Guards, new GFCI and exterior outlets, a new 2025 Sterling water softener, new 2024 thermostats and carbon monoxide alarms and a Bosch heat pump installed in 2020. Additional features include heated foyer floors, an irrigation system with Hydrawise mobile app integration, central vacuum system, a basement sump pump replaced in 2019, a wooden deck and a metal storage shed. See documents section for a full list. Conveniently located near Cox Hospital, dining, Target and Battlefield Mall, this home offers both thoughtful updates and an ideal layout for comfortable living.

    Zillow last checked:

    Listing updated:

    Listed by:

    Adam Graddy 417-501-5091,

    Keller Williams

    Bought with:

    Adam Graddy, 2004014961

    Keller Williams

    Source: SOMOMLS as distributed by MLS GRID,MLS#: 60311482MLS Logo

    Facts & features

    Interior

    Bedrooms & bathrooms
    • Bedrooms: 4
    • Bathrooms: 3
    • Full bathrooms: 3
    Heating
    • Fireplace(s), Radiant Floor, Other - See Remarks
    Cooling
    • Central Air, Ceiling Fan(s)
    Appliances
    • Included: Dishwasher, Gas Water Heater, Free-Standing Electric Oven, Exhaust Fan, Microwave, Water Softener Owned, Disposal
    • Laundry: In Basement, W/D Hookup
    Features
    • High Speed Internet, Crown Molding, Marble Counters, Tray Ceiling(s), Walk-In Closet(s), Walk-in Shower
    • Flooring: Carpet, Tile, Hardwood
    • Doors: Storm Door(s)
    • Windows: Skylight(s), Blinds, Double Pane Windows
    • Basement: Bath/Stubbed,Sump Pump,Interior Entry,Finished,Utility,Full
    • Attic: Partially Floored,Pull Down Stairs
    • Has fireplace: Yes
    • Fireplace features: Living Room, Basement, Brick, Gas
    Interior area
    • Total structure area: 3,192
    • Total interior livable area: 3,007 sqft
    • Finished area above ground: 1,476
    • Finished area below ground: 1,531

    Property

    Parking
    • Total spaces: 2
    • Parking features: Driveway, Garage Faces Front
    • Attached garage spaces: 2
    • Has uncovered spaces: Yes
    Features
    • Levels: One
    • Stories: 1
    • Patio & porch: Patio, Covered, Awning(s), Deck
    • Exterior features: Rain Gutters
    • Fencing: Chain Link,Full
    Lot
    • Size: 7,840 sqft
    • Features: Cul-De-Sac, Level, Landscaped
    Details
    • Additional structures: Shed(s)
    • Parcel number: 1907105034
    • Other equipment: Radon Mitigation System

    Construction

    Type & style
    • Home type: SingleFamily
    • Architectural style: Traditional
    • Property subtype: Single Family Residence
    Materials
    • Brick
    • Foundation: Slab
    • Roof: Composition
    Condition
    • Year built: 1990

    Utilities & green energy

    • Sewer: Public Sewer
    • Water: Public

    Community & neighborhood

    Security
    • Security features: Smoke Detector(s)
    Location
    • Region: Springfield
    • Subdivision: Southvale Terr

    Other

    Other facts
    • Listing terms: Cash,VA Loan,FHA,Conventional
    • Road surface type: Asphalt, Concrete

    Price history

    DateEventPrice
    3/24/2026Sold--
    Source: SOMOMLS as distributed by MLS GRID #60311482 Report a problem
    2/20/2026Pending sale$349,900$116/sqft
    Source: SOMOMLS as distributed by MLS GRID #60311482 Report a problem
    2/2/2026Price change$349,900-2.8%$116/sqft
    Source: SOMOMLS as distributed by MLS GRID #60311482 Report a problem
    12/24/2025Price change$359,900-4%$120/sqft
    Source: SOMOMLS as distributed by MLS GRID #60311482 Report a problem
    12/10/2025Listed for sale$375,000+11.9%$125/sqft
    Source: SOMOMLS as distributed by MLS GRID #60311482 Report a problem
    4/10/2024Sold--
    Source: SOMOMLS as distributed by MLS GRID #60261795 Report a problem
    3/11/2024Pending sale$335,000$111/sqft
    Source: SOMOMLS as distributed by MLS GRID #60261795 Report a problem
    3/8/2024Price change$335,000-6.7%$111/sqft
    Source: SOMOMLS as distributed by MLS GRID #60261795 Report a problem
    2/23/2024Listed for sale$359,000$119/sqft
    Source: SOMOMLS as distributed by MLS GRID #60261795 Report a problem

    Public tax history

    YearProperty taxesTax assessment
    2025$2,491 +1.5%$49,990 +9.3%
    2024$2,455 +0.6%$45,750
    2023$2,441 +6%$45,750 +8.5%
    2022$2,302 +0%$42,160
    2021$2,302 +2.4%$42,160 +7.1%
    2020$2,248 +17.6%$39,370 +14.2%
    2018$1,912 +13%$34,470 +11.6%
    2017$1,693 $30,890
    2016$1,693 $30,890
    2015$1,693 +0.9%$30,890 +3.2%
    2014$1,678 $29,930 -3.1%
    2012-- $30,890
    2011-- $30,890 +5.3%
    2010-- $29,330 +3.3%
    2006$1,107 $28,400
    2005$1,107 +3.4%$28,400 +20.1%
    2004$1,070 +0.4%$23,650
    2003$1,066 +1.5%$23,650
    2002$1,051 -8.8%$23,650
    2001$1,152 $23,650

    Find assessor info on the county website

    Neighborhood: Bradford Park

    Nearby schools

    GreatSchools rating
    Schools provided by the listing agent
    • Elementary: SGF-Cowden
    • Middle: SGF-Pershing
    • High: SGF-Kickapoo

    Source: SOMOMLS as distributed by MLS GRID. This data may not be complete. We recommend contacting the local school district to confirm school assignments for this home.

    Sell for more on Zillow
    Get a Zillow Showcase℠ listing at no additional cost and you could sell for .
    $342,200
    2% more
    +$6,844
    With Zillow Showcase(estimated)
    $349,044