Welcome to this ''like new'' walk-out split ranch with an inground heated saltwater pool in the sought-after Fox Run community offering over 4000 Sq. Ft. of living space located in the rear of the subdivision on a .31-acre lot backing up to green space & woods for added privacy. This home has incredible curb appeal with a circular driveway for guest parking and beautiful landscaping. Enter the custom front door with sidelights into the open living concept featuring a great room w/gas fireplace, a dining room, a breakfast room w/vaulted ceiling and a stunning kitchen. The kitchen boasts French Provincial style cabinetry, a gas cooktop, a pantry, stainless appliances, a breakfast bar and what appears to be quartz or quartzite countertops with waterfall element. The primary suite is privately located on the left side of the 1st floor with tray ceiling and offers a deluxe spa-style bathroom with a jetted tub, art glass window, custom tiled walk-in shower, double vanity w/granite counters and a spacious walk-in closet. On the other side of the home, you will find 2 bedrooms (1 used as home office w/built-ins) and a jack & jill bath w/double vanity. There is also a half bath and laundry room on this level. A large covered rear deck is accessible from the great room and looks over the incredible new (2023) fiberglass heated inground saltwater pool enclosed with black aluminum fencing for all your summer entertainment needs. There is also a 220 outlet under the deck for possible hot tub addition. In the walk-out lower level you will find a huge family room (w/private side patio), 2 additional bedrooms (one used as media room) and a full bath. Architectural details include hand-scraped hardwood flooring, arches, columns, crown molding, vaulted and tray ceilings. There are 12 generous closets (some walk-ins) and a large 259 Sq. Ft. utility/storage room. The annual HOA fee is $325 and covers maintenance of public areas and snow plowing. LG&E averages around $200 per mo. & water/sewer averages approximately $110 per mo. per previous owner. This is a must-see custom built, wonderfully updated and maintained home that is sure to please.
Sold for $716,000
$716,000
3514 Sasse Way, Louisville, KY 40245
5beds
4,045sqft
Single Family Residence
Built in 2006
0.31 Acres Lot
$725,400 Zestimate®
$177/sqft
$3,449 Estimated rent
Home value
$725,400
$675,000 - $776,000
$3,449/mo
Zestimate® history
Owner options
List your home for rent
$3,449/mo
Rent Zestimate®
Find your next renter with Zillow Rental Manager. Plus, with online applications, you can quickly screen prospective tenants – for free.
$3,449/mo
Rent Zestimate®
Refinance and save
$4,811/mo
Est. payment
Refinancing to a lower rate could help reduce your monthly payments and save thousands over the life of the loan.
$4,811/mo
Est. payment
Explore your selling options
Work with a Zillow partner agent
Leverage their expertise and Zillow's premium Showcase listings to get your home seen by more buyers.
Get startedList with your own agent
Get your home in front of millions of buyers by listing it on Zillow.
Learn how to do itSell it yourself
Take full control of how buyers see your home on Zillow by listing For Sale by Owner (FSBO).
List your homeWhat's special
Gas cooktopGas fireplaceFamily roomInground heated saltwater poolBeautiful landscapingBlack aluminum fencingFrench provincial style cabinetry
Zillow last checked:
Listing updated:
Listed by:
Michael Mawood 502-253-9100,
RE/MAX Results
Bought with:
Sam Stone, 274092
Lenihan Sotheby's Int'l Realty
Source: Metro Search Inc. LLC DBA Apex MLS,MLS#: 1684626
Facts & features
Interior
Bedrooms & bathrooms
- Bedrooms: 5
- Bathrooms: 4
- Full bathrooms: 3
- 1/2 bathrooms: 1
Primary bedroom
- Level: First
Bedroom
- Level: First
Bedroom
- Level: First
Bedroom
- Level: Basement
Bedroom
- Level: Basement
Primary bathroom
- Level: First
Half bathroom
- Level: First
Full bathroom
- Level: First
Full bathroom
- Level: Basement
Breakfast room
- Level: First
Dining room
- Level: First
Family room
- Level: Basement
Great room
- Level: First
Kitchen
- Level: First
Laundry
- Level: First
Other
- Description: Bonus Room
- Level: Basement
Heating
- Forced Air, Natural Gas
Cooling
- Central Air
Features
- Open Floorplan
- Basement: Walkout Finished
- Number of fireplaces: 1
Interior area
- Total structure area: 2,157
- Total interior livable area: 4,045 sqft
- Finished area above ground: 2,157
- Finished area below ground: 1,888
Property
Parking
- Total spaces: 2
- Parking features: Attached, Entry Side, Driveway
- Attached garage spaces: 2
- Has uncovered spaces: Yes
Features
- Stories: 1
- Patio & porch: Deck, Patio
- Has private pool: Yes
- Pool features: In Ground
- Fencing: Other,Full
Lot
- Size: 0.31 Acres
- Features: Cul-De-Sac, Sidewalk, Cleared
Details
- Parcel number: 21381200680000
Construction
Type & style
- Home type: SingleFamily
- Architectural style: Ranch
- Property subtype: Single Family Residence
Materials
- Brick
- Foundation: Concrete Perimeter
- Roof: Shingle
Condition
- Year built: 2006
Utilities & green energy
- Sewer: Public Sewer
- Water: Public
- Utilities for property: Electricity Connected, Natural Gas Connected
Community & HOA
Community
- Subdivision: Fox Run
HOA
- Has HOA: Yes
- HOA fee: $350 annually
Location
- Region: Louisville
Financial & listing details
- Price per square foot: $177/sqft
- Tax assessed value: $465,430
- Annual tax amount: $5,297
- Date on market: 4/17/2025
- Electric utility on property: Yes
Price history
| Date | Event | Price |
|---|---|---|
| 5/5/2025 | Sold | $716,000+2.3%$177/sqft |
Source:  Metro Search Inc. LLC DBA Apex MLS #1684626 Report a problem Metro Search Inc. LLC DBA Apex MLS #1684626 Report a problem | ||
| 4/20/2025 | Pending sale | $700,000$173/sqft |
Source: Metro Search Inc. LLC DBA Apex MLS #1684626 Report a problem | ||
| 4/17/2025 | Listed for sale | $700,000+2.2%$173/sqft |
Source: Metro Search Inc. LLC DBA Apex MLS #1684626 Report a problem | ||
| 1/8/2025 | Sold | $685,000$169/sqft |
Source: Metro Search Inc. LLC DBA Apex MLS #1674909 Report a problem | ||
| 11/19/2024 | Pending sale | $685,000$169/sqft |
Source: Metro Search Inc. LLC DBA Apex MLS #1674909 Report a problem | ||
| 11/18/2024 | Contingent | $685,000+5.4%$169/sqft |
Source: Metro Search Inc. LLC DBA Apex MLS #1674909 Report a problem | ||
| 11/14/2024 | Listed for sale | $650,000+75.7%$161/sqft |
Source: Metro Search Inc. LLC DBA Apex MLS #1674909 Report a problem | ||
| 12/18/2014 | Sold | $370,000+54.2%$91/sqft |
Source: Public Record Report a problem | ||
| 12/1/2008 | Sold | $240,000$59/sqft |
Source: Public Record Report a problem | ||
Public tax history
| Year | Property taxes | Tax assessment |
|---|---|---|
| 2024 | $5,297 -1.7% | $465,430 |
| 2023 | $5,390 -0.3% | $465,430 |
| 2022 | $5,408 +20.3% | $465,430 +29.9% |
| 2021 | $4,495 +8.9% | $358,210 |
| 2020 | $4,127 | $358,210 |
| 2019 | $4,127 +7.6% | $358,210 |
| 2018 | $3,835 | $358,210 |
| 2017 | $3,835 +27.8% | $358,210 +19.4% |
| 2013 | $3,000 +25% | $300,000 +25% |
| 2011 | $2,400 | $240,000 |
| 2010 | $2,400 | $240,000 |
| 2009 | $2,400 | $240,000 -49.3% |
| 2007 | -- | $473,390 |
Find assessor info on the county website
Neighborhood: Eastwood
Nearby homes
- $628,8004 bd3 ba2.7k sqft3512 Sasse Way, Louisville, KY 40245Off Market
- $765,5005 bd5 ba4.4k sqft3518 Sasse Way, Louisville, KY 40245Off Market
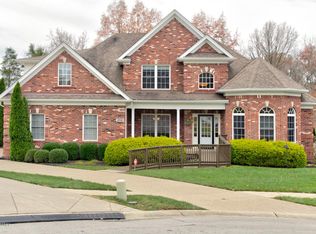
- $620,4004 bd2 ba2.4k sqft3510 Sasse Way, Louisville, KY 40245Off Market
- $711,5003 bd3 ba3.1k sqft3520 Sasse Way, Louisville, KY 40245Off Market
- $676,7005 bd4 ba4.2k sqft3517 Sasse Way, Louisville, KY 40245Off Market
- $85,000-- bd-- ba-- sqft3508 Sasse Way, Louisville, KY 40245Off Market
- $665,0004 bd3 ba2.3k sqft3522 Sasse Way, Louisville, KY 40245Off Market
- $590,0005 bd5 ba4.9k sqft3509 Sasse Way, Louisville, KY 40245Sold
Nearby schools
GreatSchools rating
- 8/10Stopher Elementary SchoolGrades: PK-5Distance: 1.2 mi
- 8/10Crosby Middle SchoolGrades: 6-8Distance: 5.2 mi
- 5/10Eastern High SchoolGrades: 9-12Distance: 3.8 mi


Get pre-qualified for a loan
At Zillow Home Loans, we can pre-qualify you in as little as 5 minutes with no impact to your credit score.An equal housing lender. NMLS #10287.
Sell for more on Zillow
Get a Zillow Showcase℠ listing at no additional cost and you could sell for .
$725,400
2% more
+$14,508
With Zillow Showcase(estimated)
$739,908
- Kentucky
- Jefferson County
- Louisville
- 40245
- Eastwood
- 3514 Sasse Way
Nearby cities
Nearby neighborhoods
Nearby zip codes
Other Louisville Topics
