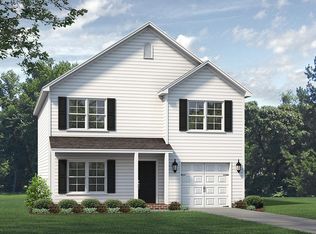
This is a Southport floorplan with 2029 sq ft and is built as a 4BR, 2 car garage, 9 ft ceilings, Vault in the Primary with luxury master bath layout with separate tub and shower layout, Gas log fireplace with stone to ceiling, open concept floorplan with flush bar stainless steel appliances, quartz countertops for a modern look, wainscoting in long foyer to the LR, and LVP in oyster oak downstairs. In a brand new community that will only have 45 homes total. This gives you a more intimate size neighborhood. This single-family community of new homes in Greensboro has several floorplans that accommodate any lifestyle. Pictures are similar to the one being built. HOA includes yard maintenance in the front.
Pending
Price increase: $5.3K (7/23)
$324,347
3514 Wilcox Ct, Greensboro, NC 27405
4beds
2,041sqft
:
Get pre-qualified$2,081/mo
Stick/Site Built, Residential, Single Family Residence
Built in 2026
0.14 Acres Lot
$316,700 Zestimate®
$--/sqft
$75/mo HOA
What's special
Open concept floorplan
- 88 days |
- 98 |
- 8 |
Zillow last checked:
Listing updated:
Listed by:
W. Scott Wallace 336-856-0111,
KEYSTONE REALTY GROUP
Source: Triad MLS,MLS#: 1219698
Facts & features
Interior
Bedrooms & bathrooms
- Bedrooms: 4
- Bathrooms: 3
- Full bathrooms: 2
- 1/2 bathrooms: 1
- Main level bathrooms: 1
Primary bedroom
- Level: Second
- Dimensions: 16.33 x 17.75
Bedroom 2
- Level: Second
- Dimensions: 11.5 x 12
Bedroom 3
- Level: Second
- Dimensions: 10 x 11
Bedroom 4
- Level: Second
- Dimensions: 10 x 9
Breakfast
- Level: Main
- Dimensions: 12.25 x 9.92
Kitchen
- Level: Main
- Dimensions: 12.25 x 11.75
Living room
- Level: Main
- Dimensions: 17 x 20.25
Heating
- Forced Air, Natural Gas
Cooling
- Central Air
Appliances
- Included: Microwave, Dishwasher, Disposal, Exhaust Fan, Cooktop, Gas Water Heater
- Laundry: Dryer Connection, Laundry Room, Washer Hookup
Features
- Ceiling Fan(s), Dead Bolt(s), Pantry, Separate Shower
- Flooring: Carpet, Vinyl
- Doors: Insulated Doors
- Windows: Insulated Windows
- Has basement: No
- Attic: Partially Floored,Pull Down Stairs
- Has fireplace: No
Interior area
- Total structure area: 2,041
- Total interior livable area: 2,041 sqft
- Finished area above ground: 2,041
Property
Parking
- Total spaces: 2
- Parking features: Driveway, Garage, Paved, Attached
- Attached garage spaces: 2
- Has uncovered spaces: Yes
Features
- Levels: Two
- Stories: 2
- Patio & porch: Porch
- Exterior features: Lighting
- Pool features: None
Lot
- Size: 0.14 Acres
- Features: Cleared, Corner Lot, Not in Flood Zone
Details
- Parcel number: 0238949
- Zoning: RS-9
- Special conditions: Owner Sale
Construction
Type & style
- Home type: SingleFamily
- Architectural style: Traditional
- Property subtype: Stick/Site Built, Residential, Single Family Residence
Materials
- Vinyl Siding
- Foundation: Slab
Condition
- New Construction
- New construction: Yes
- Year built: 2026
Utilities & green energy
- Sewer: Public Sewer
- Water: Public
Community & HOA
Community
- Security: Carbon Monoxide Detector(s)
- Subdivision: The Wilcox
HOA
- Has HOA: Yes
- HOA fee: $75 monthly
Location
- Region: Greensboro
Financial & listing details
- Tax assessed value: $50,000
- Annual tax amount: $98
- Date on market: 5/13/2026
- Cumulative days on market: 78 days
- Listing agreement: Exclusive Right To Sell
- Listing terms: Cash,Conventional,FHA,NC Housing,VA Loan
Estimated market value
$316,700
$301,000 - $333,000
$2,179/mo
Price history
| Date | Event | Price |
|---|---|---|
| 7/23/2026 | Pending sale | $324,347 |
Source:  Triad MLS #1219698 Report a problem Triad MLS #1219698 Report a problem | ||
| 7/23/2026 | Price change | $324,347+1.7% |
Source: Triad MLS #1219698 Report a problem | ||
| 7/15/2026 | Price change | $319,035-9.4% |
Source: Triad MLS #1219698 Report a problem | ||
| 3/27/2026 | Listed for sale | $352,035$172/sqft |
Source:  Keystone Homes NC Report a problem Keystone Homes NC Report a problem | ||
Public tax history
| Year | Property taxes | Tax assessment |
|---|---|---|
| 2025 | $98 | $7,000 -86% |
| 2024 | -- | $50,000 |
Find assessor info on the county website
Monthly payment
Est. payment
Payment breakdown
Explore the cost of this home by adjusting the details. Changes won't be saved.Climate risks
Neighborhood: 27405
Getting around
3 / 100
Car-DependentNearby schools
GreatSchools rating
- 5/10Brightwood Elementary SchoolGrades: PK-5Distance: 1.5 mi
- 5/10Northeast Guilford Middle SchoolGrades: 6-8Distance: 4.8 mi
- 3/10Northeast Guilford High SchoolGrades: 9-12Distance: 4.8 mi
Schools provided by the listing agent
- Elementary: Brightwood
- Middle: Northeast
- High: Northeast
Source: Triad MLS. This data may not be complete. We recommend contacting the local school district to confirm school assignments for this home.
- $258,200-- bd-- ba-- sqft3512 Wilcox Ct, Greensboro, NC 27405Off Market
- $334,0164 bd3 ba2.2k sqft3516 Wilcox Ct, Greensboro, NC 27405New Construction
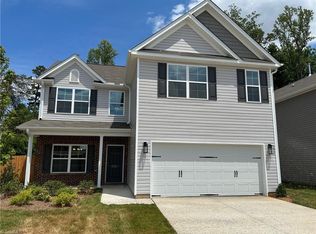
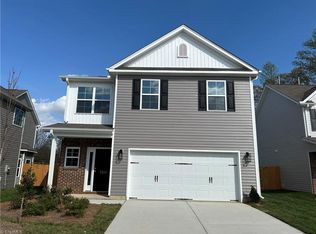
- $324,8053 bd3 ba2k sqft3518 Wilcox Ct, Greensboro, NC 27405New Construction
- $258,800-- bd-- ba-- sqft3510 Wilcox Ct, Greensboro, NC 27405Off Market
- $339,2704 bd3 ba2.2k sqft3511 Wilcox Ct, Greensboro, NC 27405New Construction
- $309,5614 bd3 ba1.9k sqft3520 Wilcox Ct, Greensboro, NC 27405New Construction
- $259,400-- bd-- ba-- sqft3508 Wilcox Ct, Greensboro, NC 27405Off Market
- $261,400-- bd-- ba-- sqft3509 Wilcox Ct, Greensboro, NC 27405Off Market
A local agent can set up tours, give advice and negotiate with sellers.
A local lender can help you make sure your offer is ready when you are.
Similar homes
- from $328,9904 bd2 ba2.1k sqftGreensboro Plan, The Wilcox, Greensboro, NC 27405New Construction
 Keystone Homes NC
 - $334,0164 bd3 ba2.2k sqft3516 Wilcox Ct, Greensboro, NC 27405New Construction
 Triad MLS
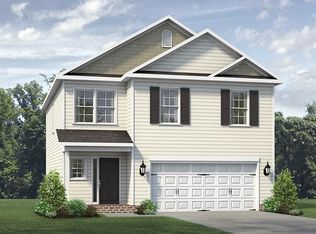
 - from $315,9904 bd2 ba2k sqftSouthport Plan, The Wilcox, Greensboro, NC 27405New Construction
 Keystone Homes NC
 - from $296,9903 bd2 ba1.8k sqftVermont Plan, The Wilcox, Greensboro, NC 27405New Construction
 Keystone Homes NC
 - from $317,9904 bd2 ba1.9k sqftBurlington Plan, The Wilcox, Greensboro, NC 27405New ConstructionKeystone Homes NC
- from $291,9904 bd2 ba1.6k sqftDayton Plan, The Wilcox, Greensboro, NC 27405New ConstructionKeystone Homes NC
- from $305,9903 bd2 ba1.8k sqftIrvine Plan, The Wilcox, Greensboro, NC 27405New ConstructionKeystone Homes NC
- $285,9904 bd3 ba2k sqft1929 Brightwood Landing Ln, Greensboro, NC 27405New ConstructionTriad MLS
- $277,9904 bd3 ba2k sqft1936 Brightwood School Rd, Greensboro, NC 27405New ConstructionTriad MLS
- $275,9904 bd3 ba1.7k sqft1923 Brightwood Landing Ln, Greensboro, NC 27405New ConstructionTriad MLS
- from $333,9904 bd3 ba2.1k sqftElston Plan, Faircrest, Greensboro, NC 27406New ConstructionDR Horton
- $269,8884 bd3 ba2k sqft1932 Brightwood School Rd, Greensboro, NC 27405New ConstructionMLS ID #1222261, Susan Thompson. Triad MLS
- $271,9903 bd3 ba1.4k sqft1927 Brightwood Landing Ln, Greensboro, NC 27405New ConstructionTriad MLS
- $278,9004 bd3 ba1.7k sqft2011 Peggy Joe Way, Greensboro, NC 27405New ConstructionMLS ID #1228675, Scott Vosburgh. Triad MLS
- from $335,9004 bd3 ba2k sqftBlair Plan, Reedy Fork Middleton, Greensboro, NC 27405New ConstructionTrue Homes
- $394,9004 bd3 ba2.4k sqft3103 Hayes Village Rd, Kernersville, NC 27405New ConstructionTriad MLS
- $395,5004 bd4 ba2.5k sqft3109 Hayes Village Rd, Greensboro, NC 27405New ConstructionEastwood Homes
- from $323,9003 bd3 ba1.7k sqftSienna Plan, Reedy Fork Middleton, Greensboro, NC 27405New ConstructionTrue Homes
- from $328,9904 bd2 ba2.1k sqftGreensboro Plan, Brassfield Meadows, Burlington, NC 27217New ConstructionKeystone Homes NC
- from $322,9904 bd3 ba1.9k sqftAisle Plan, Faircrest, Greensboro, NC 27406New ConstructionDR Horton
