Skip main navigation
Off market
  • $478,800

    35143 Stonecastle Dr, Denham Springs, LA 70706

    4beds
    2,786sqft
    SingleFamily
    Built in 1998
    0.8 Acres Lot
    $478,800 Zestimate®
    $172/sqft
    $2,750 Estimated rent

    Home value

    $478,800

    $455,000 - $508,000

    $2,750/mo

    Zestimate® history
    Loading
    Loading...

    Owner options

    List your home for rent

    $2,750/mo

    Rent Zestimate®

    Find your next renter with Zillow Rental Manager. Plus, with online applications, you can quickly screen prospective tenants – for free.

    Learn more

    $2,750/mo

    Rent Zestimate®

    Refinance and save

    $2,818/mo

    Est. payment

    Refinancing to a lower rate could help reduce your monthly payments and save thousands over the life of the loan.

    See today's rates

    $2,818/mo

    Est. payment

    Explore your selling options

    Work with a Zillow partner agent

    Leverage their expertise and Zillow's premium Showcase listings to get your home seen by more buyers.

    Get started

    List with your own agent

    Get your home in front of millions of buyers by listing it on Zillow.

    Learn how to do it

    Sell it yourself

    Take full control of how buyers see your home on Zillow by listing For Sale by Owner (FSBO).

    List your home

    What's special

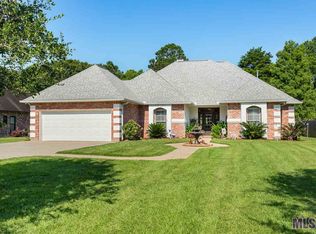
    Immaculate custom home in The Edmonds in Watson. 4 Bedroom, 2.5 Bath and very well maintained. As you walk through the front door, notice the shiplap on the ceiling! The living room boasts beautiful built-in cabinets and a fireplace with new gas logs. Who wouldn't want to cook in this kitchen? Large Island with an eat-in bar area. Six burner gas range and beautiful island mount range hood that frames the view of the area. Granite countertops, floating shelves, newer appliances, full walk-in pantry. The kitchen flows into the dining area and the keeping space is great for a desk area or additional seating. Check out the master bedroom with high ceilings and master bath with a new freestanding tub, newly tiled separate shower, his/her vanities, water closet, and walk-in closet. The second and third bedrooms share a full bath and both have ample closet space. The fourth bedroom is currently used as a gameroom. The sunroom overlooks the back patio and pool area. Great space for a gameroom or workout area. Large fenced backyard with a covered patio overlooking the pool. Great space for entertaining! The pool pump was replaced in 2019 and the salt cell replaced this year. Two car garage and storage area with extra parking pad in back for RV or boat & a parking pad upfront. Epoxy floors in the garage and a hot/cold spicket for washing dogs or cars! Garage hardware and motor replaced in 2019. Windows, Front Door, wood flooring, tile flooring in kitchen/dining area were replaced approx. 4 years ago. Spacious laundry room with open shelving and room for an extra refrigerator or freezer. Gutters on the entire house. The "dog house" is 12x16 and has power. Property did not flood in 2016 and is in flood zone X. Live Oak Schools. Conveniently located to shopping and restaurants. This home is an entertainer's dream and truly a must see!

    This property is off market, which means it's not currently listed for sale or rent on Zillow. This may be different from what's available on other websites or public sources.

    Facts & features

    Interior

    Bedrooms & bathrooms
    • Bedrooms: 4
    • Bathrooms: 3
    • Full bathrooms: 2
    • 1/2 bathrooms: 1
    Heating
    • Forced air, Gas
    Cooling
    • Central
    Appliances
    • Included: Dishwasher, Microwave, Range / Oven
    Features
    • Ceiling Fan(s), Kitchen Island, Pantry, Built-In Bookcases, Range/Oven, Ceiling 9'+, Crown Moulding, Elec Dryer Con, Elec Wash Con, Attic Access, Gas Stove Con, Sm Window Trtmt., Inside Laundry
    • Flooring: Tile, Hardwood
    • Basement: Slab: Traditional Found
    • Attic: Attic Access
    • Has fireplace: Yes
    • Fireplace features: 1 Fireplace
    Interior area
    • Total interior livable area: 2,786 sqft

    Property

    Parking
    • Total spaces: 2
    Features
    • Patio & porch: Porch, Covered, Patio: Open
    • Exterior features: Stucco, Wood, Brick
    • Pool features: Inground Pool, Lined Pool
    • Fencing: Wood Fence, Full Fence
    Lot
    • Size: 0.8 Acres
    Details
    • Parcel number: 0009407
    • Special conditions: As Is
    • Other equipment: Garage Door Opener

    Construction

    Type & style
    • Home type: SingleFamily
    • Architectural style: French Style
    Condition
    • Year built: 1998

    Utilities & green energy

    • Gas: GAS: City/Parish
    • Sewer: Public Sewer
    • Water: Public

    Community & HOA

    HOA
    • Has HOA: Yes
    • Services included: Management HOA, Maint Subd Entry HOA
    • HOA fee: $25 monthly
    Location
    • Region: Denham Springs

    Financial & listing details

    • Price per square foot: $172/sqft
    • Tax assessed value: $419,230
    • Annual tax amount: $4,113

    Price history

    DateEventPrice
    2/26/2021Sold--
    Source: Public Record Report a problem
    1/21/2021Pending sale$425,000$153/sqft
    Source: RE/MAX Professional #2020019301 Report a problem
    1/7/2021Listed for sale$425,000$153/sqft
    Source: RE/MAX Professional #2020019301 Report a problem
    1/3/2021Pending sale$425,000$153/sqft
    Source: RE/MAX Professional #2020019301 Report a problem
    12/22/2020Listed for sale$425,000$153/sqft
    Source: RE/MAX Professional #2020019301 Report a problem
    12/16/2020Pending sale$425,000$153/sqft
    Source: RE/MAX Professional #2020019301 Report a problem
    12/15/2020Listed for sale$425,000$153/sqft
    Source: RE/MAX Professional #2020019301 Report a problem
    5/2/2016Sold--
    Source: Public Record Report a problem
    2/25/2013Sold--
    Source: Public Record Report a problem
    4/9/2009Sold--
    Source: Public Record Report a problem

    Public tax history

    YearProperty taxesTax assessment
    2025$4,113 +6.1%$41,923
    2024$3,877 +27.3%$41,923 +35.1%
    2023$3,046 -0.6%$31,030
    2022$3,066 +12.6%$31,030
    2021$2,722 +0.5%$31,030
    2020$2,709 -12.1%$31,030 -7.3%
    2019$3,082 -3.3%$33,480
    2017$3,186 +63%$33,480 +44.5%
    2015$1,955 $23,170
    2014$1,955 -35.5%$23,170
    2013$3,033 +49.5%$23,170
    2012$2,028 -9.5%$23,170 -6%
    2011$2,241 +0.8%$24,660
    2010$2,224 -30.3%$24,660 -90%
    2009$3,188 +44.2%$246,600
    2008$2,211 +74.2%$246,600 +50.5%
    2007$1,269 -0.3%$163,900
    2006$1,272 -0.1%$163,900 +900%
    2005$1,273 +2.4%$16,390
    2004$1,244 -15.5%$16,390 -11.3%
    2003$1,473 +0.9%$18,470
    2002$1,459 +5.8%$18,470
    2001$1,379 $18,470
    Find assessor info on the county website

    Neighborhood: 70706

    Nearby schools

    GreatSchools rating
    Schools provided by the listing agent
    • District: Livingston Parish

    Source: The MLS. This data may not be complete. We recommend contacting the local school district to confirm school assignments for this home.

    Get a cash offer in 3 minutes
    Find out how much your home could sell for in as little as 3 minutes with a no-obligation cash offer.
    Estimated market value
    $478,800
    Get a cash offer in 3 minutes
    Find out how much your home could sell for in as little as 3 minutes with a no-obligation cash offer.
    Estimated market value
    $478,800