Check out this all-brick home, with a private backyard, located close to wherever you want to be in Chattanooga. Enter through the front door into the living room with windows looking toward the front yard. The living room is open to the dining room and the kitchen where you will find an electric cooktop, a double wall oven (one is convection), and a refrigerator/freezer. From the dining room you can go out onto the back deck while the door in the kitchen takes you out to the huge garage with a tool bench and a utility sink. Back inside and down the hall are an updated hall bath, an additional main-level bedroom, and the primary bedroom suite with two closets, a safe, and an ensuite bath. Downstairs are a den with a woodburning fireplace, a bedroom, a full bath and a laundry room with a built-in ironing board and cabinets (there are also laundry connections in the garage with a utiliy sink). There is an exit to the lower deck, back yard, and hot tub. The dog door (that opens only for your dog(s) can easily be removed and the original window (stored in the laundry room) replaced. The backyard is very private. The washer and dryer and the refrigerator in the kitchen remain with the house. Check out the convenience and the great space; make an appointment to see it today!
Sold for $308,500
Zestimate®
$308,500
3515 Claremont Ave, Chattanooga, TN 37412
3beds
2,510sqft
Single Family Residence
Built in 1958
0.54 Acres Lot
$308,500 Zestimate®
$123/sqft
$1,893 Estimated rent
Home value
$308,500
$293,000 - $324,000
$1,893/mo
Zestimate® history
Owner options
List your home for rent
$1,893/mo
Rent Zestimate®
Find your next renter with Zillow Rental Manager. Plus, with online applications, you can quickly screen prospective tenants – for free.
$1,893/mo
Rent Zestimate®
Refinance and save
$1,821/mo
Est. payment
Refinancing to a lower rate could help reduce your monthly payments and save thousands over the life of the loan.
$1,821/mo
Est. payment
Explore your selling options
Work with a Zillow partner agent
Leverage their expertise and Zillow's premium Showcase listings to get your home seen by more buyers.
Get startedList with your own agent
Get your home in front of millions of buyers by listing it on Zillow.
Learn how to do itSell it yourself
Take full control of how buyers see your home on Zillow by listing For Sale by Owner (FSBO).
List your homeWhat's special
All-brick homeUpdated hall bathPrivate backyardElectric cooktop
Zillow last checked:
Listing updated:
Listed by:
Andy Hodes 423-595-7355,
Zach Taylor - Chattanooga
Bought with:
Dustin Mullins, 351594
Real Estate Partners Chattanooga LLC
Source: Greater Chattanooga Realtors,MLS#: 1535612
Facts & features
Interior
Bedrooms & bathrooms
- Bedrooms: 3
- Bathrooms: 3
- Full bathrooms: 3
Primary bedroom
- Level: First
- Area: 158.36
- Dimensions: 14.8 x 10.7
Bedroom
- Level: First
- Area: 140.22
- Dimensions: 12.3 x 11.4
Bedroom
- Level: Basement
- Area: 157.62
- Dimensions: 14.2 x 11.1
Primary bathroom
- Level: First
- Area: 54.52
- Dimensions: 9.4 x 5.8
Bathroom
- Level: First
- Area: 54.76
- Dimensions: 7.4 x 7.4
Bathroom
- Level: Basement
- Area: 32.4
- Dimensions: 7.2 x 4.5
Den
- Level: Basement
- Area: 356.7
- Dimensions: 24.6 x 14.5
Dining room
- Level: First
- Area: 147.06
- Dimensions: 12.9 x 11.4
Laundry
- Level: Basement
- Area: 103.24
- Dimensions: 11.6 x 8.9
Living room
- Level: First
- Area: 293.48
- Dimensions: 25.3 x 11.6
Heating
- Central, Electric
Cooling
- Central Air, Ceiling Fan(s), Electric
Appliances
- Included: Built-In Electric Range, Built-In Electric Oven, Convection Oven, Dryer, Disposal, Double Oven, Dishwasher, Electric Cooktop, Electric Oven, Electric Water Heater, Free-Standing Refrigerator, Washer, Wall Oven
- Laundry: Electric Dryer Hookup, In Garage, Lower Level, Laundry Room, Main Level, Multiple Locations, Washer Hookup
Features
- Ceiling Fan(s), Entrance Foyer, His and Hers Closets, Pantry, Storage, En Suite, Separate Dining Room
- Flooring: Ceramic Tile, Hardwood, Luxury Vinyl
- Basement: Partially Finished
- Number of fireplaces: 1
- Fireplace features: Basement, Den, Wood Burning
Interior area
- Total structure area: 2,510
- Total interior livable area: 2,510 sqft
- Finished area above ground: 1,424
- Finished area below ground: 1,086
Property
Parking
- Total spaces: 2
- Parking features: Garage, Garage Door Opener, Off Street, On Street, Garage Faces Front, Kitchen Level
- Attached garage spaces: 2
Features
- Levels: One
- Stories: 1
- Patio & porch: Deck
- Exterior features: Private Yard, Rain Gutters
- Has spa: Yes
- Spa features: Above Ground, Heated, Private
- Fencing: Back Yard,Chain Link,Full,Gate
Lot
- Size: 0.54 Acres
- Dimensions: 100 x 221.8
- Features: Gentle Sloping, Private, Sloped Down, Sloped, Wooded
Details
- Parcel number: 156m E 023
Construction
Type & style
- Home type: SingleFamily
- Architectural style: Ranch
- Property subtype: Single Family Residence
Materials
- Brick
- Foundation: Block
- Roof: Shingle
Condition
- Updated/Remodeled
- New construction: No
- Year built: 1958
Utilities & green energy
- Sewer: Public Sewer
- Water: Public
- Utilities for property: Cable Available, Electricity Connected, Phone Available, Sewer Connected, Water Connected
Community & HOA
Community
- Subdivision: Claremont
HOA
- Has HOA: No
Location
- Region: Chattanooga
Financial & listing details
- Price per square foot: $123/sqft
- Tax assessed value: $313,700
- Annual tax amount: $2,088
- Date on market: 5/28/2026
- Listing terms: Cash,Conventional,FHA,VA Loan
- Inclusions: The hot tub remains and is sold AS IS. The refrigerator in the kitchen and the washer/dryer in the garage remain with the house.
- Road surface type: Asphalt
Price history
| Date | Event | Price |
|---|---|---|
| 7/27/2026 | Sold | $308,500-6.1%$123/sqft |
Source: Greater Chattanooga Realtors #1535612 Report a problem | ||
| 7/3/2026 | Contingent | $328,500$131/sqft |
Source: Greater Chattanooga Realtors #1535612 Report a problem | ||
| 6/16/2026 | Price change | $328,500-3%$131/sqft |
Source: Greater Chattanooga Realtors #1535612 Report a problem | ||
| 5/28/2026 | Listed for sale | $338,500+113.6%$135/sqft |
Source: Greater Chattanooga Realtors #1535612 Report a problem | ||
| 3/27/2017 | Sold | $158,500-2.5%$63/sqft |
Source: Greater Chattanooga Realtors #1258632 Report a problem | ||
| 2/26/2017 | Pending sale | $162,500$65/sqft |
Source: Berkshire Hathaway HomeServices Realty Center #1258632 Report a problem | ||
| 2/20/2017 | Listed for sale | $162,500$65/sqft |
Source: Berkshire Hathaway HomeServices Realty Center #1258632 Report a problem | ||
| 2/15/2017 | Pending sale | $162,500$65/sqft |
Source: Berkshire Hathaway HomeServices Realty Center #1258632 Report a problem | ||
| 2/2/2017 | Listed for sale | $162,500-1.5%$65/sqft |
Source: Berkshire Hathaway HomeServices Realty Center #1258632 Report a problem | ||
| 3/3/2016 | Listing removed | $164,900+5.8%$66/sqft |
Source: Sherlin Realty Group #20154563 Report a problem | ||
| 6/11/2014 | Listing removed | $155,900$62/sqft |
Source: Crye-Leike #1204164 Report a problem | ||
| 4/1/2014 | Price change | $155,900-1.9%$62/sqft |
Source: Crye-Leike #1204164 Report a problem | ||
| 12/12/2013 | Listed for sale | $158,900+0.3%$63/sqft |
Source: Crye-Leike #1204164 Report a problem | ||
| 9/27/2013 | Listing removed | $158,500$63/sqft |
Source: Crye-Leike #1192332 Report a problem | ||
| 9/12/2013 | Price change | $158,500-0.6%$63/sqft |
Source: Crye-Leike #1192332 Report a problem | ||
| 3/28/2013 | Listed for sale | $159,500$64/sqft |
Source: Crye-Leike #1192332 Report a problem | ||
| 8/22/2012 | Listing removed | $159,500$64/sqft |
Source: Crye-Leike #1174706 Report a problem | ||
| 5/2/2012 | Price change | $159,500-3%$64/sqft |
Source: Crye-Leike #1174706 Report a problem | ||
| 2/23/2012 | Listed for sale | $164,500+6.8%$66/sqft |
Source: Crye-Leike #1174706 Report a problem | ||
| 5/20/2008 | Sold | $154,000+92.5%$61/sqft |
Source: Public Record Report a problem | ||
| 10/18/1995 | Sold | $80,000$32/sqft |
Source: Public Record Report a problem | ||
Public tax history
| Year | Property taxes | Tax assessment |
|---|---|---|
| 2025 | $2,029 -2.9% | $78,425 +44% |
| 2024 | $2,089 | $54,475 |
| 2023 | $2,089 | $54,475 |
| 2022 | $2,089 +71.4% | $54,475 |
| 2021 | $1,219 +22.9% | $54,475 +52% |
| 2020 | $991 | $35,850 |
| 2019 | $991 | $35,850 |
| 2018 | $991 -40.3% | $35,850 |
| 2017 | $1,660 +0.3% | $35,850 |
| 2016 | $1,656 | -- |
| 2015 | $1,656 | $35,025 |
| 2014 | $1,656 +70.6% | -- |
| 2013 | $971 | $35,025 -0.2% |
| 2012 | $971 -45.5% | $35,100 |
| 2011 | $1,781 | $35,100 |
| 2010 | $1,781 +7.9% | $35,100 |
| 2009 | $1,651 | $35,100 +20.1% |
| 2008 | -- | $29,225 |
| 2007 | -- | $29,225 |
| 2006 | -- | $29,225 |
| 2005 | -- | $29,225 +12.9% |
| 2004 | -- | $25,875 |
| 2003 | -- | $25,875 |
| 2002 | -- | $25,875 |
| 2001 | -- | $25,875 +13.6% |
| 2000 | -- | $22,775 |
Find assessor info on the county website
Neighborhood: 37412
Nearby homes
- $---- bd-- ba-- sqft3514 Claremont Ave, Chattanooga, TN 37412Off Market
- $41,400-- bd-- ba-- sqft3511 Claremont Ave, Chattanooga, TN 37412Off Market
- $213,4003 bd2 ba1.7k sqft3517 Claremont Ave, Chattanooga, TN 37412Off Market
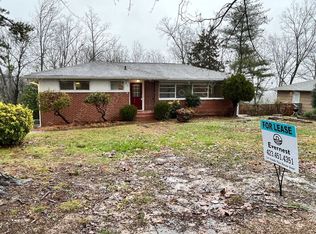
- $---- bd-- ba-- sqft3516 Claremont Ct, Chattanooga, TN 37412Off Market
- $---- bd-- ba-- sqft3520 Claremont Ct, Chattanooga, TN 37412Off Market
- $348,5003 bd4 ba2k sqft3511 Claremont Ave, Chattanooga, TN 37412Off Market
- $320,0003 bd2 ba1.5k sqft811 Claremont Ct, Chattanooga, TN 37412Sold
- $326,9003 bd3 ba2k sqft3519 Claremont Ave, Chattanooga, TN 37412Coming Soon
Nearby schools
GreatSchools rating
- 3/10East Ridge Elementary SchoolGrades: PK-5Distance: 1 mi
- 4/10East Ridge Middle SchoolGrades: 6-8Distance: 1.7 mi
- 3/10East Ridge High SchoolGrades: 9-12Distance: 1.6 mi
Schools provided by the listing agent
- Elementary: East Ridge Elementary
- Middle: East Ridge
- High: East Ridge High
Source: Greater Chattanooga Realtors. This data may not be complete. We recommend contacting the local school district to confirm school assignments for this home.
Get a cash offer in 3 minutes
Find out how much your home could sell for in as little as 3 minutes with a no-obligation cash offer.
Estimated market value
$308,500
Get a cash offer in 3 minutes
Find out how much your home could sell for in as little as 3 minutes with a no-obligation cash offer.
Estimated market value
$308,500
- Tennessee
- Hamilton County
- East Ridge
- 37412
- 3515 Claremont Ave
Nearby cities
Nearby zip codes
Other East Ridge Topics
