Looking for flexible living space without sacrificing convenience? This two-level brick rancher offers a thoughtfully remodeled lower-level in-law suite, making it a great fit for buyers who need guest accommodations, a private workspace, extended living space, or potential income-producing options.
The main level features a spacious kitchen with granite countertops and comfortable living areas ready for your personal touch. Downstairs, the remodeled basement suite includes new luxury vinyl plank flooring, an updated full bathroom with a tub, and an added kitchen, creating a separate and functional living area. With three bedrooms, three full bathrooms, this home delivers versatility in a convenient East Ridge location.
Additional updates include an HVAC system replaced in 2022. Situated on approximately 0.4 acres, the property also features a large front yard with plenty of room to enjoy the outdoors. Located near the shopping and dining of downtown, 3519 Claremont Avenue offers space, flexibility, and a location that keeps you connected to everything Chattanooga has to offer.
Coming soon
$326,900
3519 Claremont Ave, Chattanooga, TN 37412
3beds
2,000sqft
:
Get pre-qualified$1,887/mo
Single Family Residence
Built in 1957
0.4 Acres Lot
$326,700 Zestimate®
$163/sqft
$-- HOA
What's special
- 10 days |
- 309 |
- 23 |
Likely to sell faster than
Zillow last checked:
Listing updated:
Listed by:
Amy Evans 423-314-5010,
Keller Williams Realty 423-664-1900
Source: Greater Chattanooga Realtors,MLS#: 1539610
Facts & features
Interior
Bedrooms & bathrooms
- Bedrooms: 3
- Bathrooms: 3
- Full bathrooms: 3
Primary bedroom
- Level: First
Bedroom
- Level: First
Bedroom
- Level: Basement
Primary bathroom
- Level: First
Bathroom
- Level: First
Bathroom
- Level: Basement
Kitchen
- Level: First
Kitchen
- Level: Basement
Laundry
- Level: Basement
Living room
- Level: First
Living room
- Level: Basement
Heating
- Central, Electric, Heat Pump
Cooling
- Central Air, Electric
Appliances
- Included: Dishwasher, Electric Range, Electric Water Heater, Microwave, Refrigerator
- Laundry: Electric Dryer Hookup, Laundry Room, Washer Hookup
Features
- Eat-in Kitchen, Granite Counters, In-Law Floorplan, Pantry, Primary Downstairs, Walk-In Closet(s), Separate Shower, Separate Dining Room
- Flooring: Hardwood, Luxury Vinyl, Tile
- Windows: Aluminum Frames, Screens, Skylight(s)
- Basement: Finished
- Has fireplace: No
Interior area
- Total structure area: 2,000
- Total interior livable area: 2,000 sqft
- Finished area above ground: 2,000
Property
Parking
- Total spaces: 2
- Parking features: Driveway, Garage Door Opener, Garage Faces Side
- Attached garage spaces: 2
Features
- Levels: Two
- Stories: 2
- Patio & porch: Deck, Patio
- Exterior features: Rain Gutters
- Fencing: Fenced,Partial
- Has view: Yes
- View description: Mountain(s), Trees/Woods
Lot
- Size: 0.4 Acres
- Dimensions: 100 x 175.2
- Features: Gentle Sloping
Details
- Parcel number: 156m E 021
Construction
Type & style
- Home type: SingleFamily
- Architectural style: Ranch
- Property subtype: Single Family Residence
Materials
- Brick
- Foundation: Block
- Roof: Shingle
Condition
- Updated/Remodeled
- New construction: No
- Year built: 1957
Utilities & green energy
- Sewer: Public Sewer
- Water: Public
- Utilities for property: Cable Available, Electricity Available, Phone Available, Sewer Connected, Underground Utilities, Water Connected
Community & HOA
Community
- Security: Fire Alarm, Smoke Detector(s)
- Subdivision: None
HOA
- Has HOA: No
Location
- Region: Chattanooga
Financial & listing details
- Price per square foot: $163/sqft
- Tax assessed value: $291,900
- Annual tax amount: $1,902
- Date on market: 7/28/2026
- Listing terms: Cash,Conventional,FHA,VA Loan
Estimated market value
$326,700
$310,000 - $343,000
$1,313/mo
Price history
| Date | Event | Price |
|---|---|---|
| 5/14/2021 | Sold | $277,000+237.8%$139/sqft |
Source: Greater Chattanooga Realtors #1333136 Report a problem | ||
| 10/31/2008 | Sold | $82,000+141.5%$41/sqft |
Source: Public Record Report a problem | ||
| 5/5/2008 | Sold | $33,961-64.3%$17/sqft |
Source: Public Record Report a problem | ||
| 8/27/2003 | Sold | $95,000$48/sqft |
Source: Public Record Report a problem | ||
Public tax history
| Year | Property taxes | Tax assessment |
|---|---|---|
| 2025 | $1,902 +15.5% | $72,975 +74.6% |
| 2024 | $1,647 | $41,800 |
| 2023 | $1,647 | $41,800 |
| 2022 | $1,647 +76.1% | $41,800 |
| 2021 | $935 +20.8% | $41,800 +49.3% |
| 2020 | $774 | $28,000 |
| 2019 | $774 | $28,000 |
| 2018 | $774 -42.1% | $28,000 |
| 2017 | $1,338 +0.1% | $28,000 |
| 2016 | $1,336 | -- |
| 2015 | $1,336 | $27,400 |
| 2014 | $1,336 -0.4% | -- |
| 2013 | $1,342 | $27,400 +3.6% |
| 2012 | $1,342 +97.8% | $26,450 +97.8% |
| 2011 | $679 -49.4% | $13,375 -49.4% |
| 2010 | $1,342 +7.9% | $26,450 |
| 2009 | $1,244 | $26,450 +11.1% |
| 2008 | -- | $23,800 |
| 2007 | -- | $23,800 |
| 2006 | -- | $23,800 |
| 2005 | -- | $23,800 +15.4% |
| 2004 | -- | $20,625 |
| 2003 | -- | $20,625 |
| 2002 | -- | $20,625 |
| 2001 | -- | $20,625 +20.6% |
| 2000 | -- | $17,100 |
Find assessor info on the county website
Monthly payment
Est. payment
Payment breakdown
Explore the cost of this home by adjusting the details. Changes won't be saved.Climate risks
Neighborhood: 37412
Nearby schools
GreatSchools rating
- 3/10East Ridge Elementary SchoolGrades: PK-5Distance: 1 mi
- 4/10East Ridge Middle SchoolGrades: 6-8Distance: 1.7 mi
- 3/10East Ridge High SchoolGrades: 9-12Distance: 1.6 mi
Schools provided by the listing agent
- Elementary: East Ridge Elementary
- Middle: East Ridge Middle
- High: East Ridge High
Source: Greater Chattanooga Realtors. This data may not be complete. We recommend contacting the local school district to confirm school assignments for this home.
- $226,5003 bd2 ba1.7k sqft3517 Claremont Ave, Chattanooga, TN 37412Off Market
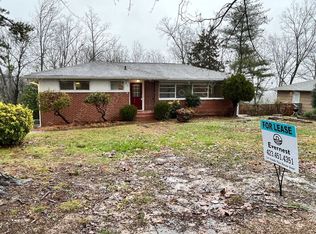
- $237,700-- bd2 ba1.3k sqft3521 Claremont Ave, Chattanooga, TN 37412Off Market
- $---- bd-- ba-- sqft3522 Claremont Ave, Chattanooga, TN 37412Off Market
- $239,4003 bd1 ba1.9k sqft3510 Pinellas Ln, Chattanooga, TN 37412Off Market
- $284,0003 bd2 ba1.4k sqft3504 Pinellas Ln, Chattanooga, TN 37412Off Market
- $206,200-- bd2 ba1k sqft3512 Pinellas Ln, Chattanooga, TN 37412Off Market
- $248,8003 bd-- ba1.9k sqft3524 Claremont Ave, Chattanooga, TN 37412Off Market
- $---- bd-- ba-- sqft3516 Claremont Ct, Chattanooga, TN 37412Off Market
A local agent can set up tours, give advice and negotiate with sellers.
Similar homes
- $335,8003 bd2 ba1.9k sqft812 Orchard Ter, Rossville, GA 30741For Sale
 MLS ID #1538328, Robin Garner. Greater Chattanooga Realtors
 - $292,0004 bd2 ba1.4k sqft2106 McBrien Rd, Chattanooga, TN 37412For Sale
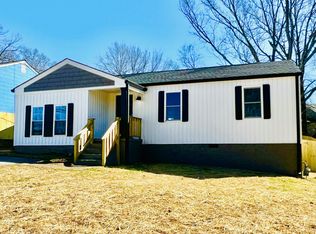 MLS ID #1536932, Rommel C Ramos. Greater Chattanooga Realtors
 - $270,0004 bd3 ba2.1k sqft3615 Ridgeside Rd, Chattanooga, TN 37411For Sale
 MLS ID #1540147, Whitney Proctor. Greater Chattanooga Realtors
 - $284,9004 bd3 ba1.7k sqft317 Signal Dr, Rossville, GA 30741For Sale
 MLS ID #1539928, Lorry Aslinger. Greater Chattanooga Realtors
 - $315,0003 bd2 ba1.4k sqft4506 Drummond Dr, Chattanooga, TN 37411For SaleMLS ID #1537896, Michael Burge. Greater Chattanooga Realtors
- $267,0004 bd3 ba2.3k sqft108 S Liner St, Rossville, GA 30741For SaleMLS ID #1540029, Chase Jolander. Greater Chattanooga Realtors
- $325,0003 bd2 ba1.5k sqft6903 Ramsey Town Rd, Harrison, TN 37341For SaleMLS ID #1540315, Michelle Branson Johann. Greater Chattanooga Realtors
- $349,9003 bd3 ba2k sqft8624 Oak View Dr, Chattanooga, TN 37421For SaleMLS ID #1539898, Michael Burge. Greater Chattanooga Realtors
- $324,9993 bd2 ba1.7k sqft2415 Vine St, Chattanooga, TN 37404For SaleMLS ID #1518307, Leann R Stitt. Greater Chattanooga Realtors
- $230,0003 bd2 ba1.5k sqft1304 McBrien Rd, Chattanooga, TN 37412For SaleMLS ID #1533597, Jennifer Catlett. Greater Chattanooga Realtors
- $284,9006 bd3 ba2.5k sqft717 Long Hollow Rd, Rock Spring, GA 30739For SaleMLS ID #1540068, Michael Burge. Greater Chattanooga Realtors
- $429,0004 bd4 ba2.6k sqft243 Edwina Ct, Chattanooga, TN 37412For SaleMLS ID #1539670, Jeremy Parvin. Greater Chattanooga Realtors
- $289,9003 bd2 ba1.5k sqft1203 Nellie St, Chattanooga, TN 37404For SaleMLS ID #1537387, Jeremy Williams. Greater Chattanooga Realtors
- $267,9004 bd2 ba1.8k sqft4517 Rogers Rd, Chattanooga, TN 37411For SaleMLS ID #1539673, Jason Weathers. Greater Chattanooga Realtors
- $267,9004 bd2 ba1.8k sqft4519 Rogers Rd, Chattanooga, TN 37411For SaleMLS ID #1539675, Jason Weathers. Greater Chattanooga Realtors
- $330,0003 bd2 ba1.4k sqft6582 Fairview Rd, Hixson, TN 37343For SaleMLS ID #1538487, Joan Rose. Greater Chattanooga Realtors
- $299,0003 bd3 ba1.7k sqft6634 Gary Ln, Chattanooga, TN 37421For SaleMLS ID #1535500, Susan M Hansford. Greater Chattanooga Realtors
- $290,0003 bd2 ba1k sqft217 Dower Rd, Chattanooga, TN 37419For SaleMLS ID #1538475, Michael Eaves. Greater Chattanooga Realtors
- $270,0003 bd2 ba1.1k sqft16 Woodvale Ave, Chattanooga, TN 37411For SaleMLS ID #1537301, Paige Holt. Greater Chattanooga Realtors
- $270,0004 bd3 ba1.6k sqft5801 Wentworth Ave, Chattanooga, TN 37412For SaleMLS ID #1525150, Tag Thompson. Greater Chattanooga Realtors
