Introducing a charming piece of history nestled in the heart of Paxtang Boro Central Dauphin East Schools. This captivating 2288 square-foot residence, built in 1890, seamlessly combines vintage elegance with modern comfort. Step into a world of timeless beauty with hardwood floors that grace this home, creating an inviting ambiance throughout. This historic gem features three spacious bedrooms, each offering a cozy retreat. The single, well-appointed bathroom exudes vintage charm while providing all the essential amenities. As you explore the residence, you'll be captivated by the meticulous oak woodwork that adorns the interiors. The craftsmanship of a bygone era is evident in every detail, showcasing the artistry and quality of construction from the late 19th century. The home is heated with gas-radiant heat, comfort during chilly evenings. The full basement offers ample storage space and potential for additional use, allowing you to tailor this space to your specific needs. Indulge in the tranquility of the wrap-around porch, a perfect spot for sipping your morning coffee or enjoying the sunset. The large front yard adds to the overall charm of the property, providing space for outdoor activities and gardening. This residence is not just a home; it's a living testament to the architectural legacy of its time. Immerse yourself in the character and history that this property offers, creating a timeless haven for generations to come. Don't miss the opportunity to own a piece of the past while enjoying the comforts of the present. ****OFFER DEADLINE HIGHEST AND BEST HARD NUMBERS 01.21.2024 Midnight ****"
Sold for $112,000
$112,000
3515 Derry St, Harrisburg, PA 17111
3beds
2,288sqft
Single Family Residence
Built in 1890
10,454 Square Feet Lot
$221,200 Zestimate®
$49/sqft
$1,854 Estimated rent
Home value
$221,200
$195,000 - $248,000
$1,854/mo
Zestimate® history
Owner options
List your home for rent
$1,854/mo
Rent Zestimate®
Find your next renter with Zillow Rental Manager. Plus, with online applications, you can quickly screen prospective tenants – for free.
$1,854/mo
Rent Zestimate®
Refinance and save
$592/mo
Est. payment
Refinancing to a lower rate could help reduce your monthly payments and save thousands over the life of the loan.
$592/mo
Est. payment
Explore your selling options
Work with a Zillow partner agent
Leverage their expertise and Zillow's premium Showcase listings to get your home seen by more buyers.
Get startedList with your own agent
Get your home in front of millions of buyers by listing it on Zillow.
Learn how to do itSell it yourself
Take full control of how buyers see your home on Zillow by listing For Sale by Owner (FSBO).
List your homeWhat's special
Hardwood floorsMeticulous oak woodworkWell-appointed bathroomModern comfortGas-radiant heatAmple storage spaceLarge front yard
Zillow last checked:
Listing updated:
Listed by:
Mr. Robert Hoobler 717-920-6400,
RE/MAX 1st Advantage
Bought with:
Matt Wall, 5017012
RE/MAX 1st Advantage
Source: Bright MLS,MLS#: PADA2030258
Facts & features
Interior
Bedrooms & bathrooms
- Bedrooms: 3
- Bathrooms: 1
- Full bathrooms: 1
Basement
- Area: 0
Heating
- Radiator, Natural Gas
Cooling
- Window Unit(s), Electric
Appliances
- Included: Dishwasher, Refrigerator, Oven/Range - Electric, Gas Water Heater
- Laundry: In Basement
Features
- Combination Dining/Living, Combination Kitchen/Dining, Eat-in Kitchen, Kitchen - Galley
- Flooring: Hardwood
- Basement: Full,Interior Entry,Exterior Entry
- Has fireplace: No
Interior area
- Total structure area: 2,288
- Total interior livable area: 2,288 sqft
- Finished area above ground: 2,288
- Finished area below ground: 0
Property
Parking
- Total spaces: 2
- Parking features: Gravel, Driveway
- Uncovered spaces: 2
Accessibility
- Accessibility features: Accessible Entrance
Features
- Levels: Two
- Stories: 2
- Exterior features: Street Lights
- Pool features: None
Lot
- Size: 10,454 Square Feet
Details
- Additional structures: Above Grade, Below Grade
- Parcel number: 470380040000000
- Zoning: RESIDENTIAL
- Special conditions: Real Estate Owned
Construction
Type & style
- Home type: SingleFamily
- Architectural style: Traditional
- Property subtype: Single Family Residence
Materials
- Frame
- Foundation: Stone
- Roof: Shingle
Condition
- New construction: No
- Year built: 1890
Utilities & green energy
- Electric: 200+ Amp Service, Circuit Breakers
- Sewer: Public Sewer
- Water: Public
- Utilities for property: Cable Available, Electricity Available, Natural Gas Available, Phone Available, Sewer Available, Water Available
Community & HOA
Community
- Subdivision: Paxtang
HOA
- Has HOA: No
Location
- Region: Harrisburg
- Municipality: PAXTANG BORO
Financial & listing details
- Price per square foot: $49/sqft
- Tax assessed value: $81,800
- Annual tax amount: $2,865
- Date on market: 1/18/2024
- Listing agreement: Exclusive Right To Sell
- Listing terms: Cash,FHA 203(k),Other
- Ownership: Fee Simple
Price history
| Date | Event | Price |
|---|---|---|
| 2/21/2024 | Sold | $112,000-30%$49/sqft |
Source:  Bright MLS #PADA2030258 Report a problem Bright MLS #PADA2030258 Report a problem | ||
| 6/16/2021 | Listing removed | -- |
Source:  RE/MAX International Report a problem RE/MAX International Report a problem | ||
| 2/26/2021 | Pending sale | $159,900$70/sqft |
Source: RE/MAX Realty Professionals Inc #PADA130170 Report a problem | ||
| 2/17/2021 | Listed for sale | $159,900+77.9%$70/sqft |
Source: RE/MAX Realty Professionals Inc #PADA130170 Report a problem | ||
| 8/19/2018 | Listing removed | $89,900$39/sqft |
Source: Howard Hanna - Paxtang #1000842402 Report a problem | ||
| 3/29/2018 | Price change | $89,900-21.8%$39/sqft |
Source: Howard Hanna - Paxtang #1000093676 Report a problem | ||
| 11/22/2017 | Listed for sale | $114,900$50/sqft |
Source: Howard Hanna Company-Paxtang #1000093676 Report a problem | ||
Public tax history
| Year | Property taxes | Tax assessment |
|---|---|---|
| 2025 | $3,143 +4.1% | $81,800 |
| 2023 | $3,020 | $81,800 |
| 2022 | $3,020 | $81,800 |
| 2021 | $3,020 +44.9% | $81,800 |
| 2020 | $2,085 | $81,800 |
| 2019 | $2,085 -36.9% | $81,800 |
| 2018 | $3,305 | $81,800 |
| 2017 | -- | $81,800 |
| 2016 | -- | $81,800 |
| 2015 | -- | $81,800 |
| 2014 | -- | $81,800 |
| 2013 | -- | $81,800 |
| 2012 | -- | $81,800 |
| 2011 | -- | $81,800 |
| 2010 | -- | $81,800 |
| 2008 | -- | $81,800 |
| 2007 | -- | $81,800 |
| 2006 | -- | $81,800 |
Find assessor info on the county website
Neighborhood: 17111
Nearby homes
- $299,5003 bd1 ba4k sqft3525 Derry St, Harrisburg, PA 17111Off Market

- $254,1003 bd1 ba2k sqft3527 Derry St, Harrisburg, PA 17111Off Market
- $262,2006 bd2 ba2.1k sqft3529 Derry St, Harrisburg, PA 17111Off Market
- $265,0008 bd2 ba3k sqft3510 Derry St, Harrisburg, PA 17111For Sale
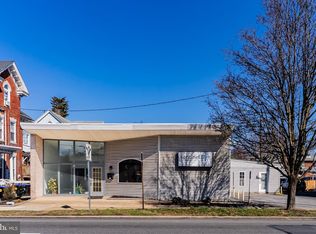
- $179,0003 bd1 ba1.5k sqft3518 Derry St, Harrisburg, PA 17111Off Market
- $168,0003 bd1 ba1.4k sqft3516 Derry St, Harrisburg, PA 17111Off Market
- $243,8004 bd2 ba2k sqft3520 Derry St, Harrisburg, PA 17111Off Market
- $194,0004 bd2 ba1.5k sqft3514 Derry St, Harrisburg, PA 17111Sold
Nearby schools
GreatSchools rating
- 5/10Paxtang El SchoolGrades: K-5Distance: 0.2 mi
- 5/10Swatara Middle SchoolGrades: 6-8Distance: 1.5 mi
- 2/10Central Dauphin East Senior High SchoolGrades: 9-12Distance: 2.4 mi
Schools provided by the listing agent
- High: Central Dauphin East
- District: Central Dauphin
Source: Bright MLS. This data may not be complete. We recommend contacting the local school district to confirm school assignments for this home.


Get pre-qualified for a loan
At Zillow Home Loans, we can pre-qualify you in as little as 5 minutes with no impact to your credit score.An equal housing lender. NMLS #10287.
Sell for more on Zillow
Get a Zillow Showcase℠ listing at no additional cost and you could sell for .
$221,200
2% more
+$4,424
With Zillow Showcase(estimated)
$225,624
- Pennsylvania
- Dauphin County
- Harrisburg
- 17111
- 3515 Derry St
Nearby cities
Nearby neighborhoods
Nearby zip codes
Other Harrisburg Topics
