Exceptional opportunity to live, work, or both in a prime location! This 3,005 sq. ft. office building offers a flexible layout ideal for a variety of business uses. The space currently features 8 private office suites, but the layout can easily be reconfigured to suit your needs. A welcoming reception area with large interior windows provides an open, professional atmosphere and allows natural light to flow throughout the workspace.The property also includes a full kitchen/breakroom, perfect for staff convenience. Located in a highly desirable area with easy access and off-street parking for employees and visitors, this property is well suited for professional offices, medical, consulting, or service businesses. A great opportunity to establish or expand your business in a prime location.
For sale
Price cut: $10K (5/18)
$265,000
3510 Derry St, Harrisburg, PA 17111
8beds
3,005sqft
:
Get pre-qualified$1,726/mo
Single Family Residence
Built in 1957
5,227 Square Feet Lot
$259,500 Zestimate®
$88/sqft
$-- HOA
What's special
Welcoming reception areaOpen professional atmosphereFlexible layoutLarge interior windows
- 138 days |
- 835 |
- 37 |
Zillow last checked:
Listing updated:
Listed by:
Edwin Tichenor 717-585-2626,
Turn Key Realty Group (717) 775-7000
Source: Bright MLS,MLS#: PADA2057338
Facts & features
Interior
Bedrooms & bathrooms
- Bedrooms: 8
- Bathrooms: 2
- Full bathrooms: 1
- 1/2 bathrooms: 1
- Main level bathrooms: 2
- Main level bedrooms: 8
Basement
- Area: 0
Heating
- Forced Air, Heat Pump, Other, Electric, Natural Gas
Cooling
- Central Air, Electric
Appliances
- Included: Cooktop, Refrigerator, Electric Water Heater, Instant Hot Water
Features
- Flooring: Carpet, Laminate
- Has basement: No
- Has fireplace: No
Interior area
- Total structure area: 3,005
- Total interior livable area: 3,005 sqft
- Finished area above ground: 3,005
- Finished area below ground: 0
Property
Parking
- Total spaces: 5
- Parking features: Paved, Parking Lot
Accessibility
- Accessibility features: Accessible Entrance
Features
- Levels: One
- Stories: 1
- Pool features: None
Lot
- Size: 5,227 Square Feet
- Features: Level
Details
- Additional structures: Above Grade, Below Grade
- Parcel number: 470310110000000
- Zoning: DT
- Special conditions: Standard
Construction
Type & style
- Home type: SingleFamily
- Architectural style: Contemporary
- Property subtype: Single Family Residence
Materials
- Stick Built, Vinyl Siding
- Foundation: Slab
- Roof: Rubber,Metal
Condition
- New construction: No
- Year built: 1957
Utilities & green energy
- Electric: 200+ Amp Service, 220 Volts, 3 Phases
- Sewer: Public Sewer
- Water: Public
- Utilities for property: Cable Available, Electricity Available, Natural Gas Available, Phone Available, Sewer Available, Water Available
Community & HOA
Community
- Security: Desk in Lobby, Fire Alarm, Smoke Detector(s)
- Subdivision: Paxtang Borough
HOA
- Has HOA: No
Location
- Region: Harrisburg
- Municipality: PAXTANG BORO
Financial & listing details
- Price per square foot: $88/sqft
- Tax assessed value: $122,900
- Annual tax amount: $4,924
- Date on market: 3/10/2026
- Listing agreement: Exclusive Right To Sell
- Listing terms: Cash,Conventional,FHA
- Ownership: Fee Simple
Estimated market value
$259,500
$247,000 - $272,000
$2,139/mo
Price history
| Date | Event | Price |
|---|---|---|
| 5/18/2026 | Price change | $265,000-3.6%$88/sqft |
Source:  Bright MLS #PADA2057338 Report a problem Bright MLS #PADA2057338 Report a problem | ||
| 3/10/2026 | Listed for sale | $275,000$92/sqft |
Source: Bright MLS #PADA2057338 Report a problem | ||
Public tax history
Tax history is unavailable.
Monthly payment
Est. payment
Payment breakdown
Explore the cost of this home by adjusting the details. Changes won't be saved.Climate risks
Neighborhood: 17111
Nearby schools
GreatSchools rating
- 5/10Paxtang El SchoolGrades: K-5Distance: 0.1 mi
- 5/10Swatara Middle SchoolGrades: 6-8Distance: 1.5 mi
- 2/10Central Dauphin East Senior High SchoolGrades: 9-12Distance: 2.4 mi
Schools provided by the listing agent
- High: Central Dauphin
- District: Central Dauphin
Source: Bright MLS. This data may not be complete. We recommend contacting the local school district to confirm school assignments for this home.
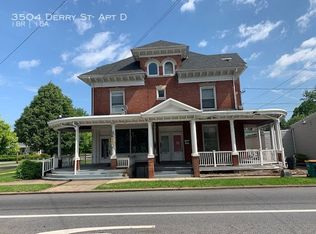
- $205,9001 bd1 ba-- sqft3504 Derry St APT D, Paxtang, PA 17111Off Market
- $182,5001 bd1 ba-- sqft3504 Derry St APT C, Paxtang, PA 17111Off Market

- $180,6001 bd1 ba-- sqft3504 Derry St APT B, Harrisburg, PA 17111Off Market
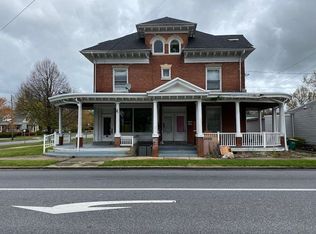
- $247,2002 bd1 ba-- sqft3504 Derry St APT A, Harrisburg, PA 17111Off Market
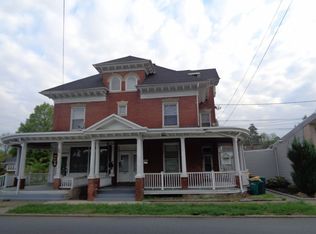
- $194,0004 bd2 ba1.5k sqft3514 Derry St, Harrisburg, PA 17111Sold
- $410,0007 bd-- ba3.5k sqft3500 Derry St, Harrisburg, PA 17111Sold
- $--1 bd1 ba-- sqft3500 Derry St #C, Harrisburg, PA 17111Off Market
- $--1 bd1 ba-- sqft3500 Derry St #3504-C, Harrisburg, PA 17111Off Market
A local agent can set up tours, give advice and negotiate with sellers.
A local lender can help you make sure your offer is ready when you are.
Similar homes
- $249,9006 bd2 ba2.5k sqft450 S 17th St, Harrisburg, PA 17104For Sale By Owner

- $259,9005 bd3 ba1.6k sqft2501 N 2nd St, Harrisburg, PA 17110For Sale
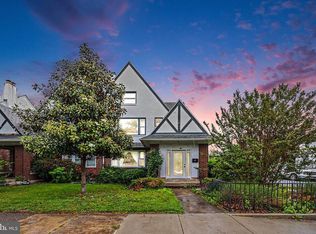
 MLS ID #PADA2060360, Tyler Murphy, Keller Williams Realty. Bright MLS
 - $238,9005 bd-- ba2.8k sqft335 Pine St, Steelton, PA 17113For Sale
 MLS ID #PADA2061716, Fatima Bhutta, Taylor Properties. Bright MLS
 - $250,0008 bd4 ba2.1k sqft718 N 19th St, Harrisburg, PA 17103For Sale
 MLS ID #PADA2057480, Emilie Benuck, Iron Valley Real Estate of Central PA. Bright MLS
 - $300,0005 bd4 ba2.2k sqft1833 N 2nd St, Harrisburg, PA 17102For SaleMLS ID #PADA2061750, JOY DANIELS, Joy Daniels Real Estate Group, Ltd. Bright MLS
- $329,9005 bd4 ba2.1k sqft2530 N 2nd St, Harrisburg, PA 17110For SaleMLS ID #PADA2062156, Satish Brahmbhatt, SERHANT PENNSYLVANIA LLC. Bright MLS
- $340,0005 bd3 ba2.5k sqft5109 Ridgeview Dr, Harrisburg, PA 17112For SaleMLS ID #PADA2058856, Taylor McCartney, GALE'S PORTFOLIO MANAGEMENT LLC. Bright MLS
- $389,5005 bd2 ba1.6k sqft69 Delmont Ave, Harrisburg, PA 17111For SaleMLS ID #PADA2040572, Mariou Shenouda, Keller Williams Elite. Bright MLS
- $359,9005 bd2 ba2.6k sqft235 S 29th St, Harrisburg, PA 17103For SaleMLS ID #PADA2060110, Colin Forrest, Coldwell Banker Realty. Bright MLS
- $134,9005 bd1 ba1.7k sqft432 S 14th St, Harrisburg, PA 17104For SaleMLS ID #PADA2062136, KARA MANNING, Keller Williams of Central PA. Bright MLS
- $289,0005 bd2 ba1.5k sqft3416 N 6th St, Harrisburg, PA 17110For SaleMLS ID #PADA2059536, CLARK BERNARD, Keller Williams Realty. Bright MLS
- $209,9008 bd4 ba2.5k sqft1348 Vernon St, Harrisburg, PA 17104For SaleMLS ID #PADA2059610, Ethan Funderburk, Real of Pennsylvania. Bright MLS
- $325,0005 bd2 ba1.5k sqft205 Peach St, Harrisburg, PA 17112For SaleMLS ID #PADA2061866, Adam Flinchbaugh, Keller Williams Keystone Realty. Bright MLS
- $189,5005 bd2 ba2.2k sqft322 Pine St, Steelton, PA 17113For SaleMLS ID #PADA2061690, Fatima Bhutta, Taylor Properties. Bright MLS
- $315,00010 bd2 ba2.2k sqft1201-1203 Market Rd, Harrisburg, PA 17103For SaleMLS ID #PADA2060372, JOY DANIELS, Joy Daniels Real Estate Group, Ltd. Bright MLS
- $189,9505 bd2 ba1.9k sqft2717 Reel St, Harrisburg, PA 17110For SaleMLS ID #PADA2060366, Erin Duffy, RE/MAX 1st Advantage. Bright MLS
- $135,0005 bd1 ba1.6k sqft1614 Swatara St, Harrisburg, PA 17104For SaleMLS ID #PADA2062164, Ysmaine M Domiciano, NextHome Dream Seekers Realty. Bright MLS
- $164,9005 bd1 ba1.9k sqft43 Penn St, Steelton, PA 17113For SaleMLS ID #PADA2059682, TIM GUTSHALL, Howard Hanna Company-Harrisburg. Bright MLS
- $224,9005 bd-- ba1.9k sqft8 S 18th St, Harrisburg, PA 17104For SaleMLS ID #PADA2061258, Michael Ogunyemi, Berkshire Hathaway HomeServices Homesale Realty. Bright MLS
- $220,0005 bd2 ba1.9k sqft232 Peffer St, Harrisburg, PA 17102For SaleMLS ID #PADA2061718, Wendell Hoover, Iron Valley Real Estate of Central PA. Bright MLS
