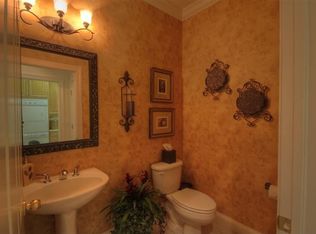
Lakeside Townhomes, a gated community is situated on the shores of Lake Ellen! It is a cosey community of 47 homes, no CDD fees, providing a maintenance-free lifestyle. This end unit has 4 bedrooms, 2.5 bath and a 2 car garage. Primary bedroom suite is on the first floor featuring a double closet and a huge walk in California stye closet, including an ensuite bath with a separate soaker tub and shower, double vanity, and water closet. There is an additional ½ bath on the first floor for guests and a large under stairs storage closet. Living room/ dining room with 2 story 20 foot ceilings look into the well-appointed gourmet kitchen with wood cabinets, granite counters and breakfast bar, and a matching kitchen table, tile backsplash, plus all new stainless steel appliances. There is a slider off the kitchen to an open porch & deck with partial view of the lake. The inside laundry room is off the kitchen and leads to the garage. Upstairs boasts a huge family room/loft with a great nook study/office area and glass windows overlooking the living room and dining room. There are 3 additional bedrooms, all with walk in closets. The upstairs bath is a Jack n Jill stye with 2 separate sink areas – one connected to bedroom 3 and one to the hall with the combo tub/shower combo and toilet room in the middle. The roof is approx. 2 years old. The community amenities include a dock, pool, and lakeside cabana, outdoor fireplace, a perfect place for entertaining guests or enjoying some alone time by the water. A part of Lakeside Preserve, it is centrally located, in the heart of Carrollwood less than 20 minutes Tampa International Airport and approx. 15 minutes from the stadium. Its an easy walk or bike ride to Fresh Market, Publix, the post office. There are plenty of other local shopping, and dining options as well are all nearby along with golf courses and country clubs. Carrollwood Elementary is now K-8th grade. Call for your private tour & pick your lifestyle!
Sold for $540,000
$540,000
3515 HEARDS FERRY DRIVE, TAMPA, FL 33618
4beds
2,752sqft
Townhouse
Built in 2003
4,149 Square Feet Lot
$554,800 Zestimate®
$196/sqft
$3,323 Estimated rent
Home value
$554,800
$527,000 - $588,000
$3,323/mo
Zestimate® history
Owner options
List your home for rent
$3,323/mo
Rent Zestimate®
Find your next renter with Zillow Rental Manager. Plus, with online applications, you can quickly screen prospective tenants – for free.
$3,323/mo
Rent Zestimate®
Refinance and save
$4,753/mo
Est. payment
Refinancing to a lower rate could help reduce your monthly payments and save thousands over the life of the loan.
$4,753/mo
Est. payment
Explore your selling options
Work with a Zillow partner agent
Leverage their expertise and Zillow's premium Showcase listings to get your home seen by more buyers.
Get startedList with your own agent
Get your home in front of millions of buyers by listing it on Zillow.
Learn how to do itSell it yourself
Take full control of how buyers see your home on Zillow by listing For Sale by Owner (FSBO).
List your homeWhat's special
Granite countersBreakfast barWell-appointed gourmet kitchenEnsuite bathSoaker tubWood cabinetsInside laundry room
Zillow last checked:
Listing updated:
Listed by:
Pamela Cohn PA 727-204-7155,
BHHS FLORIDA PROPERTIES GROUP 727-799-2227
Bought with:
Joe Lewkowicz, 165142
COLDWELL BANKER REALTY
Source: Stellar MLS,MLS#: U8255026 Originating MLS: Pinellas Suncoast
Originating MLS: Pinellas Suncoast
Facts & features
Interior
Bedrooms & bathrooms
- Bedrooms: 4
- Bathrooms: 3
- Full bathrooms: 2
- 1/2 bathrooms: 1
Rooms
- Room types: Utility Room, Loft
Primary bedroom
- Features: Walk-In Closet(s)
- Level: Basement
- Dimensions: 13.1x17
Bedroom 2
- Features: Walk-In Closet(s)
- Level: Second
- Dimensions: 12.3x15.6
Bedroom 3
- Features: Walk-In Closet(s)
- Level: Second
- Dimensions: 12.2x12.8
Bedroom 4
- Features: Walk-In Closet(s)
- Level: Second
- Dimensions: 12.4x14
Dining room
- Level: First
- Dimensions: 7.4x14.9
Family room
- Level: Second
- Dimensions: 18.5x24.8
Kitchen
- Features: Stone Counters
- Level: First
- Dimensions: 11.9x17.3
Laundry
- Level: First
- Dimensions: 7.7x8
Living room
- Level: First
- Dimensions: 14.9x18.7
Heating
- Electric
Cooling
- Central Air
Appliances
- Included: Dishwasher, Disposal, Dryer, Electric Water Heater, Microwave, Range, Refrigerator, Washer
- Laundry: Laundry Room
Features
- Ceiling Fan(s), Eating Space In Kitchen, High Ceilings, Living Room/Dining Room Combo, Primary Bedroom Main Floor, Solid Wood Cabinets, Split Bedroom, Stone Counters, Walk-In Closet(s)
- Flooring: Carpet, Tile, Hardwood
- Doors: Sliding Doors
- Windows: Blinds, Window Treatments
- Has fireplace: No
- Common walls with other units/homes: End Unit
Interior area
- Total structure area: 3,124
- Total interior livable area: 2,752 sqft
Property
Parking
- Total spaces: 2
- Parking features: Garage - Attached
- Attached garage spaces: 2
- Details: Garage Dimensions: 20X18
Features
- Levels: Two
- Stories: 2
- Patio & porch: Deck
- Exterior features: Lighting, Private Mailbox, Rain Gutters
- Fencing: Fenced,Other,Vinyl
- Has view: Yes
- View description: Lake
- Has water view: Yes
- Water view: Lake
- Waterfront features: Lake, Lake Privileges
- Body of water: LAKE ELLEN
Lot
- Size: 4,149 Square Feet
- Residential vegetation: Trees/Landscaped
Details
- Parcel number: U1028185OV00001100005.0
- Zoning: PD
- Special conditions: None
Construction
Type & style
- Home type: Townhouse
- Property subtype: Townhouse
Materials
- Block, Stucco
- Foundation: Slab
- Roof: Shingle
Condition
- New construction: No
- Year built: 2003
Utilities & green energy
- Sewer: Public Sewer
- Water: Public
- Utilities for property: Cable Available, Public, Street Lights
Community & HOA
Community
- Features: Dock, Lake, Water Access, Deed Restrictions, Pool
- Pet fee: $0 monthly
- Subdivision: LAKESIDE TWNHMS
HOA
- Has HOA: Yes
- Amenities included: Gated
- Services included: Common Area Taxes, Community Pool, Reserve Fund, Maintenance Structure, Maintenance Grounds, Pest Control, Pool Maintenance, Recreational Facilities, Sewer, Trash, Water
- HOA fee: $982 monthly
- HOA name: Westcoast Management & Realty
- HOA phone: 813-908-0766
Location
- Region: Tampa
Financial & listing details
- Price per square foot: $196/sqft
- Tax assessed value: $423,555
- Annual tax amount: $3,710
- Date on market: 8/27/2024
- Cumulative days on market: 54 days
- Listing terms: Cash,Conventional,FHA
- Ownership: Fee Simple
- Total actual rent: 0
- Road surface type: Paved
Price history
| Date | Event | Price |
|---|---|---|
| 11/8/2024 | Sold | $540,000-3.6%$196/sqft |
Source:  Stellar MLS #U8255026 Report a problem Stellar MLS #U8255026 Report a problem | ||
| 10/21/2024 | Pending sale | $560,000$203/sqft |
Source: Stellar MLS #U8255026 Report a problem | ||
| 8/27/2024 | Listed for sale | $560,000+4.7%$203/sqft |
Source: Stellar MLS #U8255026 Report a problem | ||
| 1/11/2024 | Sold | $535,000-0.7%$194/sqft |
Source: Stellar MLS #T3482489 Report a problem | ||
| 12/1/2023 | Pending sale | $539,000$196/sqft |
Source: Stellar MLS #T3482489 Report a problem | ||
| 11/26/2023 | Listed for sale | $539,000+76.5%$196/sqft |
Source: Stellar MLS #T3482489 Report a problem | ||
| 3/24/2003 | Sold | $305,400$111/sqft |
Source: Public Record Report a problem | ||
Public tax history
| Year | Property taxes | Tax assessment |
|---|---|---|
| 2025 | $8,270 +114.3% | $423,555 +6.1% |
| 2024 | $3,860 +4% | $399,187 +74.5% |
| 2023 | $3,710 +5.1% | $228,792 +3% |
| 2022 | $3,530 +1.1% | $222,128 +3% |
| 2021 | $3,490 +2.7% | $215,658 +1.4% |
| 2020 | $3,399 +3.3% | $212,680 +2.3% |
| 2019 | $3,290 | $207,898 +1.9% |
| 2018 | $3,290 +0.8% | $204,022 -27.2% |
| 2017 | $3,265 +1.4% | $280,122 +43.1% |
| 2016 | $3,221 +0.9% | $195,716 +0.7% |
| 2015 | $3,193 -0.6% | $194,356 +0.8% |
| 2014 | $3,211 | $192,813 +1.5% |
| 2013 | $3,211 +0.4% | $189,964 +1.7% |
| 2012 | $3,199 +3.3% | $186,789 +3% |
| 2011 | $3,095 +2.7% | $181,349 +1.5% |
| 2010 | $3,015 -22.9% | $178,669 -19.7% |
| 2009 | $3,912 -15.3% | $222,454 -13.5% |
| 2008 | $4,620 -16.5% | $257,096 -11.5% |
| 2007 | $5,536 -5.8% | $290,477 +2.5% |
| 2006 | $5,877 -0.1% | $283,392 +3% |
| 2005 | $5,882 | $275,138 +3% |
| 2004 | -- | $267,124 +11291.2% |
| 2003 | -- | $2,345 |
| 2002 | -- | $2,345 |
Find assessor info on the county website
Neighborhood: 33618
Nearby homes
- $464,5003 bd3 ba2.2k sqft3517 Heards Ferry Dr, Tampa, FL 33618Off Market
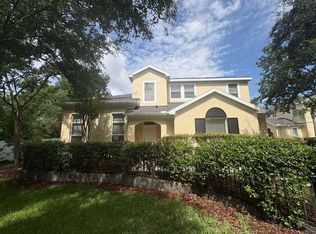
- $439,0004 bd3 ba2.7k sqft3511 Heards Ferry Dr, Tampa, FL 33618For Sale
- $460,0003 bd3 ba2.2k sqft3519 Heards Ferry Dr, Tampa, FL 33618Pending

- $19,9582 bd1 ba1.2k sqft3410 Stall Rd, Tampa, FL 33618Off Market
- $575,6004 bd3 ba2.7k sqft3514 Heards Ferry Dr, Tampa, FL 33618Off Market
- $520,2004 bd3 ba2.7k sqft3516 Heards Ferry Dr, Tampa, FL 33618Off Market
- $430,2003 bd3 ba2.2k sqft3521 Heards Ferry Dr, Tampa, FL 33618Off Market
- $543,2004 bd3 ba2.2k sqft3509 Heards Ferry Dr, Tampa, FL 33618Off Market
Nearby schools
GreatSchools rating
- 6/10Carrollwood Elementary SchoolGrades: PK-8Distance: 0.8 mi
- 2/10Chamberlain High SchoolGrades: 9-12Distance: 2.8 mi
Schools provided by the listing agent
- Elementary: Carrollwood K-8 School
Source: Stellar MLS. This data may not be complete. We recommend contacting the local school district to confirm school assignments for this home.
Get a cash offer in 3 minutes
Find out how much your home could sell for in as little as 3 minutes with a no-obligation cash offer.
Estimated market value
$554,800
Get a cash offer in 3 minutes
Find out how much your home could sell for in as little as 3 minutes with a no-obligation cash offer.
Estimated market value
$554,800
- Florida
- Hillsborough County
- Tampa
- 33618
- 3515 HEARDS FERRY DRIVE
Nearby cities
Nearby neighborhoods
Nearby zip codes
Other Tampa Topics
