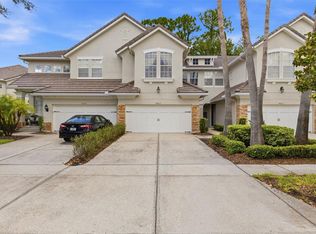
Lakeside Living in Carrollwood’s Hidden Gem – Now Offered at an Exceptional Value Welcome to Lakeside Preserve, a private, gated community of just 47 Bayfair-built homes tucked along the peaceful shores of Lake Ellen. Offering a refined, maintenance-free lifestyle, this sought-after neighborhood features a resort-style pool, lakeside cabana, dock, and outdoor fireplace—perfect for relaxing or entertaining. This meticulously maintained 3BR/2.5BA townhome showcases soaring ceilings, luxury flooring, and a flexible layout designed for today’s living, including a versatile downstairs flex space, ideal for a home office, den, or additional living area. Major updates have already been completed: roof (2020), HVAC systems (2020 & 2021 with UV lights), and interior paint (2022). Ideally located near Carrollwood’s premier shopping, dining, golf, and major commuter routes, this home offers both privacy and convenience. Now thoughtfully priced to reflect current market conditions—making this a standout opportunity in Lakeside Preserve. Don’t miss your chance to experience lakeside living at its finest.
Pending
$460,000
3519 HEARDS FERRY DRIVE, TAMPA, FL 33618
3beds
2,245sqft
:
Get pre-qualified$3,924/mo
Townhouse
Built in 2003
3,329 Square Feet Lot
$454,100 Zestimate®
$205/sqft
$799/mo HOA
What's special
Outdoor fireplaceResort-style poolVersatile downstairs flex spaceFlexible layoutSoaring ceilingsLuxury flooringLakeside cabana
- 106 days |
- 294 |
- 13 |
Zillow last checked:
Listing updated:
Listed by:
Katie Bartolotti 813-493-9903,
RE/MAX PREMIER GROUP 813-929-7600
Source: Stellar MLS,MLS#: TB8498936 Originating MLS: Suncoast Tampa
Originating MLS: Suncoast Tampa
Facts & features
Interior
Bedrooms & bathrooms
- Bedrooms: 3
- Bathrooms: 3
- Full bathrooms: 2
- 1/2 bathrooms: 1
Rooms
- Room types: Den/Library/Office, Dining Room, Living Room, Utility Room
Primary bedroom
- Features: Walk-In Closet(s)
- Level: Second
- Area: 221 Square Feet
- Dimensions: 13x17
Bedroom 2
- Features: Walk-In Closet(s)
- Level: Second
- Area: 180 Square Feet
- Dimensions: 12x15
Bedroom 3
- Features: Walk-In Closet(s)
- Level: Second
- Area: 180 Square Feet
- Dimensions: 12x15
Den
- Level: First
- Area: 238 Square Feet
- Dimensions: 14x17
Dining room
- Level: First
- Area: 121 Square Feet
- Dimensions: 11x11
Kitchen
- Features: Pantry
- Level: First
- Area: 221 Square Feet
- Dimensions: 13x17
Living room
- Level: First
- Area: 306 Square Feet
- Dimensions: 18x17
Heating
- Central, Electric
Cooling
- Central Air
Appliances
- Included: Dishwasher, Disposal, Dryer, Electric Water Heater, Microwave, Range, Refrigerator, Washer, Water Softener
- Laundry: Electric Dryer Hookup, Inside, Laundry Room, Washer Hookup
Features
- Open Floorplan, PrimaryBedroom Upstairs, Solid Wood Cabinets, Split Bedroom, Stone Counters, Walk-In Closet(s)
- Flooring: Carpet, Ceramic Tile, Hardwood
- Doors: Sliding Doors
- Windows: Window Treatments
- Has fireplace: No
Interior area
- Total structure area: 2,763
- Total interior livable area: 2,245 sqft
Video & virtual tour
Property
Parking
- Total spaces: 2
- Parking features: Garage - Attached
- Attached garage spaces: 2
Features
- Levels: Two
- Stories: 2
- Patio & porch: Covered, Rear Porch, Screened
- Exterior features: Lighting, Sidewalk
- Fencing: Vinyl
- Has view: Yes
- View description: Water, Lake
- Has water view: Yes
- Water view: Water,Lake
- Waterfront features: Lake
- Body of water: LAKE ELLEN
Lot
- Size: 3,329 Square Feet
- Features: Sidewalk
- Residential vegetation: Mature Landscaping
Details
- Parcel number: U1028185OV00001100003.0
- Zoning: PD
- Special conditions: None
Construction
Type & style
- Home type: Townhouse
- Architectural style: Traditional
- Property subtype: Townhouse
Materials
- Block, Stucco
- Foundation: Slab
- Roof: Shingle
Condition
- New construction: No
- Year built: 2003
Details
- Builder name: Bayfair
Utilities & green energy
- Sewer: Public Sewer
- Water: Public
- Utilities for property: BB/HS Internet Available, Cable Available, Electricity Connected, Public, Sewer Connected, Water Connected
Community & HOA
Community
- Features: Dock, Lake, Deed Restrictions, Gated Community - No Guard, Pool, Sidewalks
- Pet fee: $0 monthly
- Subdivision: LAKESIDE TWNHMS
HOA
- Has HOA: Yes
- Services included: Community Pool, Maintenance Grounds, Pool Maintenance, Private Road
- HOA fee: $799 monthly
- HOA name: WESTCOAST MANAGEMENT
- HOA phone: 813-908-0766
Location
- Region: Tampa
Financial & listing details
- Price per square foot: $205/sqft
- Tax assessed value: $373,526
- Annual tax amount: $6,445
- Date on market: 4/17/2026
- Cumulative days on market: 49 days
- Listing terms: Cash,Conventional,VA Loan
- Ownership: Fee Simple
- Total actual rent: 0
- Electric utility on property: Yes
- Road surface type: Paved, Asphalt
Estimated market value
$454,100
$431,000 - $477,000
$2,883/mo
Price history
| Date | Event | Price |
|---|---|---|
| 7/24/2026 | Pending sale | $460,000$205/sqft |
Source:  Stellar MLS #TB8498936 Report a problem Stellar MLS #TB8498936 Report a problem | ||
| 7/9/2026 | Listed for sale | $460,000$205/sqft |
Source: Stellar MLS #TB8498936 Report a problem | ||
| 7/8/2026 | Contingent | $460,000$205/sqft |
Source: Stellar MLS #TB8498936 Report a problem | ||
| 5/22/2026 | Pending sale | $460,000$205/sqft |
Source: Stellar MLS #TB8498936 Report a problem | ||
| 4/17/2026 | Listed for sale | $460,000-11.5%$205/sqft |
Source: Stellar MLS #TB8498936 Report a problem | ||
| 12/31/2025 | Listing removed | $520,000$232/sqft |
Source: Stellar MLS #TB8400808 Report a problem | ||
| 10/1/2025 | Listed for sale | $520,000-4.6%$232/sqft |
Source: Stellar MLS #TB8400808 Report a problem | ||
| 8/19/2025 | Listing removed | $545,000$243/sqft |
Source: Stellar MLS #TB8400808 Report a problem | ||
| 7/16/2025 | Price change | $545,000-2.7%$243/sqft |
Source: Stellar MLS #TB8400808 Report a problem | ||
| 6/26/2025 | Listed for sale | $560,000+23.1%$249/sqft |
Source: Stellar MLS #TB8400808 Report a problem | ||
| 11/1/2022 | Sold | $455,000-0.5%$203/sqft |
Source: Public Record Report a problem | ||
| 9/23/2022 | Pending sale | $457,500$204/sqft |
Source: Stellar MLS #T3388454 Report a problem | ||
| 9/13/2022 | Price change | $457,500-4.7%$204/sqft |
Source: Stellar MLS #T3388454 Report a problem | ||
| 8/16/2022 | Price change | $479,990-3%$214/sqft |
Source: Stellar MLS #T3388454 Report a problem | ||
| 7/19/2022 | Listed for sale | $495,000+73.7%$220/sqft |
Source: Stellar MLS #T3388454 Report a problem | ||
| 8/24/2020 | Sold | $285,000$127/sqft |
Source: Public Record Report a problem | ||
| 6/22/2020 | Pending sale | $285,000$127/sqft |
Source: FUTURE HOME REALTY INC #U8088216 Report a problem | ||
| 6/20/2020 | Listed for sale | $285,000$127/sqft |
Source: FUTURE HOME REALTY INC #U8088216 Report a problem | ||
| 10/23/2017 | Listing removed | $285,000$127/sqft |
Source: KELLER WILLIAMS TAMPA PROP. #T2907285 Report a problem | ||
| 10/6/2017 | Listed for sale | $285,000+10.5%$127/sqft |
Source: KELLER WILLIAMS TAMPA PROP. #T2907285 Report a problem | ||
| 10/2/2009 | Sold | $258,000+6.3%$115/sqft |
Source: Public Record Report a problem | ||
| 8/23/2003 | Sold | $242,800$108/sqft |
Source: Public Record Report a problem | ||
Public tax history
| Year | Property taxes | Tax assessment |
|---|---|---|
| 2025 | $6,446 +8.7% | $365,409 +2.9% |
| 2024 | $5,931 -6.2% | $355,111 +5.5% |
| 2023 | $6,321 +56.2% | $336,694 +33.8% |
| 2022 | $4,046 +1.1% | $251,580 +3% |
| 2021 | $4,002 +38.3% | $244,252 +32.2% |
| 2020 | $2,895 +3.7% | $184,743 +2.3% |
| 2019 | $2,792 | $180,589 +1.9% |
| 2018 | $2,792 +0.9% | $177,222 -25.6% |
| 2017 | $2,768 +1.4% | $238,111 +40.1% |
| 2016 | $2,729 +1% | $170,007 +0.7% |
| 2015 | $2,702 -0.5% | $168,825 +0.8% |
| 2014 | $2,715 | $167,485 +1.5% |
| 2013 | $2,715 +0.4% | $165,010 +1.7% |
| 2012 | $2,703 +3.4% | $162,252 +3% |
| 2011 | $2,613 +2.7% | $157,526 +1.5% |
| 2010 | $2,543 -37.9% | $155,198 -18.8% |
| 2009 | $4,097 -14% | $191,140 -14.6% |
| 2008 | $4,764 -29.5% | $223,726 -31.4% |
| 2007 | $6,752 +36.4% | $326,080 +35.1% |
| 2006 | $4,952 0% | $241,442 +3% |
| 2005 | $4,954 | $234,410 +3% |
| 2004 | -- | $227,583 +9605% |
| 2003 | -- | $2,345 |
| 2002 | -- | $2,345 |
Find assessor info on the county website
Monthly payment
Est. payment
Payment breakdown
Explore the cost of this home by adjusting the details. Changes won't be saved.Climate risks
Neighborhood: 33618
Nearby schools
GreatSchools rating
- 6/10Carrollwood Elementary SchoolGrades: PK-8Distance: 0.8 mi
- 2/10Chamberlain High SchoolGrades: 9-12Distance: 2.8 mi
Schools provided by the listing agent
- Elementary: Carrollwood K-8 School
- Middle: Carrollwood K-8 School
- High: Chamberlain-HB
Source: Stellar MLS. This data may not be complete. We recommend contacting the local school district to confirm school assignments for this home.
- $464,5003 bd3 ba2.2k sqft3517 Heards Ferry Dr, Tampa, FL 33618Off Market
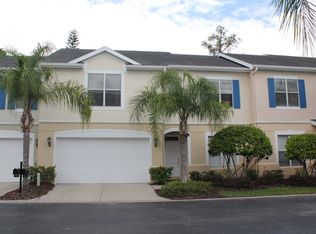
- $430,2003 bd3 ba2.2k sqft3521 Heards Ferry Dr, Tampa, FL 33618Off Market
- $568,5003 bd2 ba2.7k sqft3523 Heards Ferry Dr, Tampa, FL 33618Off Market

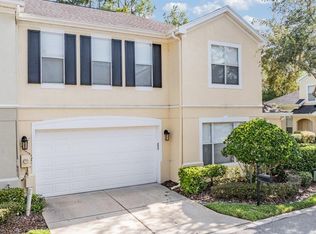
- $540,0004 bd3 ba2.7k sqft3515 Heards Ferry Dr, Tampa, FL 33618Sold
- $19,9582 bd1 ba1.2k sqft3410 Stall Rd, Tampa, FL 33618Off Market
- $466,9003 bd2 ba2.5k sqft3522 Heards Ferry Dr, Tampa, FL 33618Off Market
- $520,2004 bd3 ba2.7k sqft3516 Heards Ferry Dr, Tampa, FL 33618Off Market
- $502,3004 bd3 ba2.4k sqft3524 Heards Ferry Dr, Tampa, FL 33618Off Market
A local agent can set up tours, give advice and negotiate with sellers.
A local lender can help you make sure your offer is ready when you are.
Similar homes
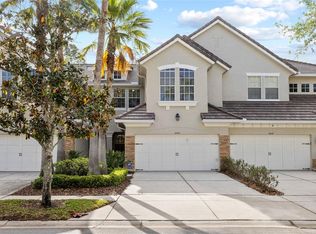
- $469,0003 bd3 ba1.7k sqft14543 MIRABELLE VISTA CIRCLE, TAMPA, FL 33626For Sale
 MLS ID #TB8495970, Ginger Perkins, GINGER PERKINS, P.A.. Stellar MLS
 - $475,0003 bd3 ba1.7k sqft14613 MIRABELLE VISTA CIRCLE, TAMPA, FL 33626For Sale
 MLS ID #TB8526452, Rebecca Dixon, KELLER WILLIAMS TAMPA PROPERTIES. Stellar MLS
 - $475,0004 bd3 ba1.8k sqft16230 NOTTINGHAM PARKWAY, TAMPA, FL 33647For Sale
 MLS ID #TB8514867, Jeramiah Bustin, ENGEL & VOLKERS SOUTH TAMPA. Stellar MLS
 - $470,0003 bd3 ba1.9k sqft415 BARCELONA DRIVE, ST PETERSBURG, FL 33716For Sale
 MLS ID #TB8507518, Mark Fazzini, RE/MAX REALTEC GROUP INC. Stellar MLS
 - $417,9003 bd3 ba1.8k sqft2650 TANGLEWOOD TRAIL, PALM HARBOR, FL 34685For SaleMLS ID #TB8524163, Mike Smithweck, FUTURE HOME REALTY INC. Stellar MLS
- $529,7244 bd3 ba2.2k sqft4814 FOX HUNT DR, TAMPA, FL 33624For SaleMLS ID #TB8523386, Lynne Brown, PALERMO REAL ESTATE PROF. INC.. Stellar MLS
- $415,0004 bd2 ba1.8k sqft9527 SUNSTONE BOULEVARD, THONOTOSASSA, FL 33592For SaleMLS ID #A4701162, Heather Wroblewski, ZHUZH SRQ. Stellar MLS
- $415,0004 bd3 ba2.3k sqft2656 TANGLEWOOD TRAIL, PALM HARBOR, FL 34685For SaleMLS ID #TB8512248, Jeffrey Borham, PA, EXP REALTY LLC. Stellar MLS
- $477,9002 bd2 ba1.6k sqft9828 BRIDGETON DRIVE, TAMPA, FL 33626For SaleMLS ID #TB8523952, Debra Fitzgerald, STRUCTURE PROPERTY GROUP LLC. Stellar MLS
- $284,0003 bd3 ba1.4k sqft9548 CHARLESBERG DRIVE, TAMPA, FL 33635For SaleMLS ID #W7887195, JACKIE Palmer, BHHS FLORIDA PROPERTIES GROUP. Stellar MLS
- $519,9003 bd2 ba2.1k sqft19720 MORDEN BLUSH DRIVE, LUTZ, FL 33558For SaleMLS ID #TB8517634, Brad Parker, TAMPA BAY PREMIER REALTY. Stellar MLS
- $398,0004 bd4 ba2.4k sqft10144 ARBOR RUN DRIVE #112, TAMPA, FL 33647For SaleMLS ID #TB8505924, Michelle Warnstadt, SIGNATURE REALTY ASSOCIATES. Stellar MLS
- $435,0004 bd3 ba2.8k sqft822 LUMSDEN RESERVE DRIVE, BRANDON, FL 33511For SaleMLS ID #TB8524764, Arveny Vidal Rodriguez LLC, KELLER WILLIAMS SUBURBAN TAMPA. Stellar MLS
- $365,0003 bd3 ba1.8k sqft17448 RADIANT SHINE WAY, LUTZ, FL 33558For SaleMLS ID #TB8532163, Andrea Cross, REDFIN CORPORATION. Stellar MLS
- $459,0004 bd3 ba2.2k sqft19200 SUNSET BAY DRIVE, LAND O LAKES, FL 34638For SaleMLS ID #TB8438346, Timothy Plumadore, TROPIC SHORES REALTY. Stellar MLS
- $479,0005 bd2 ba2.4k sqft4422 HAVELOCKE DRIVE, LAND O LAKES, FL 34638For SaleMLS ID #TB8528701, Brandon Anderson, FUTURE HOME REALTY INC. Stellar MLS
- $539,9003 bd3 ba2.4k sqft1460 RIBOLLA DRIVE, PALM HARBOR, FL 34683For SaleMLS ID #TB8522358, Amanda Justus, COLDWELL BANKER REALTY. Stellar MLS
- $434,9003 bd3 ba2.2k sqft750 GRAND CYPRESS LANE, TARPON SPRINGS, FL 34689For SaleMLS ID #TB8508694, Farah Smart, LPT REALTY, LLC. Stellar MLS
- $548,0003 bd2 ba2.3k sqft19218 SEA MIST LANE, LUTZ, FL 33558For SaleMLS ID #TB8518906, Karen Joyal, ADVANTAGE REALTY SERVICES, INC. Stellar MLS
- $499,9003 bd4 ba2.7k sqft1425 HILLSIDE LANDING DRIVE, TARPON SPRINGS, FL 34688For SaleMLS ID #TB8474217, Mindy Rovillo, IMAPP REALTY GROUP. Stellar MLS
