Located just off Grant Lane, this two-story home offers a functional layout and a great opportunity for buyers looking to personalize a home over time. The home is ready for cosmetic updates, and a future roof replacement should be anticipated, allowing buyers to incorporate it into their renovation plans and overall improvements. The main level features multiple living spaces, including a family room with a wood-burning fireplace and brick hearth, a formal dining room, and a flexible office or playroom. The eat-in kitchen connects easily to the living areas, while a main-level laundry room and half bath add everyday convenience. Upstairs, you'll find three bedrooms and two full baths, including a primary suite with a walk-in closet and private bath. Outside, the fenced backyard offers usable space with both a deck and patio, providing a solid foundation for future outdoor living enhancements. For buyers willing to invest in updates, this property presents a chance to improve value and tailor the home to their style, all in a well-established and desirable location.
Sold
Street View
Price Unknown
3515 Hedgewood Dr, Columbia, MO 65203
3beds
1,912sqft
Single Family Residence
Built in 1987
-- sqft lot
$286,100 Zestimate®
$--/sqft
$2,320 Estimated rent
Home value
$286,100
$266,000 - $306,000
$2,320/mo
Zestimate® history
Owner options
List your home for rent
$2,320/mo
Rent Zestimate®
Find your next renter with Zillow Rental Manager. Plus, with online applications, you can quickly screen prospective tenants – for free.
$2,320/mo
Rent Zestimate®
Refinance and save
Refinancing to a lower rate could help reduce your monthly payments and save thousands over the life of the loan.
Explore your selling options
Work with a Zillow partner agent
Leverage their expertise and Zillow's premium Showcase listings to get your home seen by more buyers.
Get startedList with your own agent
Get your home in front of millions of buyers by listing it on Zillow.
Learn how to do itSell it yourself
Take full control of how buyers see your home on Zillow by listing For Sale by Owner (FSBO).
List your homeWhat's special
Zillow last checked:
Listing updated:
Listed by:
Shannon Drewing 573-525-0744,
Weichert, Realtors - House of Brokers 573-446-6767
Bought with:
Travis Simon, 2023020483
REALTY 365 LLC
Source: CBORMLS,MLS#: 433429
Facts & features
Interior
Bedrooms & bathrooms
- Bedrooms: 3
- Bathrooms: 3
- Full bathrooms: 2
- 1/2 bathrooms: 1
Primary bedroom
- Description: En suite, walk-in closet
- Level: Upper
- Area: 202.5
- Dimensions: 11.25 x 18
Bedroom 2
- Description: Side nook 3.58x5.92
- Level: Upper
- Area: 138.07
- Dimensions: 10.42 x 13.25
Bedroom 3
- Level: Upper
- Area: 128.58
- Dimensions: 9.83 x 13.08
Full bathroom
- Level: Upper
- Area: 100.14
- Dimensions: 10.92 x 9.17
Full bathroom
- Level: Upper
Half bathroom
- Level: Main
Dining room
- Level: Main
- Area: 150.12
- Dimensions: 11.33 x 13.25
Garage
- Level: Main
- Area: 538.33
- Dimensions: 22.83 x 23.58
Kitchen
- Level: Main
- Area: 47.91
- Dimensions: 9.92 x 4.83
Living room
- Level: Main
- Area: 199.79
- Dimensions: 15.17 x 13.17
Office
- Level: Main
- Area: 151.32
- Dimensions: 11.42 x 13.25
Other
- Description: Master Closet
- Level: Upper
- Area: 44
- Dimensions: 8 x 5.5
Heating
- Forced Air, Natural Gas
Cooling
- Central Electric
Appliances
- Included: Refrigerator, Microwave, Disposal, Dishwasher
- Laundry: Washer/Dryer Hookup
Features
- Stand AloneShwr/MBR, Walk-In Closet(s), Eat-in Kitchen, Formal Dining, Laminate Counters, Wood Cabinets, Pantry
- Flooring: Wood, Carpet, Tile
- Windows: Window Treatments
- Basement: Sump Pump,Crawl Space
- Has fireplace: Yes
- Fireplace features: Living Room, Wood Burning, Screen
Interior area
- Total structure area: 1,912
- Total interior livable area: 1,912 sqft
- Finished area below ground: 0
Property
Parking
- Total spaces: 2
- Parking features: Attached
- Attached garage spaces: 2
Features
- Patio & porch: Concrete, Back, Deck, Front Porch
- Has spa: Yes
- Spa features: Tub/Built In Jetted
- Fencing: Back Yard,Full,Wood
Lot
- Dimensions: 74.98 x 112.54 x 68.95 x 108.61
- Features: Level
Details
- Additional structures: None
- Parcel number: 1650300020280001
- Zoning description: R-1 One- Family Dwelling*
Construction
Type & style
- Home type: SingleFamily
- Property subtype: Single Family Residence
Materials
- Foundation: Concrete Perimeter
- Roof: ArchitecturalShingle
Condition
- Year built: 1987
Details
- Builder name: Mcgee
Community & HOA
Community
- Subdivision: Oak Cliff
HOA
- Has HOA: No
Location
- Region: Columbia
Financial & listing details
- Tax assessed value: $195,000
- Annual tax amount: $2,423
- Date on market: 4/2/2026
- Road surface type: Paved
Price history
| Date | Event | Price |
|---|---|---|
| 5/8/2026 | Sold | -- |
Source:  CBORMLS #433429 Report a problem CBORMLS #433429 Report a problem | ||
| 4/16/2026 | Pending sale | $289,000$151/sqft |
Source: CBORMLS #433429 Report a problem | ||
| 4/2/2026 | Listed for sale | $289,000+52.2%$151/sqft |
Source: CBORMLS #433429 Report a problem | ||
| 6/27/2017 | Sold | -- |
Source: Agent Provided Report a problem | ||
| 4/22/2017 | Listed for sale | $189,900+0.5%$99/sqft |
Source: Weichert, Realtors - First Tier #370071 Report a problem | ||
| 1/31/2013 | Listing removed | $189,000$99/sqft |
Source: Owner Report a problem | ||
| 11/20/2012 | Listed for sale | $189,000$99/sqft |
Source: Owner Report a problem | ||
Public tax history
| Year | Property taxes | Tax assessment |
|---|---|---|
| 2025 | -- | $37,050 +14.5% |
| 2024 | $2,183 +0.8% | $32,357 |
| 2023 | $2,165 +8.1% | $32,357 +8% |
| 2022 | $2,003 -0.2% | $29,963 |
| 2021 | $2,006 +5.2% | $29,963 +12% |
| 2020 | $1,907 0% | $26,757 |
| 2019 | $1,907 +7.2% | $26,757 +8% |
| 2018 | $1,778 +1.2% | $24,776 |
| 2017 | $1,756 -2.6% | $24,776 |
| 2016 | $1,803 | $24,776 |
| 2015 | $1,803 +8.4% | $24,776 |
| 2014 | $1,663 | $24,776 |
| 2013 | -- | $24,776 |
| 2012 | -- | $24,776 |
| 2011 | -- | $24,776 |
| 2010 | -- | $24,776 |
| 2009 | -- | $24,776 |
| 2008 | -- | $24,776 |
| 2007 | -- | -- |
| 2003 | -- | $21,546 |
| 2002 | -- | $21,546 |
| 2001 | -- | $21,546 |
Find assessor info on the county website
Neighborhood: 65203
Nearby homes
- $309,3003 bd3 ba1.8k sqft3513 Hedgewood Dr, Columbia, MO 65203Off Market
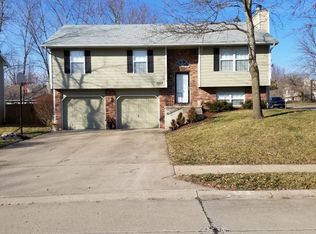
- $316,8003 bd2 ba1.8k sqft3601 Hedgewood Dr, Columbia, MO 65203Off Market
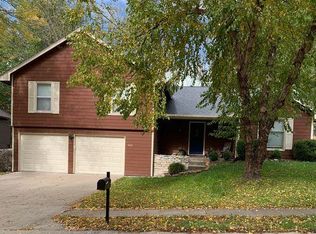
- $339,7004 bd3 ba2.2k sqft3600 Ironwood Dr, Columbia, MO 65203Off Market
- $316,2003 bd3 ba1.8k sqft3512 Ironwood Dr, Columbia, MO 65203Off Market
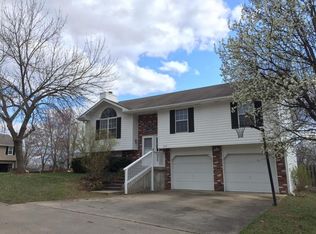
- $--3 bd3 ba1.8k sqft3605 Hedgewood Dr, Columbia, MO 65203Sold
- $270,1003 bd2 ba1.2k sqft3604 Ironwood Dr, Columbia, MO 65203Off Market
- $313,8003 bd3 ba1.9k sqft3507 Hedgewood Ct, Columbia, MO 65203Off Market
- $358,1004 bd4 ba2.6k sqft3516 Hedgewood Dr, Columbia, MO 65203Off Market
Nearby schools
GreatSchools rating
- 10/10Russell Blvd. Elementary SchoolGrades: PK-5Distance: 1.7 mi
- 7/10Ann Hawkins Gentry Middle SchoolGrades: 6-8Distance: 3 mi
- 9/10Rock Bridge Senior High SchoolGrades: 9-12Distance: 3.4 mi
Schools provided by the listing agent
- Elementary: Russell Boulevard
- Middle: Gentry
- High: Rock Bridge
Source: CBORMLS. This data may not be complete. We recommend contacting the local school district to confirm school assignments for this home.
Sell for more on Zillow
Get a Zillow Showcase℠ listing at no additional cost and you could sell for .
$286,100
2% more
+$5,722
With Zillow Showcase(estimated)
$291,822
- Missouri
- Boone County
- Columbia
- 65203
- 3515 Hedgewood Dr
Nearby cities
Nearby neighborhoods
Nearby zip codes
Other Columbia Topics
