This home is stunning, with so many upgraded features. Nestled in Southwest Columbia on a quiet street. This home offers 3 upstairs bedrooms that are large & 2.5 baths that are all gorgeous. The home has been freshly painted. The primary suite is oversized with a large walk in closet and a completely remodeled bathroom. The kitchen remodel is a dream, and the newly built accent wall, adds a beautiful touch. Nice pantry with plenty of shelving. Other features: New Flooring, new blinds, new interior doors and trim, lighting fixtures, new plumbing fixtures. The backyard is private with a fully fenced in yard, and added new roofed porch for a perfect BBQ. The roof is only 5 year old, and the carpets are clean, and house has just been power-washed.. Just ready for the new owners!
Sold
Street View
Price Unknown
3605 Hedgewood Dr, Columbia, MO 65203
3beds
1,849sqft
Single Family Residence
Built in 1988
7,840 Square Feet Lot
$366,500 Zestimate®
$--/sqft
$2,007 Estimated rent
Home value
$366,500
$348,000 - $385,000
$2,007/mo
Zestimate® history
Owner options
List your home for rent
$2,007/mo
Rent Zestimate®
Find your next renter with Zillow Rental Manager. Plus, with online applications, you can quickly screen prospective tenants – for free.
$2,007/mo
Rent Zestimate®
Refinance and save
Refinancing to a lower rate could help reduce your monthly payments and save thousands over the life of the loan.
Explore your selling options
Work with a Zillow partner agent
Leverage their expertise and Zillow's premium Showcase listings to get your home seen by more buyers.
Get startedList with your own agent
Get your home in front of millions of buyers by listing it on Zillow.
Learn how to do itSell it yourself
Take full control of how buyers see your home on Zillow by listing For Sale by Owner (FSBO).
List your homeWhat's special
Zillow last checked:
Listing updated:
Listed by:
Wendy Swetz 573-639-4978,
The Company, Wendy C. Swetz Real Estate 573-639-4978
Bought with:
Sean Moore, 2004031970
REMAX Boone Realty
Source: CBORMLS,MLS#: 422670
Facts & features
Interior
Bedrooms & bathrooms
- Bedrooms: 3
- Bathrooms: 3
- Full bathrooms: 2
- 1/2 bathrooms: 1
Primary bedroom
- Level: Upper
- Area: 259.63
- Dimensions: 16.75 x 15.5
Bedroom 1
- Level: Upper
- Area: 140.61
- Dimensions: 12.9 x 10.9
Bedroom 2
- Level: Upper
- Area: 190.75
- Dimensions: 10.9 x 17.5
Full bathroom
- Level: Upper
Full bathroom
- Level: Upper
Half bathroom
- Level: Main
Dining room
- Level: Main
- Area: 193.52
- Dimensions: 13.58 x 14.25
Kitchen
- Level: Main
- Area: 106.71
- Dimensions: 10.33 x 10.33
Living room
- Level: Main
- Area: 311.31
- Dimensions: 12.17 x 25.58
Utility room
- Level: Main
- Area: 36.4
- Dimensions: 5.75 x 6.33
Heating
- Forced Air, Natural Gas
Cooling
- Central Electric
Appliances
- Laundry: Washer/Dryer Hookup
Features
- Walk-In Closet(s), Kit/Din Combo, Granite Counters, Wood Cabinets
- Flooring: Carpet, Tile, Vinyl
- Doors: Storm Door(s)
- Has basement: No
- Has fireplace: Yes
- Fireplace features: Living Room
Interior area
- Total structure area: 1,849
- Total interior livable area: 1,849 sqft
- Finished area below ground: 0
Property
Parking
- Total spaces: 2
- Parking features: Attached, Paved
- Attached garage spaces: 2
Features
- Patio & porch: Concrete, Back
- Fencing: Back Yard,Privacy,Wood
Lot
- Size: 7,840 Square Feet
- Dimensions: 72.00 × 109.94
- Features: Curbs and Gutters
Details
- Parcel number: 1650300020300001
- Zoning description: R-1 One- Family Dwelling*
Construction
Type & style
- Home type: SingleFamily
- Property subtype: Single Family Residence
Materials
- Foundation: Concrete Perimeter, Slab
- Roof: ArchitecturalShingle
Condition
- Year built: 1988
Utilities & green energy
- Electric: City
- Gas: Gas-Natural
- Sewer: City
- Water: Public
- Utilities for property: Natural Gas Connected, Trash-City
Community & HOA
Community
- Security: Smoke Detector(s)
- Subdivision: Oak Cliff
HOA
- Has HOA: No
Location
- Region: Columbia
Financial & listing details
- Tax assessed value: $197,600
- Annual tax amount: $2,194
- Date on market: 9/21/2024
- Road surface type: Paved
Price history
| Date | Event | Price |
|---|---|---|
| 10/25/2024 | Sold | -- |
Source:  CBORMLS #422670 Report a problem CBORMLS #422670 Report a problem | ||
| 9/21/2024 | Listed for sale | $359,900+38.4%$195/sqft |
Source: CBORMLS #422670 Report a problem | ||
| 1/24/2022 | Sold | -- |
Source: CBORMLS #404096 Report a problem | ||
| 12/22/2021 | Listed for sale | $260,000$141/sqft |
Source: CBORMLS #404096 Report a problem | ||
| 12/6/2021 | Listing removed | -- |
Source: CBORMLS #404096 Report a problem | ||
| 12/4/2021 | Listed for sale | $260,000$141/sqft |
Source: CBORMLS #404096 Report a problem | ||
Public tax history
| Year | Property taxes | Tax assessment |
|---|---|---|
| 2025 | -- | $37,544 +14.5% |
| 2024 | $2,212 +0.8% | $32,794 |
| 2023 | $2,194 +8.1% | $32,794 +8% |
| 2022 | $2,029 -0.2% | $30,362 |
| 2021 | $2,033 +5.2% | $30,362 +12% |
| 2020 | $1,932 0% | $27,107 |
| 2019 | $1,932 +7.2% | $27,107 +8% |
| 2018 | $1,801 +1.2% | $25,099 |
| 2017 | $1,779 -2.6% | $25,099 |
| 2016 | $1,826 | $25,099 |
| 2015 | $1,826 +8.4% | $25,099 |
| 2014 | $1,685 | $25,099 |
| 2013 | -- | $25,099 |
| 2012 | -- | $25,099 |
| 2011 | -- | $25,099 |
| 2010 | -- | $25,099 |
| 2009 | -- | $25,099 |
| 2008 | -- | $25,099 |
| 2007 | -- | -- |
| 2003 | -- | $21,831 |
| 2002 | -- | $21,831 |
| 2001 | -- | $21,831 |
Find assessor info on the county website
Neighborhood: 65203
Nearby homes
- $316,8003 bd2 ba1.8k sqft3601 Hedgewood Dr, Columbia, MO 65203Off Market
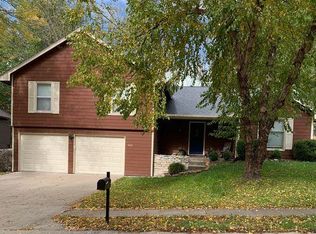
- $367,7004 bd4 ba2.5k sqft3609 Hedgewood Dr, Columbia, MO 65203Off Market

- $270,1003 bd2 ba1.2k sqft3604 Ironwood Dr, Columbia, MO 65203Off Market
- $314,8003 bd3 ba1.8k sqft3608 Ironwood Dr, Columbia, MO 65203Off Market
- $--3 bd3 ba1.9k sqft3515 Hedgewood Dr, Columbia, MO 65203Sold
- $277,5003 bd2 ba1.4k sqft3613 Hedgewood Dr, Columbia, MO 65203Off Market
- $318,1003 bd2 ba1.7k sqft3604 Hedgewood Dr, Columbia, MO 65203Off Market
- $339,7004 bd3 ba2.2k sqft3600 Ironwood Dr, Columbia, MO 65203Off Market
Nearby schools
GreatSchools rating
- 10/10Russell Blvd. Elementary SchoolGrades: PK-5Distance: 1.7 mi
- 7/10Ann Hawkins Gentry Middle SchoolGrades: 6-8Distance: 3 mi
- 9/10Rock Bridge Senior High SchoolGrades: 9-12Distance: 3.4 mi
Schools provided by the listing agent
- Elementary: Russell Boulevard
- Middle: Gentry
- High: Rock Bridge
Source: CBORMLS. This data may not be complete. We recommend contacting the local school district to confirm school assignments for this home.
Sell for more on Zillow
Get a Zillow Showcase℠ listing at no additional cost and you could sell for .
$366,500
2% more
+$7,330
With Zillow Showcase(estimated)
$373,830
- Missouri
- Boone County
- Columbia
- 65203
- 3605 Hedgewood Dr
Nearby cities
Nearby neighborhoods
Nearby zip codes
Other Columbia Topics
