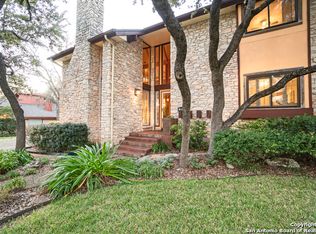
Spectacular find in popular Hunters Creek. Nestled behind big oaks, this beautiful home, wrapped in limestone and accented with natural wood corbels, features a best-of-both-worlds floorplan that provides open living areas and private personal space. The floor plan expands outdoors to the covered patio, pergola, and sparkling pool with a waterfall feature. The welcoming foyer with its vintage speckled ceramic tile floor hints at the other architectural accents you'll discover: artisanal bath decor featuring hand-painted ceramic vessel sinks, inset dimensional tiles in countertops and on walls, and an overall modern-rustic aesthetic. Soaring ceiling in the living room with built-ins, separate dining, dedicated office, primary bedroom downstairs, and an upstairs bonus room. Its charming rustic kitchen features modern appliances, a breakfast bar, a cove pantry, and a separate walk-in pantry in the mud room. The morning room and kitchen provide views of the backyard through two sets of double patio doors. The private primary bedroom features retractable shade skylights and an ensuite bath with double sinks, a large walk-in shower, and ample storage. Additional highlights include plantation shutters, recently installed hardwood-inspired ceramic flooring, and new creamy white interior and exterior walls. The bonus room has endless options: a game room, a media room, a hobbyist room, or a gym. Whether you're entertaining guests, working from home, or simply living life with family, this home offers an ideal blend of unique style and functionality.
Sold
Price Unknown
3515 Hunters Circle, San Antonio, TX 78230
4beds
2,811sqft
Single Family Residence
Built in 1977
10,193 Square Feet Lot
$553,500 Zestimate®
$--/sqft
$3,123 Estimated rent
Home value
$553,500
$526,000 - $581,000
$3,123/mo
Zestimate® history
Owner options
List your home for rent
$3,123/mo
Rent Zestimate®
Find your next renter with Zillow Rental Manager. Plus, with online applications, you can quickly screen prospective tenants – for free.
$3,123/mo
Rent Zestimate®
Refinance and save
Refinancing to a lower rate could help reduce your monthly payments and save thousands over the life of the loan.
Explore your selling options
Work with a Zillow partner agent
Leverage their expertise and Zillow's premium Showcase listings to get your home seen by more buyers.
Get startedList with your own agent
Get your home in front of millions of buyers by listing it on Zillow.
Learn how to do itSell it yourself
Take full control of how buyers see your home on Zillow by listing For Sale by Owner (FSBO).
List your homeWhat's special
Modern appliancesModern-rustic aestheticDedicated officeSeparate diningPrimary bedroom downstairsCovered patioCharming rustic kitchen
Zillow last checked:
Listing updated:
Listed by:
Courtney Silver TREC #508207 (210) 379-2537,
Coldwell Banker D'Ann Harper
Source: LERA MLS,MLS#: 1958571
Facts & features
Interior
Bedrooms & bathrooms
- Bedrooms: 4
- Bathrooms: 3
- Full bathrooms: 2
- 1/2 bathrooms: 1
Primary bedroom
- Area: 234
- Dimensions: 18 x 13
Bedroom 2
- Area: 168
- Dimensions: 14 x 12
Bedroom 3
- Area: 130
- Dimensions: 13 x 10
Bedroom 4
- Area: 121
- Dimensions: 11 x 11
Primary bathroom
- Features: Shower Only, Double Vanity
- Area: 126
- Dimensions: 14 x 9
Dining room
- Area: 154
- Dimensions: 14 x 11
Kitchen
- Area: 160
- Dimensions: 20 x 8
Living room
- Area: 234
- Dimensions: 18 x 13
Office
- Area: 130
- Dimensions: 13 x 10
Heating
- Central, Zoned, 2 Units, Natural Gas
Cooling
- Two Central, Zoned
Appliances
- Included: Cooktop, Built-In Oven, Disposal, Dishwasher, Water Softener Owned, Gas Water Heater, Plumb for Water Softener, Electric Cooktop
- Laundry: Main Level, Laundry Room, Washer Hookup, Dryer Connection
Features
- Two Living Area, Separate Dining Room, Eat-in Kitchen, Two Eating Areas, Breakfast Bar, Pantry, Study/Library, Game Room, Utility Room Inside, High Ceilings, Open Floorplan, Walk-In Closet(s), Master Downstairs, Ceiling Fan(s), Chandelier, Solid Counter Tops
- Flooring: Ceramic Tile, Laminate
- Windows: Window Coverings
- Has basement: No
- Number of fireplaces: 1
- Fireplace features: One, Living Room, Gas Logs Included, Gas
Interior area
- Total interior livable area: 2,811 sqft
Property
Parking
- Total spaces: 2
- Parking features: Two Car Garage, Attached, Oversized, Garage Door Opener, Open
- Attached garage spaces: 2
Features
- Levels: Two
- Stories: 2
- Patio & porch: Covered
- Exterior features: Sprinkler System, Rain Gutters, Lighting
- Has private pool: Yes
- Pool features: In Ground, Pool Sweep, Community
- Fencing: Privacy
Lot
- Size: 10,193 Square Feet
- Features: 1/4 - 1/2 Acre, Curbs, Street Gutters, Sidewalks
Details
- Parcel number: 169700130040
- Other equipment: Intercom
Construction
Type & style
- Home type: SingleFamily
- Architectural style: Traditional
- Property subtype: Single Family Residence
Materials
- 4 Sides Masonry, Stone, Stucco, Fiber Cement
- Foundation: Slab
- Roof: Composition
Condition
- Pre-Owned
- New construction: No
- Year built: 1977
Utilities & green energy
- Electric: CPS
- Gas: CPS
- Sewer: SAWS, Sewer System
- Water: SAWS, Water System
- Utilities for property: City Garbage service
Community & HOA
Community
- Features: Tennis Court(s), Clubhouse, Playground, BBQ/Grill
- Security: Smoke Detector(s), Security System Leased
- Subdivision: Hunters Creek
Location
- Region: San Antonio
Financial & listing details
- Annual tax amount: $11,960
- Date on market: 4/16/2026
- Cumulative days on market: 13 days
- Listing terms: Conventional,FHA,VA Loan,Cash
- Road surface type: Paved, Asphalt
Price history
| Date | Event | Price |
|---|---|---|
| 5/28/2026 | Sold | -- |
Source:  LERA MLS #1958571 Report a problem LERA MLS #1958571 Report a problem | ||
| 4/29/2026 | Pending sale | $550,000$196/sqft |
Source: LERA MLS #1958571 Report a problem | ||
| 4/21/2026 | Contingent | $550,000$196/sqft |
Source: LERA MLS #1958571 Report a problem | ||
| 4/16/2026 | Listed for sale | $550,000$196/sqft |
Source: LERA MLS #1958571 Report a problem | ||
| 12/15/2006 | Sold | -- |
Source: LERA MLS #601599 Report a problem | ||
Public tax history
Tax history is unavailable.
Neighborhood: Hunters Creek
Nearby homes
- $544,4004 bd3 ba2.8k sqft3515 Hunters Circle St, San Antonio, TX 78230Off Market
- $432,3004 bd4 ba2.1k sqft3519 Hunters Circle St, San Antonio, TX 78230Off Market
- $510,8004 bd2 ba2.4k sqft3519 Hunters Gate St, San Antonio, TX 78230Off Market
- $565,0004 bd3 ba3.2k sqft3511 Hunters Cir, San Antonio, TX 78230For Sale

- $543,8004 bd2 ba2.7k sqft3538 Hunters Circle St, San Antonio, TX 78230Off Market
- $594,1004 bd3 ba2.7k sqft3531 Hunters Circle St, San Antonio, TX 78230Off Market
- $458,1004 bd3 ba2.3k sqft3508 Hunters Gate St, San Antonio, TX 78230Off Market
- $514,4003 bd3 ba2.4k sqft3518 Hunters Circle St, San Antonio, TX 78230Off Market
- $--3 bd3 ba2.7k sqft3518 Hunters Gate St, San Antonio, TX 78230Sold
Nearby schools
GreatSchools rating
- 9/10Oak Meadow Elementary SchoolGrades: PK-5Distance: 0.7 mi
- 3/10Jackson Middle SchoolGrades: 6-8Distance: 3.2 mi
- 5/10Churchill High SchoolGrades: 9-12Distance: 2.2 mi
Schools provided by the listing agent
- Elementary: Oak Meadow
- Middle: Jackson
- High: Churchill
- District: North East I.S.D.
Source: LERA MLS. This data may not be complete. We recommend contacting the local school district to confirm school assignments for this home.
Get a cash offer in 3 minutes
Find out how much your home could sell for in as little as 3 minutes with a no-obligation cash offer.
Estimated market value
$553,500
Get a cash offer in 3 minutes
Find out how much your home could sell for in as little as 3 minutes with a no-obligation cash offer.
Estimated market value
$553,500
- Texas
- Bexar County
- San Antonio
- 78230
- Hunters Creek
- 3515 Hunters Circle
Nearby cities
Nearby neighborhoods
Nearby zip codes
Other San Antonio Topics
