Classic Shumway charm! This comfortable 1942 home in a quiet, established neighborhood blends vintage character with thoughtful updates, offering 2 bedrooms, 1.5 baths, a dining room with built ins and a retro cast iron sink in the cozy kitchen. The generous sized living area has a chimney that could be accessed and used with a future wood stove. This thoughtfully laid out home boasts a separate laundry room which includes a washer and dryer ready for your use, as well as several built-ins throughout the home. Practical touches include a ADA-accessible ramp, a two car garage with a cement floor and 220 Amp electrical service. Unlock the potential of this delightful Shumway cottage, perfectly situated just moments from green spaces, cafes, and all that downtown Vancouver has to offer.
Sold
$345,000
3515 I St, Vancouver, WA 98663
2beds
917sqft
Residential, Single Family Residence
Built in 1942
4,791 Square Feet Lot
$339,400 Zestimate®
$376/sqft
$1,883 Estimated rent
Home value
$339,400
$322,000 - $360,000
$1,883/mo
Zestimate® history
Owner options
List your home for rent
$1,883/mo
Rent Zestimate®
Find your next renter with Zillow Rental Manager. Plus, with online applications, you can quickly screen prospective tenants – for free.
$1,883/mo
Rent Zestimate®
Refinance and save
$2,255/mo
Est. payment
Refinancing to a lower rate could help reduce your monthly payments and save thousands over the life of the loan.
$2,255/mo
Est. payment
Explore your selling options
Work with a Zillow partner agent
Leverage their expertise and Zillow's premium Showcase listings to get your home seen by more buyers.
Get startedList with your own agent
Get your home in front of millions of buyers by listing it on Zillow.
Learn how to do itSell it yourself
Take full control of how buyers see your home on Zillow by listing For Sale by Owner (FSBO).
List your homeWhat's special
Zillow last checked:
Listing updated:
Listed by:
Linda Cox 208-982-1317,
Windermere CRG
Bought with:
Kayla Hidalgo, 20112960
Windermere Northwest Living
Source: RMLS (OR),MLS#: 618668029
Facts & features
Interior
Bedrooms & bathrooms
- Bedrooms: 2
- Bathrooms: 2
- Full bathrooms: 1
- Partial bathrooms: 1
- Main level bathrooms: 2
Rooms
- Room types: Bedroom 2, Dining Room, Family Room, Kitchen, Living Room, Primary Bedroom
Primary bedroom
- Features: Builtin Features, Closet
- Level: Main
Bedroom 2
- Features: Builtin Features, Closet
- Level: Main
Dining room
- Features: Builtin Features, Kitchen Dining Room Combo
- Level: Main
Family room
- Level: Main
Kitchen
- Features: Free Standing Range, Free Standing Refrigerator, Sink
- Level: Main
Living room
- Features: Ceiling Fan
- Level: Main
Heating
- Baseboard
Appliances
- Included: Free-Standing Range, Free-Standing Refrigerator, Washer/Dryer, Electric Water Heater
- Laundry: Laundry Room
Features
- Ceiling Fan(s), Built-in Features, Closet, Kitchen Dining Room Combo, Sink
- Flooring: Laminate, Vinyl
- Windows: Storm Window(s), Vinyl Frames, Wood Frames
- Basement: Crawl Space,Exterior Entry,Partial
Interior area
- Total structure area: 917
- Total interior livable area: 917 sqft
Property
Parking
- Total spaces: 2
- Parking features: Driveway, Off Street, Detached
- Garage spaces: 2
- Has uncovered spaces: Yes
Accessibility
- Accessibility features: Accessible Approachwith Ramp, Accessible Entrance, Ground Level, Main Floor Bedroom Bath, Minimal Steps, One Level, Parking, Utility Room On Main, Accessibility, Handicap Access
Features
- Stories: 1
- Exterior features: Yard
Lot
- Size: 4,791 Square Feet
- Features: Corner Lot, Level, Trees, SqFt 5000 to 6999
Details
- Parcel number: 015105000
Construction
Type & style
- Home type: SingleFamily
- Architectural style: Cottage
- Property subtype: Residential, Single Family Residence
Materials
- Lap Siding, Wood Siding
- Foundation: Block
- Roof: Composition
Condition
- Resale
- New construction: No
- Year built: 1942
Utilities & green energy
- Sewer: Public Sewer
- Water: Public
- Utilities for property: Cable Connected, Satellite Internet Service
Community & HOA
Community
- Subdivision: Shumway Neighborhood
HOA
- Has HOA: No
Location
- Region: Vancouver
Financial & listing details
- Price per square foot: $376/sqft
- Tax assessed value: $385,630
- Annual tax amount: $201
- Date on market: 4/14/2026
- Cumulative days on market: 31 days
- Listing terms: Cash,Conventional
- Road surface type: Paved
Price history
| Date | Event | Price |
|---|---|---|
| 6/18/2026 | Sold | $345,000-1.4%$376/sqft |
Source:  RMLS (OR) #618668029 Report a problem RMLS (OR) #618668029 Report a problem | ||
| 5/17/2026 | Pending sale | $349,900$382/sqft |
Source: RMLS (OR) #618668029 Report a problem | ||
| 4/14/2026 | Listed for sale | $349,900$382/sqft |
Source: RMLS (OR) #618668029 Report a problem | ||
Public tax history
| Year | Property taxes | Tax assessment |
|---|---|---|
| 2025 | $202 -0.5% | $385,630 +8.1% |
| 2024 | $203 -7.2% | $356,638 +1.4% |
| 2023 | $219 -8.1% | $351,723 +1.4% |
| 2022 | $238 -7.1% | $346,746 +13% |
| 2021 | $256 -1.2% | $306,965 +18% |
| 2020 | $259 | $260,033 +5.2% |
| 2019 | $259 -1.1% | $247,083 +452.5% |
| 2018 | $262 -7.2% | $44,720 |
| 2017 | $282 -7.9% | $44,720 |
| 2016 | $307 | $44,720 |
| 2015 | $307 -5.5% | $44,720 |
| 2014 | $324 | $44,720 |
| 2013 | $324 -7.1% | $44,720 +0.1% |
| 2012 | $349 +3.2% | $44,656 -0.1% |
| 2011 | $338 +12.8% | $44,720 |
| 2010 | $300 +10.9% | $44,720 |
| 2009 | $270 | $44,720 -60% |
| 2008 | -- | $111,800 |
| 2007 | -- | $111,800 |
| 2005 | -- | $111,800 |
| 2004 | -- | $111,800 +44.4% |
| 2001 | $1,012 +4.9% | $77,400 +12.5% |
| 2000 | $965 | $68,800 |
Find assessor info on the county website
Neighborhood: Shumway
Nearby homes
- $608,2004 bd3 ba2.2k sqft900 E 35th St, Vancouver, WA 98663Off Market
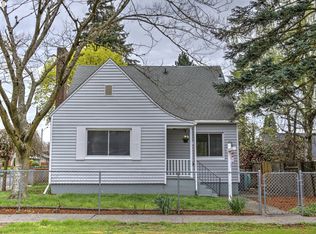
- $338,7003 bd1 ba1k sqft904 E 35th St, Vancouver, WA 98663Off Market
- $380,1002 bd1 ba824 sqft3508 I St, Vancouver, WA 98663Off Market
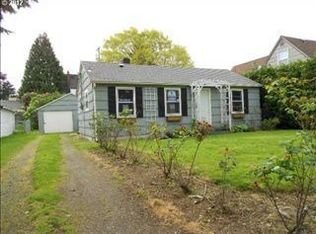
- $366,4002 bd1 ba874 sqft3504 I St, Vancouver, WA 98663Off Market
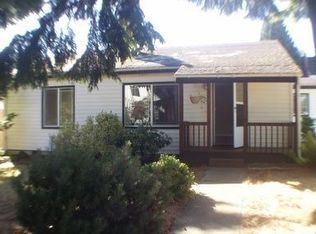
- $318,4002 bd1 ba716 sqft3603 I St, Vancouver, WA 98663Off Market
- $611,1003 bd2 ba1.9k sqft811 E 36th St, Vancouver, WA 98663Off Market
- $381,5002 bd1 ba1k sqft814 E 35th St, Vancouver, WA 98663Off Market
- $492,3004 bd2 ba1.4k sqft3601 I St, Vancouver, WA 98663Off Market
Nearby schools
GreatSchools rating
- 4/10Lincoln Elementary SchoolGrades: K-5Distance: 0.8 mi
- 2/10Discovery Middle SchoolGrades: 6-8Distance: 0.4 mi
- 2/10Hudson's Bay High SchoolGrades: 9-12Distance: 1.1 mi
Schools provided by the listing agent
- Elementary: Lincoln
- Middle: Discovery
- High: Hudsons Bay
Source: RMLS (OR). This data may not be complete. We recommend contacting the local school district to confirm school assignments for this home.
Get a cash offer in 3 minutes
Find out how much your home could sell for in as little as 3 minutes with a no-obligation cash offer.
Estimated market value
$339,400
Get a cash offer in 3 minutes
Find out how much your home could sell for in as little as 3 minutes with a no-obligation cash offer.
Estimated market value
$339,400
