Skip main navigation
Sold
  • $600,000

    811 E 36th St, Vancouver, WA 98663

    3beds
    1,928sqft
    Residential, Single Family Residence
    Built in 1941
    5,227.2 Square Feet Lot
    $623,900 Zestimate®
    $311/sqft
    $2,796 Estimated rent

    Home value

    $623,900

    $593,000 - $655,000

    $2,796/mo

    Zestimate® history
    Loading
    Loading...

    Owner options

    List your home for rent

    $2,796/mo

    Rent Zestimate®

    Find your next renter with Zillow Rental Manager. Plus, with online applications, you can quickly screen prospective tenants – for free.

    Learn more

    $2,796/mo

    Rent Zestimate®

    Refinance and save

    $3,598/mo

    Est. payment

    Refinancing to a lower rate could help reduce your monthly payments and save thousands over the life of the loan.

    See today's rates

    $3,598/mo

    Est. payment

    Explore your selling options

    Work with a Zillow partner agent

    Leverage their expertise and Zillow's premium Showcase listings to get your home seen by more buyers.

    Get started

    List with your own agent

    Get your home in front of millions of buyers by listing it on Zillow.

    Learn how to do it

    Sell it yourself

    Take full control of how buyers see your home on Zillow by listing For Sale by Owner (FSBO).

    List your home

    What's special

    Professionally landscapedForced-air heatingGranite countertopsModern updatesNewer cabinetsFresh vibesNew toto toilet
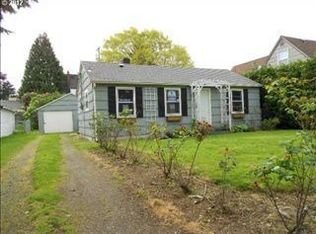
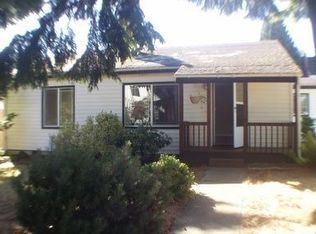
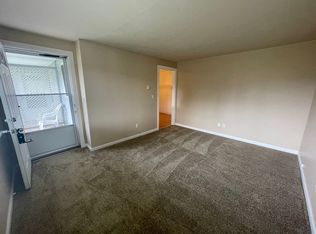
    This light-filled bungalow is an absolute charmer, and guess what? It's got a bunch of awesome updates too! Built back in 1941 right in the heart of Vancouver, it's a spacious 1,928sf home with 3 bedrooms and 2 full baths. The original hardwood floors have been given a fantastic makeover, and the kitchen boasts fresh vibes with newer cabinets, granite countertops, and stainless steel appliances. Things have gotten even better with a newer hot water heater, insulation, vinyl windows, forced-air heating & cooling - yep, they've got you covered for all seasons! Both baths have bidet electrical, and one has a new Toto toilet and washlet. On the outside, you've got fiber cement siding with stylish paint choices. The exterior is professionally landscaped and private, with a snazzy fenced corner lot and plenty of green, with an irrigation system. You've even got a 1-car attached garage, a dog run for your furry friend, and a super neat stamped concrete patio and pathway. And location? Don't even get me started! It's conveniently right off exit 2, talk about easy peasy. So, if you're into charm, modern updates, and a dash of downtown vibes, this bungalow is waving hello!

    Zillow last checked:

    Listing updated:

    Listed by:

    Shawn Watson 541-780-4404,

    RE/MAX Northwest

    Bought with:

    Cole Bridges, 118980

    John L. Scott Real Estate

    Source: RMLS (OR),MLS#: 23287496MLS Logo

    Facts & features

    Interior

    Bedrooms & bathrooms
    • Bedrooms: 3
    • Bathrooms: 2
    • Full bathrooms: 2
    • Main level bathrooms: 2
    Primary bedroom
    • Features: Hardwood Floors
    • Level: Main
    Bedroom 2
    • Features: Hardwood Floors
    • Level: Main
    Bedroom 3
    • Features: Hardwood Floors
    • Level: Upper
    Dining room
    • Features: Kitchen Dining Room Combo, Tile Floor
    • Level: Main
    Family room
    • Features: High Ceilings
    • Level: Lower
    Kitchen
    • Features: Dishwasher, Gourmet Kitchen, Free Standing Range, Free Standing Refrigerator, Granite, Tile Floor
    • Level: Main
    Living room
    • Features: Fireplace, Hardwood Floors
    • Level: Main
    Office
    • Level: Upper
    Heating
    • Forced Air, Fireplace(s)
    Cooling
    • Central Air
    Appliances
    • Included: Dishwasher, Free-Standing Range, Free-Standing Refrigerator, Microwave, Stainless Steel Appliance(s), Washer/Dryer, Electric Water Heater
    Features
    • Granite, High Speed Internet, Kitchen Dining Room Combo, High Ceilings, Gourmet Kitchen, Tile
    • Flooring: Hardwood, Slate, Tile
    • Windows: Double Pane Windows, Vinyl Frames
    • Basement: Exterior Entry,Partially Finished,Storage Space
    • Number of fireplaces: 1
    • Fireplace features: Wood Burning
    Interior area
    • Total structure area: 1,928
    • Total interior livable area: 1,928 sqft

    Property

    Parking
    • Total spaces: 1
    • Parking features: Off Street, On Street, Garage Door Opener, Attached
    • Attached garage spaces: 1
    • Has uncovered spaces: Yes
    Features
    • Stories: 3
    • Patio & porch: Patio
    • Exterior features: Dog Run
    • Fencing: Fenced
    Lot
    • Size: 5,227 sqft
    • Features: Corner Lot, Level, Sprinkler, SqFt 5000 to 6999
    Details
    • Additional structures: ToolShed
    • Parcel number: 015030000

    Construction

    Type & style
    • Home type: SingleFamily
    • Architectural style: Bungalow
    • Property subtype: Residential, Single Family Residence
    Materials
    • Cement Siding
    • Foundation: Concrete Perimeter
    • Roof: Composition
    Condition
    • Updated/Remodeled
    • New construction: No
    • Year built: 1941

    Utilities & green energy

    • Sewer: Public Sewer
    • Water: Public
    • Utilities for property: Cable Connected

    Community & neighborhood

    Security
    • Security features: Security System Owned
    Location
    • Region: Vancouver

    Other

    Other facts
    • Listing terms: Cash,Conventional,FHA,VA Loan
    • Road surface type: Paved

    Price history

    DateEventPrice
    10/12/2023Sold$600,000-2.8%$311/sqft
    Source: RMLS (OR) #23287496 Report a problem
    9/20/2023Pending sale$617,000$320/sqft
    Source: RMLS (OR) #23287496 Report a problem
    9/14/2023Listed for sale$617,000$320/sqft
    Source: RMLS (OR) #23287496 Report a problem
    9/4/2023Pending sale$617,000$320/sqft
    Source: RMLS (OR) #23287496 Report a problem
    8/30/2023Listed for sale$617,000+40.2%$320/sqft
    Source: RMLS (OR) #23287496 Report a problem
    6/10/2020Sold$440,000-2.2%$228/sqft
    Source: NWMLS as distributed by MLS GRID #1597526 Report a problem
    5/11/2020Pending sale$450,000$233/sqft
    Source: Brantley Christianson Real Estate #20482868 Report a problem
    5/6/2020Listed for sale$450,000+83.7%$233/sqft
    Source: Brantley Christianson Real Estate #20482868 Report a problem
    3/17/2010Sold$245,000+17.2%$127/sqft
    Source: Public Record Report a problem
    2/28/2006Sold$209,000+70.6%$108/sqft
    Source: Public Record Report a problem
    3/29/2001Sold$122,500$64/sqft
    Source: Public Record Report a problem

    Public tax history

    YearProperty taxesTax assessment
    2024$5,223 +19.2%$534,957 +14.2%
    2023$4,383 +5.4%$468,621 +0.6%
    2022$4,158 +11.7%$465,954 +12.1%
    2021$3,723 +8.7%$415,794 +18.5%
    2020$3,426 $350,796 +4.9%
    2019$3,426 +16.5%$334,500 +12.5%
    2018$2,941 -10.6%$297,454 +7.6%
    2017$3,291 +12.8%$276,354 +8.1%
    2016$2,917 +8.3%$255,629 +13.3%
    2015$2,693 -4.2%$225,537 +1.3%
    2014$2,813 $222,701 +16.9%
    2013$2,813 +15.1%$190,547 +13.7%
    2012$2,445 +5.7%$167,637 -9%
    2011$2,312 +13%$184,260 +1.5%
    2010$2,046 -4.6%$181,496 -0.5%
    2009$2,144 $182,415 -16.6%
    2008-- $218,800
    2007-- $218,800 +54.5%
    2005-- $141,600
    2004-- $141,600 +19.7%
    2001$1,607 +7.4%$118,300 +10.9%
    2000$1,497 $106,700

    Find assessor info on the county website

    Neighborhood: Shumway

    Nearby schools

    GreatSchools rating
    Schools provided by the listing agent
    • Elementary: Lincoln
    • Middle: Discovery
    • High: Hudsons Bay

    Source: RMLS (OR). This data may not be complete. We recommend contacting the local school district to confirm school assignments for this home.

    Get a cash offer in 3 minutes
    Find out how much your home could sell for in as little as 3 minutes with a no-obligation cash offer.
    Estimated market value
    $623,900
    Get a cash offer in 3 minutes
    Find out how much your home could sell for in as little as 3 minutes with a no-obligation cash offer.
    Estimated market value
    $623,900