Skip main navigation
Off market
  • $541,400

    3515 James St, Shrub Oak, NY 10588

    3beds
    1,120sqft
    SingleFamily
    Built in 1931
    0.44 Acres Lot
    $541,400 Zestimate®
    $483/sqft
    $3,638 Estimated rent

    Home value

    $541,400

    $498,000 - $590,000

    $3,638/mo

    Zestimate® history
    Loading
    Loading...

    Owner options

    List your home for rent

    $3,638/mo

    Rent Zestimate®

    Find your next renter with Zillow Rental Manager. Plus, with online applications, you can quickly screen prospective tenants – for free.

    Learn more

    $3,638/mo

    Rent Zestimate®

    Refinance and save

    $3,582/mo

    Est. payment

    Refinancing to a lower rate could help reduce your monthly payments and save thousands over the life of the loan.

    See today's rates

    $3,582/mo

    Est. payment

    Explore your selling options

    Work with a Zillow partner agent

    Leverage their expertise and Zillow's premium Showcase listings to get your home seen by more buyers.

    Get started

    List with your own agent

    Get your home in front of millions of buyers by listing it on Zillow.

    Learn how to do it

    Sell it yourself

    Take full control of how buyers see your home on Zillow by listing For Sale by Owner (FSBO).

    List your home

    What's special

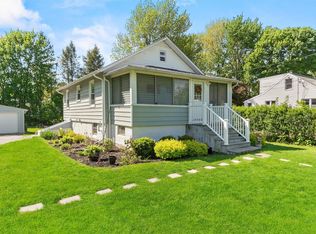
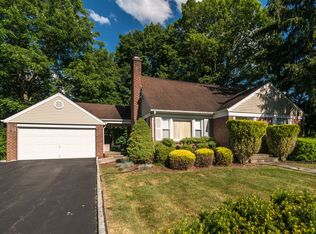
    Charming farmhouse colonial w/ rocking chair front porch and custom made shutters.... one step inside and it feels like home sweet home! Country kitchen boasts custom-built cabinets for tons of storage, and plentiful counter space. Beautiful knotty pine ceiling adds even more character to this home. Spacious dining rm w/ large windows to let in lots of natural light. Quaint living rm offers hardwood flooring, built-in cabinet, and adorable brick fireplace w/ functional wood burning insert. Upstairs you'll find 3 bright and cheerful bedrooms, the master is quite spacious. Full bathroom is clean and well kept. Whole house fan for those warm summer nights. Recent updates... new oil burner (10/2015) and refrigerator. Seller will remove/replace oil tank before closing. Don't forget to check out the back patio w/ outdoor stone FP, perfect for entertaining. Level corner lot w/ privacy... mature and flowering trees. Detached garage and extended driveway. Desirable neighborhood, walk to everything. Close to TSP!

    This property is off market, which means it's not currently listed for sale or rent on Zillow. This may be different from what's available on other websites or public sources.
    Facts & features

    Interior

    Bedrooms & bathrooms
    • Bedrooms: 3
    • Bathrooms: 1
    • Full bathrooms: 1
    Heating
    • Baseboard, Oil
    Cooling
    • None
    Appliances
    • Included: Dryer, Range / Oven, Refrigerator, Washer
    Features
    • Shed, Wood Burning Stove
    • Flooring: Hardwood
    • Has fireplace: Yes
    Interior area
    • Structure area source: Municipality
    • Total interior livable area: 1,120 sqft

    Property

    Parking
    • Parking features: Garage - Detached
    Features
    • Exterior features: Wood
    Lot
    • Size: 0.44 Acres
    • Features: Level, Corner Lot
    • Land development status: Actual
    Details
    • Additional structures: Shed
    • Parcel number: 555400161039

    Construction

    Type & style
    • Home type: SingleFamily
    Materials
    • Wood
    Condition
    • Actual
    • Year built: 1931

    Utilities & green energy

    • Sewer: Septic Tank
    • Water: Municipal

    Community & HOA

    Location
    • Region: Shrub Oak

    Financial & listing details

    • Price per square foot: $483/sqft
    • Tax assessed value: $4,700
    • Road surface type: Public

    Price history

    DateEventPrice
    9/19/2019Sold$350,000-9.1%$313/sqft
    Source: OneKey® MLS as distributed by MLS GRID #H4927068 Report a problem
    8/13/2019Pending sale$385,000$344/sqft
    Source: Coldwell Banker Residential Brokerage - Yorktown Heights Office #4927068 Report a problem
    6/29/2019Price change$385,000-3.8%$344/sqft
    Source: Coldwell Banker Residential Brokerage - Yorktown Heights Office #4927068 Report a problem
    5/2/2019Listed for sale$400,000$357/sqft
    Source: Coldwell Banker Res Brokerage #4927068 Report a problem

    Public tax history

    YearProperty taxesTax assessment
    2025-- $4,700
    2024-- $4,700
    2023-- $4,700
    2022-- $4,700
    2021-- $4,700
    2020-- $4,700
    2019-- $4,700
    2018-- $4,700
    2017-- $4,700
    2016-- $4,700
    2015$2,420 $4,700
    2014$2,420 $4,700
    2013$2,420 $4,700
    2012-- $4,700
    2011-- $4,700
    2010-- $4,700
    2009-- $4,700
    2008-- $4,700
    2007-- $4,700
    2006-- $4,700
    2005-- $4,700
    2004-- $4,700
    2003-- $4,700
    2002-- $4,700
    2001-- $4,700
    1999-- $4,700
    Find assessor info on the county website

    Neighborhood: 10588

    Nearby schools

    GreatSchools rating
    Schools provided by the listing agent
    • Elementary: Benjamin Franklin
    • Middle: Lakeland-Copper Beech
    • High: Lakeland
    • District: Lakeland

    Source: The MLS. This data may not be complete. We recommend contacting the local school district to confirm school assignments for this home.

    Get a cash offer in 3 minutes
    Find out how much your home could sell for in as little as 3 minutes with a no-obligation cash offer.
    Estimated market value
    $541,400
    Get a cash offer in 3 minutes
    Find out how much your home could sell for in as little as 3 minutes with a no-obligation cash offer.
    Estimated market value
    $541,400