Skip main navigation
Sold for $501,500
  • $501,500

    3525 James Street, Shrub Oak, NY 10588

    2beds
    872sqft
    Single Family Residence, Residential
    Built in 1936
    0.43 Acres Lot
    $532,200 Zestimate®
    $575/sqft
    $2,949 Estimated rent

    Home value

    $532,200

    $479,000 - $596,000

    $2,949/mo

    Zestimate® history
    Loading
    Loading...

    Owner options

    List your home for rent

    $2,949/mo

    Rent Zestimate®

    Find your next renter with Zillow Rental Manager. Plus, with online applications, you can quickly screen prospective tenants – for free.

    Learn more

    $2,949/mo

    Rent Zestimate®

    Refinance and save

    $3,318/mo

    Est. payment

    Refinancing to a lower rate could help reduce your monthly payments and save thousands over the life of the loan.

    See today's rates

    $3,318/mo

    Est. payment

    Explore your selling options

    Work with a Zillow partner agent

    Leverage their expertise and Zillow's premium Showcase listings to get your home seen by more buyers.

    Get started

    List with your own agent

    Get your home in front of millions of buyers by listing it on Zillow.

    Learn how to do it

    Sell it yourself

    Take full control of how buyers see your home on Zillow by listing For Sale by Owner (FSBO).

    List your home

    What's special

    Rear deckTwo car detached garageFirepit areaFenced in gardenStainless steel appliancesFull basementWide decorative window moldings
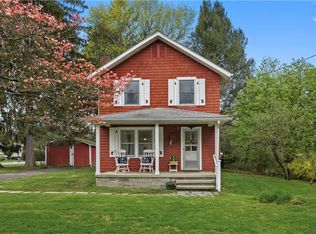
    BIG things do come in small packages. Don't let the square footage fool you. This VERY charming cottage in Westchester County has so much to offer including its close proximity to town, schools, library, shopping, and highway. It is conveniently located for the commuter yet its quiet, neighborly street offers a perfect small town feel while at home. Boasting Lakeland Schools, the property has almost 1/2 acre of level, tree lined yard, front & back, perfect for entertaining which includes a fenced in garden and firepit area. The front facing 3 season porch gives way to the 2020 FULLY renovated main floor. The living area with open concept kitchen has access to the rear deck, great for grilling. Hardwood floors throughout, stainless steel appliances, white shaker cabinetry, a walnut hardwood countertop and wide decorative window moldings are just some of the finer features you will find inside. With two bedrooms, full bathroom, walkup attic, full basement, front closed in porch and a two car detached garage, there is plenty of space for storage or the possibility to expand your living space. Other updates include new plumbing/electrical, new insulation in the basement, newly finished front bluestone tread, belgium block face staircase. Don't miss out on this one, it's a goodie! Schedule your tour today.

    Zillow last checked:

    Listing updated:

    Listed by:

    Karyne Aabel 914-907-4458,

    Briante Realty Group, LLC 845-225-2020

    Bought with:

    Lauren Zaccaria, 30ZA0970875

    Houlihan Lawrence Inc.

    Source: OneKey® MLS as distributed by MLS GRID,MLS#: 858254MLS Logo

    Facts & features

    Interior

    Bedrooms & bathrooms
    • Bedrooms: 2
    • Bathrooms: 1
    • Full bathrooms: 1
    Heating
    • Electric
    Cooling
    • None
    Appliances
    • Included: Dishwasher, Dryer, Electric Range, Microwave, Refrigerator, Stainless Steel Appliance(s), Washer
    • Laundry: In Basement
    Features
    • First Floor Bedroom, First Floor Full Bath, Ceiling Fan(s), Natural Woodwork
    • Flooring: Hardwood, Tile
    • Basement: Bilco Door(s),Full,Unfinished
    • Attic: Walkup
    • Has fireplace: No
    Interior area
    • Total structure area: 872
    • Total interior livable area: 872 sqft

    Property

    Parking
    • Total spaces: 2
    • Parking features: Detached, Driveway
    • Garage spaces: 2
    • Has uncovered spaces: Yes
    Features
    • Levels: One
    • Patio & porch: Covered, Deck, Porch, Screened
    • Exterior features: Fire Pit, Garden, Mailbox
    Lot
    • Size: 0.43 Acres
    • Features: Back Yard, Front Yard, Garden, Landscaped, Level, Near School, Near Shops, Paved
    Details
    • Additional structures: Garage(s)
    • Parcel number: 5400016010000030000010
    • Special conditions: None

    Construction

    Type & style
    • Home type: SingleFamily
    • Architectural style: Cottage
    • Property subtype: Single Family Residence, Residential
    Materials
    • Fiberglass Insulation, Foam Insulation, Vinyl Siding
    • Foundation: Block, Concrete Perimeter
    Condition
    • Actual
    • Year built: 1936

    Utilities & green energy

    • Sewer: Septic Tank
    • Water: Public
    • Utilities for property: Electricity Connected

    Community & HOA

    HOA
    • Has HOA: No
    Location
    • Region: Shrub Oak

    Financial & listing details

    • Price per square foot: $575/sqft
    • Tax assessed value: $6,350
    • Annual tax amount: $10,607
    • Date on market: 5/14/2025
    • Cumulative days on market: 5 days
    • Listing agreement: Exclusive Right To Sell
    • Exclusions: Bearded Iris' plant
    • Electric utility on property: Yes

    Price history

    DateEventPrice
    7/7/2025Sold$501,500+19.7%$575/sqft
    Source: OneKey® MLS as distributed by MLS GRID #858254 Report a problem
    5/31/2025Pending sale$419,000$481/sqft
    Source: OneKey® MLS as distributed by MLS GRID #858254 Report a problem
    5/19/2025Listing removed$419,000$481/sqft
    Source: OneKey® MLS as distributed by MLS GRID #858254 Report a problem
    5/14/2025Listed for sale$419,000+109.5%$481/sqft
    Source: OneKey® MLS as distributed by MLS GRID #858254 Report a problem
    12/12/2019Sold$200,000$229/sqft
    Source: Public Record Report a problem

    Public tax history

    YearProperty taxesTax assessment
    2025-- $6,350
    2024-- $6,350
    2023-- $6,350
    2022-- $6,350 -6.6%
    2021-- $6,800 +22.5%
    2020-- $5,550
    2019-- $5,550
    2018-- $5,550
    2017-- $5,550
    2016-- $5,550
    2015-- $5,550
    2014-- $5,550
    2013-- $5,550
    2012-- $5,550
    2011-- $5,550
    2010-- $5,550
    2009-- $5,550
    2008-- $5,550
    2007-- $5,550
    2006-- $5,550
    2005-- $5,550
    2004-- $5,550
    2003-- $5,550
    2002-- $5,550
    2001-- $5,550
    1999-- $5,550
    Find assessor info on the county website

    Neighborhood: 10588

    Nearby schools

    GreatSchools rating
    Schools provided by the listing agent
    • Elementary: Benjamin Franklin
    • Middle: Lakeland-Copper Beech Middle Sch
    • High: Lakeland High School

    Source: OneKey® MLS as distributed by MLS GRID. This data may not be complete. We recommend contacting the local school district to confirm school assignments for this home.

    Get a cash offer in 3 minutes
    Find out how much your home could sell for in as little as 3 minutes with a no-obligation cash offer.
    Estimated market value
    $532,200
    Get a cash offer in 3 minutes
    Find out how much your home could sell for in as little as 3 minutes with a no-obligation cash offer.
    Estimated market value
    $532,200