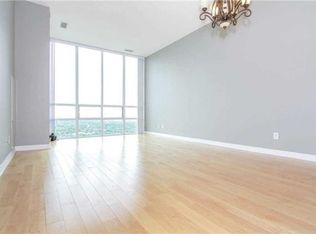
Experience Elevated Living At 3515 Kariya Dr #2003, Mississauga. Step Into This Beautifully Appointed 1+1 Bedroom Suite Where Style Meets Comfort. Sunlight Pours Through Floor-To- Ceiling Windows, Framing An Unobstructed Southeast View Of The Iconic Mississauga Skyline. The Open-Concept Design Is Enhanced With Select Hardwood Floors, Sleek Granite Countertops, And Soaring 9' Ceilings, Creating An Inviting Space Perfect For Both Relaxation And Entertaining. Enjoy A Lifestyle Of Convenience And Luxury With Resort-Inspired Amenities, Including A Fully Equipped Fitness Centre, Indoor Pool, Media And Party Rooms, And The Security Of A 24-Hour Concierge. Perfectly Situated In The Heart Of Mississauga, You're Just Minutes To The GO Station, Public Transit, Major Highways, Square One Shopping Centre, And Top-Rated Schools. Whether You're Looking For Your First Home, A Stylish City Retreat, Or An Investment Opportunity, This Residence Delivers It All-With A View That Will Take Your Breath Away.
Sold for $435,000
C$435,000
3515 Kariya Dr #2003, Mississauga, ON L5B 0C1
1beds
644sqft
Condo/Apt Unit, Residential, Condominium
Built in ----
-- sqft lot
$-- Zestimate®
C$675/sqft
C$2,197 Estimated rent
Home value
Not available
Estimated sales range
Not available
Not available
Owner options
List your home for rent
C$2,197/mo
Rent Zestimate®
Find your next renter with Zillow Rental Manager. Plus, with online applications, you can quickly screen prospective tenants – for free.
C$2,197/mo
Rent Zestimate®
Refinance and save
C$2,489/mo
Est. payment
Refinancing to a lower rate could help reduce your monthly payments and save thousands over the life of the loan.
C$2,489/mo
Est. payment
Explore your selling options
Work with a Zillow partner agent
Leverage their expertise and Zillow's premium Showcase listings to get your home seen by more buyers.
Get startedList with your own agent
Get your home in front of millions of buyers by listing it on Zillow.
Learn how to do itSell it yourself
Take full control of how buyers see your home on Zillow by listing For Sale by Owner (FSBO).
List your homeWhat's special
Zillow last checked:
Listing updated:
Listed by:
Thomas Pobojewski, Broker,
ROYAL LEPAGE SIGNATURE REALTY
Source: ITSO,MLS®#: 40760654Originating MLS®#: Cornerstone Association of REALTORS®
Facts & features
Interior
Bedrooms & bathrooms
- Bedrooms: 1
- Bathrooms: 1
- Full bathrooms: 1
- Main level bathrooms: 1
- Main level bedrooms: 1
Other
- Description: Laminate; Window; Large Closet
- Level: Main
Bathroom
- Features: 4-Piece
- Level: Main
Den
- Description: Laminate
- Level: Main
Dining room
- Description: Hardwood; Comb w/ Living
- Level: Main
Kitchen
- Description: Granite Counter; Open Concept; Ceramic Floor
- Level: Main
Living room
- Description: Hardwood; Comb w/ Dining; W/O to Balcony
- Level: Main
Heating
- Forced Air, Natural Gas
Cooling
- Central Air
Appliances
- Laundry: In-Suite
Features
- Other
- Basement: None
- Has fireplace: No
Interior area
- Total structure area: 644
- Total interior livable area: 644 sqft
- Finished area above ground: 644
Property
Parking
- Total spaces: 1
- Parking features: No Driveway Parking
- Garage spaces: 1
Features
- Patio & porch: Open
- Frontage type: East
Lot
- Features: Urban, Other
Details
- Parcel number: 198530146
- Zoning: RM7D5
Construction
Type & style
- Home type: Condo
- Architectural style: 1 Storey/Apt
- Property subtype: Condo/Apt Unit, Residential, Condominium
- Attached to another structure: Yes
Materials
- Concrete
- Foundation: Concrete Perimeter
- Roof: Asphalt Shing
Condition
- Unknown
- New construction: No
Utilities & green energy
- Sewer: Sewer (Municipal)
- Water: Municipal
Community & HOA
HOA
- Has HOA: Yes
- Amenities included: Other
- Services included: Insurance, Central Air Conditioning, Common Elements, Heat, Parking, Water
- HOA fee: C$650 monthly
Location
- Region: Mississauga
Financial & listing details
- Price per square foot: C$675/sqft
- Annual tax amount: C$2,677
- Date on market: 8/15/2025
- Inclusions: Other
Price history
| Date | Event | Price |
|---|---|---|
| 9/17/2025 | Sold | C$435,000C$675/sqft |
Source: ITSO #40760654 Report a problem | ||
Public tax history
Tax history is unavailable.
Neighborhood: L5B
Nearby homes
- C$---- bd-- ba-- sqft3515 Kariya Dr #905, Mississauga, ON L5B0C1Off Market
- C$--2 bd2 ba985 sqft3515 Kariya Dr N #1202, Mississauga, ON L5B0C1Off Market
- C$449,0002 bd1 ba-- sqft3515 Kariya Dr #510, Mississauga, ON L5B0C1For Sale
- C$2,7503 bd2 ba-- sqft3515 Kariya Dr #2202, Mississauga, ON L5B0C1For Rent
- C$547,8883 bd2 ba-- sqft3515 Kariya Dr #1705, Mississauga, ON L5B0C1For Sale
- C$449,0002 bd1 ba-- sqft3515 Kariya Dr SW #1108, Mississauga, ON L5B0C1For Sale
- C$2,3502 bd1 ba-- sqft3515 Kariya Dr #3003, Mississauga, ON L5B0C1For Rent
- C$349,9001 bd1 ba-- sqft3515 Kariya Dr #2610, Mississauga, ON L5B0C1For Sale
Nearby schools
GreatSchools rating
No schools nearby
We couldn't find any schools near this home.
- Ontario
- Peel Regional Municipality
- Mississauga
- L5B 0C1
- 3515 Kariya Dr Unit 2003
Nearby cities
Nearby neighborhoods
Nearby zip codes
Other Mississauga Topics
