Skip main navigation
Off market
Street View
  • $893,200

    3515 NW 44th Pl, Cape Coral, FL 33993

    4beds
    3,330sqft
    SingleFamily
    Built in 2006
    0.26 Acres Lot
    $893,200 Zestimate®
    $268/sqft
    $4,908 Estimated rent

    Home value

    $893,200

    $813,000 - $983,000

    $4,908/mo

    Zestimate® history
    Loading
    Loading...

    Owner options

    List your home for rent

    $4,908/mo

    Rent Zestimate®

    Find your next renter with Zillow Rental Manager. Plus, with online applications, you can quickly screen prospective tenants – for free.

    Learn more

    $4,908/mo

    Rent Zestimate®

    Refinance and save

    $5,842/mo

    Est. payment

    Refinancing to a lower rate could help reduce your monthly payments and save thousands over the life of the loan.

    See today's rates

    $5,842/mo

    Est. payment

    Explore your selling options

    Work with a Zillow partner agent

    Leverage their expertise and Zillow's premium Showcase listings to get your home seen by more buyers.

    Get started

    List with your own agent

    Get your home in front of millions of buyers by listing it on Zillow.

    Learn how to do it

    Sell it yourself

    Take full control of how buyers see your home on Zillow by listing For Sale by Owner (FSBO).

    List your home

    What's special

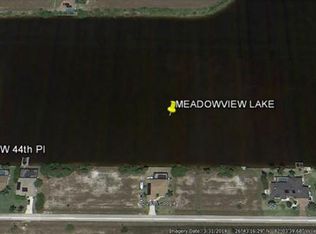
    H.15912 -Price reduced, motivated seller says sell! Impressive views from this sailboat access home overlooking Meadowview Lake in peaceful NW Cape Coral. Imagine waking-up to sunsets on your screened lanai and listening to your cascading waterfall while you overlook your infinity edge pool. Pride of ownership shows throughout, starting with a well-manicured yard & landscaping. Inside, you'll be drawn to the amazing views of the lake from the master, living room, family room, & a guest bedroom. The spacious kitchen includes an oversized island with granite countertops, 42" antique white wooden cabinetry, ss appliances, double oven, walk-in pantry, range hood and even a butler's pantry with built-in wine refrigerator - sure to impress the chef in your family! Attention to detail throughout this custom designed home, including crown molding, tray ceilings, plantation shutters, oversized baseboards, electric fireplace, safe room (doubles as master closet), central vac & 3 car garage. The master is spacious and split from the 3 guest bedrooms. Guest rooms share a jack and jill bath & the 3rd bath serves as a pool bath. A den too! This home shows beautifully & is ready for you to enjoy!

    This property is off market, which means it's not currently listed for sale or rent on Zillow. This may be different from what's available on other websites or public sources.

    Facts & features

    Interior

    Bedrooms & bathrooms
    • Bedrooms: 4
    • Bathrooms: 3
    • Full bathrooms: 3
    Heating
    • Forced air, Electric
    Cooling
    • Central
    Appliances
    • Included: Dishwasher, Garbage disposal, Microwave, Refrigerator
    • Laundry: Inside, Sink, Washer/Dryer Hookup
    Features
    • Window Coverings, Pantry, Laundry Tub, Smoke Detectors, Fireplace, High Speed Internet, Tray Ceiling(s), Wired for Sound, French Doors, Built-In Cabinets, Pull Down Stairs, Cable Prewire
    • Flooring: Tile, Carpet
    • Doors: French Doors
    • Windows: Single Hung
    • Has fireplace: Yes
    Interior area
    • Total interior livable area: 3,330 sqft

    Property

    Parking
    • Total spaces: 3
    • Parking features: Garage - Attached
    Features
    • Patio & porch: Screened
    • Exterior features: Stucco, Cement / Concrete
    • Pool features: In Ground, Concrete, Screen Enclosure, Pool/Spa Combo, Infinity, Equipment Stays
    • Has spa: Yes
    • Has view: Yes
    • View description: Water
    • Has water view: Yes
    • Water view: Water
    • Waterfront features: Lake, Bay, Canal Front, Seawall, Navigable Water, Basin
    • Frontage length: 90
    Lot
    • Size: 0.26 Acres
    • Features: Oversize
    Details
    • Parcel number: 244322C2054370590

    Construction

    Type & style
    • Home type: SingleFamily
    • Architectural style: Ranch, Florida
    Materials
    • Roof: Tile
    Condition
    • Year built: 2006

    Utilities & green energy

    • Sewer: Septic Tank
    • Water: Well

    Community & HOA

    Community
    • Security: Smoke Detector(s)
    HOA
    • Amenities included: See Remarks
    Location
    • Region: Cape Coral

    Financial & listing details

    • Price per square foot: $268/sqft
    • Tax assessed value: $961,727
    • Annual tax amount: $10,337

    Price history

    DateEventPrice
    11/19/2020Sold$660,000-4.1%$198/sqft
    Source: Florida Gulf Coast MLS #220029241 Report a problem
    9/26/2020Pending sale$687,900$207/sqft
    Source: John R. Wood Properties #220029241 Report a problem
    9/15/2020Price change$687,900-1.4%$207/sqft
    Source: John R. Wood Properties #220029241 Report a problem
    5/8/2020Listed for sale$697,900-5.7%$210/sqft
    Source: John R. Wood Properties #220029241 Report a problem
    4/5/2020Listing removed$739,900$222/sqft
    Source: Miloff Aubuchon Realty Group #219055460 Report a problem
    2/28/2020Price change$739,900-4.5%$222/sqft
    Source: Miloff Aubuchon Realty Group #219055460 Report a problem
    1/10/2020Price change$774,900-0.5%$233/sqft
    Source: Miloff Aubuchon Realty Group #219055460 Report a problem
    8/20/2019Listed for sale$779,000+4%$234/sqft
    Source: Miloff Aubuchon Realty Group #219055460 Report a problem
    7/18/2019Listing removed$749,000$225/sqft
    Source: Miloff Aubuchon Realty Group #219028500 Report a problem
    4/29/2019Price change$749,000-14.8%$225/sqft
    Source: Miloff Aubuchon Realty Group #219028500 Report a problem
    4/15/2019Price change$879,000-7.5%$264/sqft
    Source: Miloff Aubuchon Realty Group #219028500 Report a problem
    4/12/2019Listed for sale$950,000+493.8%$285/sqft
    Source: Miloff Aubuchon Realty Group #219028500 Report a problem
    1/7/2003Sold$160,000+540%$48/sqft
    Source: Public Record Report a problem
    6/28/2000Sold$25,000$8/sqft
    Source: Public Record Report a problem

    Public tax history

    YearProperty taxesTax assessment
    2025$10,337 +4.2%$624,043 +2.9%
    2024$9,922 +2.3%$606,456 +3%
    2023$9,698 +5%$588,792 +3%
    2022$9,237 +5.2%$571,643
    2021$8,784 +21.5%--
    2020$7,229 +2.7%$400,219 +0.7%
    2019$7,036 $397,294 +3.5%
    2018$7,036 -0.2%$383,926 +2.1%
    2017$7,051 +0.2%$376,029 -11.4%
    2016$7,040 +5.7%$424,621 +4.1%
    2015$6,662 -1.4%$407,805 -12.9%
    2014$6,760 -1%$468,300 +10.1%
    2013$6,830 +5.2%$425,161 +6.3%
    2012$6,494 +1.5%$399,899 +21.3%
    2011$6,397 -0.9%$329,582 +1%
    2010$6,457 -11%$326,399 -12.1%
    2009$7,252 +4%$371,400 -13.6%
    2008$6,972 -27.9%$429,700 -24.1%
    2007$9,665 +67.4%$566,100 +78.6%
    2006$5,773 +140.2%$317,000 +183%
    2004$2,403 -13.9%$112,000 -9.9%
    2003$2,790 +181.8%$124,270 +196.6%
    2002$990 $41,900 +76%
    2000-- $23,810
    Find assessor info on the county website

    Neighborhood: 33993

    Nearby schools

    GreatSchools rating
    Get pre-qualified for a loan
    At Zillow Home Loans, we can pre-qualify you in as little as 5 minutes with no impact to your credit score.

    An equal housing lender. NMLS #10287.

    Sell for more on Zillow
    Get a Zillow Showcase℠ listing at no additional cost and you could sell for .
    $893,200
    2% more
    +$17,864
    With Zillow Showcase(estimated)
    $911,064