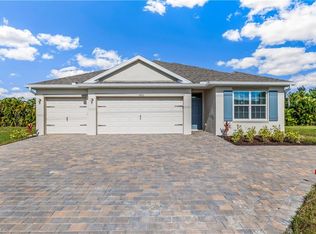
Welcome to this beautifully crafted NEW CONSTRUCTION home on an OVERSIZED CORNER LOT featuring 4 bedrooms, 3 bathrooms, plus a dedicated office/flex room. Designed with both comfort and functionality in mind, the spacious layout includes a luxurious primary suite as well as a private en-suite in the fourth bedroom—ideal for guests or multigenerational living. Enjoy NO HOA and NO CDD fees while benefiting from quality finishes throughout, including 9'4" ceilings, shaker-style cabinetry with dovetail drawers, quartz countertops, stainless steel appliances, and plank tile flooring throughout the home. Located in the highly desirable city of Cape Coral, you'll enjoy over 400 miles of navigable canals, world-class boating and fishing, waterfront dining, parks, golf courses, and easy access to the Gulf of Mexico. Whether you're spending the day on the water, exploring nearby Sanibel and Captiva Islands, or enjoying the vibrant Southwest Florida lifestyle, this location offers the perfect blend of recreation, convenience, and coastal charm.The pictures shown are representative of this floor plan, but of a different home. One or more photo(s) has been virtually staged.
New construction
Price cut: $5K (8/11)
$454,000
3518 NW 44TH PLACE, CAPE CORAL, FL 33993
4beds
2,306sqft
Single Family Residence
Built in 2025
0.29 Acres Lot
$-- Zestimate®
$197/sqft
$-- HOA
What's special
Quartz countertopsOversized corner lotSpacious layoutStainless steel appliancesLuxurious primary suite
- 19 days |
- 1,222 |
- 54 |
Likely to sell faster than
Zillow last checked:
Listing updated:
Listed by:
Holly Wikfors, LLC 239-777-8075,
1ST CLASS REAL ESTATE SUNCOAST 386-882-6644
Source: Stellar MLS,MLS#: A4701121 Originating MLS: Sarasota - Manatee
Originating MLS: Sarasota - Manatee
Facts & features
Interior
Bedrooms & bathrooms
- Bedrooms: 4
- Bathrooms: 3
- Full bathrooms: 3
Primary bedroom
- Features: Walk-In Closet(s)
- Level: First
- Area: 266.4 Square Feet
- Dimensions: 14.8x18
Bedroom 2
- Features: Built-in Closet
- Level: First
- Area: 110 Square Feet
- Dimensions: 10x11
Bedroom 3
- Features: Built-in Closet
- Level: First
- Area: 136.4 Square Feet
- Dimensions: 12.4x11
Bedroom 4
- Features: Built-in Closet
- Level: First
- Area: 121 Square Feet
- Dimensions: 11x11
Balcony porch lanai
- Level: First
- Area: 140.62 Square Feet
- Dimensions: 15.8x8.9
Den
- Level: First
- Area: 103.88 Square Feet
- Dimensions: 9.8x10.6
Great room
- Level: First
- Area: 305.35 Square Feet
- Dimensions: 15.5x19.7
Kitchen
- Level: First
- Area: 144 Square Feet
- Dimensions: 12x12
Heating
- Electric
Cooling
- Central Air
Appliances
- Included: Dishwasher, Electric Water Heater, Microwave, Range, Refrigerator, Water Softener
- Laundry: Laundry Room
Features
- High Ceilings, Kitchen/Family Room Combo, Open Floorplan, Stone Counters, Tray Ceiling(s), Walk-In Closet(s)
- Flooring: Tile
- Doors: Sliding Doors
- Windows: Hurricane Shutters
- Has fireplace: No
Interior area
- Total structure area: 2,942
- Total interior livable area: 2,306 sqft
Video & virtual tour
Property
Parking
- Total spaces: 2
- Parking features: Garage - Attached
- Attached garage spaces: 2
Features
- Levels: One
- Stories: 1
- Exterior features: Rain Gutters
Lot
- Size: 0.29 Acres
Details
- Parcel number: 244322C205436.0250
- Zoning: R1-D
- Special conditions: None
Construction
Type & style
- Home type: SingleFamily
- Property subtype: Single Family Residence
Materials
- Block
- Foundation: Slab
- Roof: Shingle
Condition
- Completed
- New construction: Yes
- Year built: 2025
Details
- Builder model: Dream 2306
- Builder name: Brite Building Group LLC
Utilities & green energy
- Sewer: Septic Tank
- Water: Well
- Utilities for property: BB/HS Internet Available, Cable Available, Electricity Connected
Community & HOA
Community
- Pet fee: $0 monthly
- Subdivision: CAPE CORAL
HOA
- Has HOA: No
Location
- Region: Cape Coral
Financial & listing details
- Price per square foot: $197/sqft
- Tax assessed value: $341,409
- Annual tax amount: $5,898
- Date on market: 7/27/2026
- Cumulative days on market: 20 days
- Listing terms: Cash,Conventional,FHA,VA Loan
- Ownership: Fee Simple
- Total actual rent: 0
- Electric utility on property: Yes
- Road surface type: Asphalt, Paved
Estimated market value
Not available
Estimated sales range
Not available
Not available
Price history
| Date | Event | Price |
|---|---|---|
| 8/11/2026 | Price change | $454,000-1.1%$197/sqft |
Source:  Stellar MLS #A4701121 Report a problem Stellar MLS #A4701121 Report a problem | ||
| 7/27/2026 | Listed for sale | $459,000+9.3%$199/sqft |
Source: Stellar MLS #A4701121 Report a problem | ||
| 7/16/2026 | Listing removed | $2,750$1/sqft |
Source: Zillow Rentals Report a problem | ||
| 5/8/2026 | Price change | $2,750+3.8%$1/sqft |
Source: Zillow Rentals Report a problem | ||
| 2/24/2026 | Price change | $2,650-1.9%$1/sqft |
Source: Zillow Rentals Report a problem | ||
| 1/19/2026 | Price change | $2,700-6.9%$1/sqft |
Source: Zillow Rentals Report a problem | ||
| 11/19/2025 | Price change | $2,900-3.3%$1/sqft |
Source: Zillow Rentals Report a problem | ||
| 11/13/2025 | Listed for rent | $3,000$1/sqft |
Source: Zillow Rentals Report a problem | ||
| 11/6/2025 | Listing removed | $419,900$182/sqft |
Source: Stellar MLS #A4668403 Report a problem | ||
| 11/5/2025 | Price change | $419,900-3.4%$182/sqft |
Source: Stellar MLS #A4668403 Report a problem | ||
| 10/14/2025 | Listed for sale | $434,900-2.5%$189/sqft |
Source: Stellar MLS #A4668403 Report a problem | ||
| 9/2/2025 | Listing removed | $445,900$193/sqft |
Source:  Florida Gulf Coast MLS #224088246 Report a problem Florida Gulf Coast MLS #224088246 Report a problem | ||
| 8/16/2025 | Price change | $445,900-0.2%$193/sqft |
Source: Florida Gulf Coast MLS #224088246 Report a problem | ||
| 8/7/2025 | Price change | $446,900-0.2%$194/sqft |
Source: Florida Gulf Coast MLS #224088246 Report a problem | ||
| 7/25/2025 | Price change | $447,900-0.2%$194/sqft |
Source: Florida Gulf Coast MLS #224088246 Report a problem | ||
| 4/26/2025 | Price change | $448,900-0.2%$195/sqft |
Source:  SWFLMLS #224088246 Report a problem SWFLMLS #224088246 Report a problem | ||
| 2/7/2025 | Price change | $449,900-3.2%$195/sqft |
Source: SWFLMLS #224088246 Report a problem | ||
| 1/7/2025 | Price change | $464,900-2.1%$202/sqft |
Source: SWFLMLS #224088246 Report a problem | ||
| 12/23/2024 | Price change | $474,900-2.3%$206/sqft |
Source: SWFLMLS #224088246 Report a problem | ||
| 11/2/2024 | Listed for sale | $485,900+10027.1%$211/sqft |
Source: SWFLMLS #224088246 Report a problem | ||
| 5/12/2010 | Sold | $4,798-96.4%$2/sqft |
Source: Public Record Report a problem | ||
| 9/9/2005 | Sold | $133,000+90.3%$58/sqft |
Source: Public Record Report a problem | ||
| 9/18/2004 | Sold | $69,900+1692.3%$30/sqft |
Source: Public Record Report a problem | ||
| 6/10/1998 | Sold | $3,900$2/sqft |
Source: Public Record Report a problem | ||
Public tax history
| Year | Property taxes | Tax assessment |
|---|---|---|
| 2025 | $5,899 +502% | $326,923 +1025.8% |
| 2024 | $980 +2% | $29,040 +10% |
| 2023 | $961 +20.5% | $26,400 +28.4% |
| 2022 | $797 +49.1% | $20,562 +156.7% |
| 2021 | $535 +5.9% | $8,010 +4.7% |
| 2020 | $505 +3.2% | $7,650 -5.6% |
| 2019 | $489 | $8,100 |
| 2018 | $489 +1.8% | $8,100 -25.7% |
| 2017 | $481 +3.6% | $10,901 +55.7% |
| 2016 | $464 +14.2% | $7,000 -1.4% |
| 2015 | $407 +8.5% | $7,100 +25.9% |
| 2014 | $375 +1.6% | $5,640 +17.5% |
| 2013 | $369 +65.9% | $4,800 +14.3% |
| 2012 | $222 -6.3% | $4,200 -17.6% |
| 2011 | $237 -12.8% | $5,100 -19% |
| 2010 | $272 -15.1% | $6,300 -30% |
| 2009 | $320 -10.2% | $9,000 -43.8% |
| 2008 | $357 -60.2% | $16,000 -66% |
| 2007 | $897 -49.3% | $47,000 -50% |
| 2006 | $1,770 +413% | $94,000 +581.2% |
| 2004 | $345 +60.9% | $13,800 +79.2% |
| 2003 | $214 +39.7% | $7,700 +54% |
| 2002 | $154 | $5,000 +138.1% |
| 2000 | -- | $2,100 |
Find assessor info on the county website
Monthly payment
Est. payment
Payment breakdown
Explore the cost of this home by adjusting the details. Changes won't be saved.Climate risks
Neighborhood: 33993
Nearby schools
GreatSchools rating
- 3/10Hector A. Cafferata Jr Elementary SchoolGrades: PK-5Distance: 6.9 mi
- 4/10Mariner Middle SchoolGrades: 6-8Distance: 5.5 mi
- 3/10Mariner High SchoolGrades: 9-12Distance: 5.3 mi
Schools provided by the listing agent
- Elementary: Trafalgar Elementary
- Middle: Mariner Middle School
- High: Mariner High School
Source: Stellar MLS. This data may not be complete. We recommend contacting the local school district to confirm school assignments for this home.
- $40,37510,019 sqft3514 NW 44th Pl, Cape Coral, FL 33993Off Market
- $347,8003 bd2 ba1.5k sqft3517 NW 45th Ave, Cape Coral, FL 33993Off Market
- $371,7003 bd3 ba1.8k sqft3513 NW 45th Ave, Cape Coral, FL 33993Off Market

- $165,00010,018 sqft4407 NW 35th Ter, Cape Coral, FL 33993Sold

- $913,8004 bd3 ba3.3k sqft3515 NW 44th Pl, Cape Coral, FL 33993Off Market
- $904,6003 bd2 ba2.5k sqft3519 NW 44th Pl, Cape Coral, FL 33993Off Market
- $815,2370.31 acres3523 NW 44th Pl, Cape Coral, FL 33993Off Market
- $297,0004 bd2 ba2k sqft3509 NW 45th Ave, Cape Coral, FL 33993Off Market
A local agent can set up tours, give advice and negotiate with sellers.
Similar homes
- $374,0004 bd2 ba1.7k sqft1814 DIPLOMAT PARKWAY W, CAPE CORAL, FL 33993For Sale

 MLS ID #A4702836, Holly Wikfors, LLC, 1ST CLASS REAL ESTATE SUNCOAST. Stellar MLS
 - $454,0004 bd3 ba2.3k sqft13 SW 34TH PLACE, CAPE CORAL, FL 33991New Construction
 MLS ID #A4701027, Holly Wikfors, LLC, 1ST CLASS REAL ESTATE SUNCOAST. Stellar MLS
 - $371,7804 bd3 ba2k sqft1730 NW 19th ST, CAPE CORAL, FL 33993New Construction
 SWFLMLS
 - $414,4154 bd3 ba2k sqft334 NE 10TH TER, CAPE CORAL, FL 33993New ConstructionSWFLMLS
- $374,0004 bd2 ba1.7k sqft1011 KISMET PARKWAY W, CAPE CORAL, FL 33993New ConstructionMLS ID #A4701540, Holly Wikfors, LLC, 1ST CLASS REAL ESTATE SUNCOAST. Stellar MLS
- $379,7754 bd3 ba2k sqft1719 NW 10TH PL, CAPE CORAL, FL 33993New ConstructionSWFLMLS
- $369,9994 bd3 ba2k sqft111 NW 28th ST, CAPE CORAL, FL 33993New ConstructionSWFLMLS
- $385,7754 bd3 ba2k sqft2238 NW 1ST ST, CAPE CORAL, FL 33993New ConstructionSWFLMLS
- $347,5004 bd2 ba1.8k sqft1906 NW 28th Ave, Cape Coral, FL 33993New Construction
 MLS ID #2026030204, Deborah Knight, Realty One Group MVP. Florida Gulf Coast MLS
 - $475,0004 bd3 ba2.2k sqft24292 PEPPERCORN ROAD, PUNTA GORDA, FL 33955New ConstructionMLS ID #C7525788, Nicholas Greth, KW PEACE RIVER PARTNERS. Stellar MLS
- $429,0004 bd2 ba2.1k sqft7442 S BLUE SAGE, PUNTA GORDA, FL 33955For SaleMLS ID #C7529327, Jeff Vickery, COLDWELL BANKER REALTY. Stellar MLS
- $445,9004 bd2 ba1.9k sqft608 SE 27th St, Cape Coral, FL 33904New ConstructionFlorida Gulf Coast MLS
- $465,9004 bd3 ba2.2k sqft1705 SW 13th St, Cape Coral, FL 33991New ConstructionMLS ID #225022542, Gayle Van Wagenen, LGI Realty- Florida, LLC. Florida Gulf Coast MLS
- $374,0003 bd2 ba1.7k sqft17 EL DORADO BOULEVARD N, CAPE CORAL, FL 33993New ConstructionMLS ID #A4701252, Holly Wikfors, LLC, 1ST CLASS REAL ESTATE SUNCOAST. Stellar MLS
- $475,9004 bd3 ba2.2k sqft331 Nicholas Pkwy E, Cape Coral, FL 33990New ConstructionFlorida Gulf Coast MLS
- $415,2754 bd3 ba2k sqft1303 SW 1ST ST, CAPE CORAL, FL 33991New ConstructionSWFLMLS
- $425,9004 bd2 ba1.9k sqft825 SW 9th Ct, Cape Coral, FL 33991New ConstructionMLS ID #2026021031, Gayle Van Wagenen, LGI Realty- Florida, LLC. Florida Gulf Coast MLS
- $349,0003 bd2 ba1.6k sqft4116 NW 22nd Ter, Cape Coral, FL 33993New ConstructionFlorida Gulf Coast MLS
- $409,2804 bd3 ba2k sqft903 NE 2ND AVE, CAPE CORAL, FL 33909New ConstructionSWFLMLS
- $579,9004 bd3 ba2k sqft521 NW 5TH STREET, CAPE CORAL, FL 33993New ConstructionMLS ID #TB8460042, David Kerrigan, PRO-CARE REALTY LLC. Stellar MLS
