Discover the perfect blend of style, comfort, and energy efficiency in this beautifully designed new construction home featuring 4 bedrooms, 3 bathrooms, plus a dedicated office/flex space. Thoughtfully designed with an open-concept floor plan, this home offers spacious living areas ideal for both everyday living and entertaining. The private primary suite provides a relaxing retreat, while the fourth bedroom features its own en-suite bath, making it perfect for guests or extended family. Enjoy CITY WATER AND SEWER, NO HOA and NO CDD fees while benefiting from quality finishes throughout, including 9'4" ceilings, shaker-style cabinetry with dovetail drawers, quartz countertops, stainless steel appliances, and plank tile flooring throughout the home. The kitchen offers generous cabinet and countertop space and flows seamlessly into the main living and dining areas, creating the perfect gathering space. Located in the highly desirable city of Cape Coral, you'll enjoy over 400 miles of navigable canals, world-class boating and fishing, waterfront dining, parks, golf courses, and easy access to the Gulf of Mexico. Whether you're spending the day on the water, exploring nearby Sanibel and Captiva Islands, or enjoying the vibrant Southwest Florida lifestyle, this location offers the perfect blend of recreation, convenience, and coastal charm. Photos are of the same floor plan and may not represent the actual home. One or more photos have been virtually staged.
Active
Price cut: $20K (10/12)
$429,000
13 SW 34th Pl, Cape Coral, FL 33991
4beds
2,306sqft
Single Family Residence
Built in 2024
10,018 Square Feet Lot
$-- Zestimate®
$186/sqft
$-- HOA
What's special
Quartz countertopsOpen-concept floor planStainless steel appliancesPrivate primary suite
- 1 day
- 149
- 6
Likely to sell faster than
Zillow last checked:
Listing updated:
Listed by:
Holly Wikfors 239-777-8075,
Preferred Shore LLC
Source: Florida Gulf Coast MLS,MLS#: 2026043243 Originating MLS: Florida Gulf Coast
Originating MLS: Florida Gulf CoastFacts & features
Interior
Bedrooms & bathrooms
- Bedrooms: 4
- Bathrooms: 3
- Full bathrooms: 3
Rooms
- Room types: Den, Great Room
Heating
- Central, Electric
Cooling
- Central Air, Electric
Appliances
- Included: Dishwasher, Microwave, Range, Refrigerator
- Laundry: Inside
Features
- Tray Ceiling(s), Dual Sinks, Living/Dining Room, Pantry, Shower Only, Separate Shower, Walk-In Closet(s), Split Bedrooms, Den, Great Room
- Flooring: Tile
- Windows: Double Hung, Shutters
Interior area
- Total structure area: 2,773
- Total interior livable area: 2,306 sqft
Video & virtual tour
Property
Parking
- Total spaces: 2
- Parking features: Attached, Garage
- Attached garage spaces: 2
Features
- Stories: 1
- Patio & porch: Open, Porch
- Exterior features: None
- Has view: Yes
- View description: Landscaped
- Waterfront features: None
Lot
- Size: 10,018 Square Feet
- Dimensions: 80 x 125 x 80 x 125
- Features: Rectangular Lot
Details
- Parcel number: 184423C205304.0220
- Lease amount: $0
- Zoning description: R1
Construction
Type & style
- Home type: SingleFamily
- Architectural style: Ranch,One Story
- Property subtype: Single Family Residence
Materials
- Block, Concrete, Stucco
- Roof: Shingle
Condition
- Resale
- Year built: 2024
Utilities & green energy
- Sewer: Assessment Unpaid
- Water: Assessment Unpaid
- Utilities for property: Cable Available, High Speed Internet Available
Community & HOA
Community
- Features: None
- Security: Smoke Detector(s)
- Condo and coop fee: $0
- Membership fee: $0
- Subdivision: CAPE CORAL
HOA
- Has HOA: No
- Amenities included: None
- Services included: None
Location
- Region: Cape Coral
Financial & listing details
- Price per square foot: $186/sqft
- Tax assessed value: $334,126
- Annual tax amount: $6,886
- Date on market: 10/13/2026
- Listing terms: All Financing Considered,Cash,FHA,VA Loan
- Ownership: Single Family
Estimated market value
Not available
Estimated sales range
Not available
Not available
Price history
| Date | Event | Price |
|---|---|---|
| 10/12/2026 | Price change | $429,000-4.5%$186/sqft |
Source:  Stellar MLS #A4701027 Report a problem Stellar MLS #A4701027 Report a problem | ||
| 10/7/2026 | Price change | $449,000-0.2%$195/sqft |
Source: Stellar MLS #A4701027 Report a problem | ||
| 9/18/2026 | Price change | $450,000-0.4%$195/sqft |
Source: Stellar MLS #A4701027 Report a problem | ||
| 8/23/2026 | Price change | $452,000-0.4%$196/sqft |
Source: Stellar MLS #A4701027 Report a problem | ||
| 8/11/2026 | Price change | $454,000-1.1%$197/sqft |
Source: Stellar MLS #A4701027 Report a problem | ||
| 7/25/2026 | Listed for sale | $459,000+10.6%$199/sqft |
Source: Stellar MLS #A4701027 Report a problem | ||
| 7/16/2026 | Listing removed | $2,650$1/sqft |
Source: Zillow Rentals Report a problem | ||
| 7/14/2026 | Price change | $2,650-1.9%$1/sqft |
Source: Zillow Rentals Report a problem | ||
| 6/15/2026 | Price change | $2,700-1.8%$1/sqft |
Source: Zillow Rentals Report a problem | ||
| 5/14/2026 | Price change | $2,750-1.8%$1/sqft |
Source: Zillow Rentals Report a problem | ||
| 5/8/2026 | Price change | $2,800+3.7%$1/sqft |
Source: Zillow Rentals Report a problem | ||
| 4/29/2026 | Price change | $2,700-1.8%$1/sqft |
Source: Zillow Rentals Report a problem | ||
| 2/24/2026 | Price change | $2,750-1.8%$1/sqft |
Source: Zillow Rentals Report a problem | ||
| 1/20/2026 | Price change | $2,800-3.4%$1/sqft |
Source: Zillow Rentals Report a problem | ||
| 11/13/2025 | Price change | $2,900-3.3%$1/sqft |
Source: Zillow Rentals Report a problem | ||
| 11/11/2025 | Listed for rent | $3,000$1/sqft |
Source: Zillow Rentals Report a problem | ||
| 11/6/2025 | Listing removed | $414,900$180/sqft |
Source: Stellar MLS #A4667470 Report a problem | ||
| 10/21/2025 | Price change | $414,900-1.2%$180/sqft |
Source: Stellar MLS #A4667470 Report a problem | ||
| 10/6/2025 | Listed for sale | $420,000$182/sqft |
Source: Stellar MLS #A4667470 Report a problem | ||
| 9/13/2025 | Listing removed | $420,000$182/sqft |
Source:  SWFLMLS #224073547 Report a problem SWFLMLS #224073547 Report a problem | ||
| 8/28/2025 | Price change | $420,000-1.2%$182/sqft |
Source: SWFLMLS #224073547 Report a problem | ||
| 8/20/2025 | Price change | $424,900-1.2%$184/sqft |
Source: SWFLMLS #224073547 Report a problem | ||
| 7/8/2025 | Price change | $429,900-0.9%$186/sqft |
Source: SWFLMLS #224073547 Report a problem | ||
| 6/20/2025 | Price change | $434,000-3.5%$188/sqft |
Source: SWFLMLS #224073547 Report a problem | ||
| 5/22/2025 | Listed for sale | $449,900+7230.9%$195/sqft |
Source: SWFLMLS #224073547 Report a problem | ||
| 9/15/2010 | Sold | $6,137$3/sqft |
Source: Public Record Report a problem | ||
Public tax history
| Year | Property taxes | Tax assessment |
|---|---|---|
| 2025 | $6,886 +219.4% | $315,427 +459.2% |
| 2024 | $2,156 -37.6% | $56,410 +10% |
| 2023 | $3,458 +2.5% | $51,282 +10% |
| 2022 | $3,372 +17.2% | $46,620 +240.9% |
| 2021 | $2,877 -5.6% | $13,676 +10% |
| 2020 | $3,049 -0.1% | $12,433 -40.8% |
| 2019 | $3,050 | $21,000 |
| 2018 | $3,050 +0.4% | $21,000 +37.6% |
| 2017 | $3,039 +519.6% | $15,262 +9% |
| 2016 | $490 +8% | $14,000 +27.3% |
| 2015 | $454 +12.5% | $11,000 +10.4% |
| 2014 | $403 +0.6% | $9,964 +42.3% |
| 2013 | $401 +74.1% | $7,000 +20.7% |
| 2012 | $230 -3.5% | $5,800 -7.9% |
| 2011 | $239 -21.8% | $6,300 -30% |
| 2010 | $305 -30.5% | $9,000 -43% |
| 2009 | $439 +16.7% | $15,800 -12.2% |
| 2008 | $376 -70.6% | $18,000 -74.3% |
| 2007 | $1,281 -31.7% | $70,000 -30.5% |
| 2006 | $1,875 +366.2% | $100,700 +492.4% |
| 2004 | $402 +149.7% | $17,000 +200.9% |
| 2003 | $161 -20% | $5,650 +38.5% |
| 2002 | $201 | $4,080 +67.9% |
| 2000 | -- | $2,430 |
Find assessor info on the county website
Monthly payment
Est. payment
Payment breakdown
Explore the cost of this home by adjusting the details. Changes won't be saved.Climate risks
Neighborhood: 33991
Similar homes
- $369,0004 bd2 ba1.7k sqft1814 Diplomat Pkwy W, Cape Coral, FL 33993For Sale
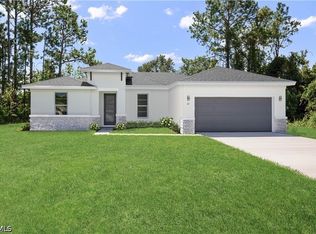
 MLS ID #2026043141, Holly Wikfors, Preferred Shore LLC. Florida Gulf Coast MLS
 - $399,9004 bd2 ba1.8k sqft2107 NW 41st Pl, Cape Coral, FL 33993New Construction
 MLS ID #2026042042, Jake Arden, John R. Wood Properties. Florida Gulf Coast MLS
 - $379,9004 bd2 ba1.8k sqft1609 NW 31st Pl, Cape Coral, FL 33993New Construction
 MLS ID #2026042039, Jake Arden, John R. Wood Properties. Florida Gulf Coast MLS
 - $404,9004 bd2 ba1.9k sqft1024 SW 1st St, Cape Coral, FL 33991New Construction
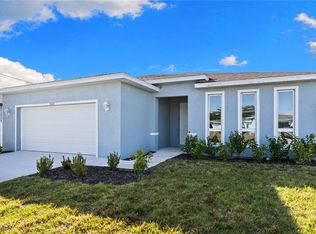 MLS ID #2026006361, Phillip Serna, Coldwell Banker Realty. Florida Gulf Coast MLS
 - $368,9904 bd2 ba1.8k sqft617 SW 11th Pl, Cape Coral, FL 33991New ConstructionMLS ID #2026034975, Chris Morimanno, Coaston Realty LLC. Florida Gulf Coast MLS
- $368,9904 bd2 ba1.8k sqft1305 SW 8th Pl, Cape Coral, FL 33991New ConstructionMLS ID #2026034973, Chris Morimanno, Coaston Realty LLC. Florida Gulf Coast MLS
- $415,0004 bd2 ba2.1k sqft7442 S BLUE SAGE, PUNTA GORDA, FL 33955For Sale
 MLS ID #C7529327, Bradly Linenberg, COLDWELL BANKER REALTY. Stellar MLS
 - $424,9004 bd2 ba1.9k sqft1525 SW 30th St, Cape Coral, FL 33914New ConstructionFlorida Gulf Coast MLS
- $369,0003 bd2 ba1.7k sqft17 El Dorado Blvd N, Cape Coral, FL 33993For SaleMLS ID #2026037688, Holly Wikfors, Preferred Shore LLC. Florida Gulf Coast MLS
- $409,9904 bd3 ba2.3k sqft4024 NW 41st Ave, Cape Coral, FL 33993New ConstructionMLS ID #224055227, Trish Lohela, Holiday Builders of the Gulf C. Florida Gulf Coast MLS
- $485,0003 bd2 ba1.6k sqft3728 Yucatan PKWY, CAPE CORAL, FL 33993For Sale
 MLS ID #226023025, Angela D Guillette, EXP Realty LLC. SWFLMLS
 - $399,9994 bd3 ba2k sqft903 NE 2ND AVE, CAPE CORAL, FL 33909New ConstructionSWFLMLS
- $468,9004 bd3 ba2.2k sqft331 Nicholas Pkwy E, Cape Coral, FL 33990New ConstructionFlorida Gulf Coast MLS
- $399,9904 bd3 ba2.4k sqft4513 NW 34th St, Cape Coral, FL 33993New ConstructionFlorida Gulf Coast MLS
- $418,9904 bd3 ba2.4k sqft314 NE 23rd Terrace Cpe, Coral, FL 33909New ConstructionMLS ID #2025002983, Trish Lohela, Holiday Builders of the Gulf C. Florida Gulf Coast MLS
- $379,9994 bd2 ba1.8k sqft618 NE 2nd Place Cpe, Coral, FL 33909For SaleMLS ID #2026032651, Mandy Dingle, Marzucco Real Estate. Florida Gulf Coast MLS
- $369,0004 bd2 ba1.7k sqft1011 Kismet Pkwy W, Cape Coral, FL 33993New ConstructionMLS ID #2026038054, Holly Wikfors, Preferred Shore LLC. Florida Gulf Coast MLS
- $399,9003 bd2 ba1.6k sqft229 SE 4th St, Cape Coral, FL 33990New ConstructionFlorida Gulf Coast MLS
- $369,9904 bd3 ba2.2k sqft13464 Turnleaf BLVD, PUNTA GORDA, FL 33955New ConstructionMLS ID #226036823, Nancy Pruitt, Olympus Executive Realty. SWFLMLS
- $342,5004 bd2 ba1.8k sqft1906 NW 28th Ave, Cape Coral, FL 33993New ConstructionMLS ID #2026030204, Deborah Knight, Realty One Group MVP. Florida Gulf Coast MLS
