
READY NOW!! The Neptune is a beautiful two story floor plan with the Owner suite on the first floor and all secondary bedrooms on the second floor with a jack and jill bathroom and a large loft for entertaining. This home includes the option private Den downstairs and this home comes with a covered lanai perfect for enjoying your back yard. Impressive Cornerstone Series with so many included features. The Neptune offers impressive exteriors offer concrete block with decorative textured finish, hurricane rated engineered wood trusses, dimensional shingles and outdoor patio. Beautiful 9’4” plate height ceilings with knockdown texture, 5 ¼ baseboards throughout with deluxe kitchens with 42' shaker cabinets and upgraded countertops in kitchen. Tile and Carpet tile flooring. Energy smart features throughout this stunning quality-built home. This new home includes one full year of builder's transferable warranty coverage and a 10-year limited structural warranty.
Active
Price cut: $1K (6/27)
$423,990
314 NE 23rd Terrace Cpe, Coral, FL 33909
4beds
2,471sqft
:
Get pre-qualified$2,761/mo
Single Family Residence
Built in 2025
10,018 Square Feet Lot
$420,300 Zestimate®
$172/sqft
$-- HOA
What's special
Two story floor planOutdoor patioDimensional shinglesLarge loft for entertainingJack and jill bathroomUpgraded countertops in kitchen
- 364 days |
- 112 |
- 2 |
Zillow last checked:
Listing updated:
Listed by:
Trish Lohela,
Holiday Builders of the Gulf C
Source: Florida Gulf Coast MLS,MLS#: 2025002983 Originating MLS: Florida Gulf Coast
Originating MLS: Florida Gulf CoastFacts & features
Interior
Bedrooms & bathrooms
- Bedrooms: 4
- Bathrooms: 3
- Full bathrooms: 2
- 1/2 bathrooms: 1
Rooms
- Room types: Den, Great Room
Primary bedroom
- Description: Master Bedroom
- Dimensions: 14.00 x 15.00
Bedroom
- Description: Bedroom
- Dimensions: 12.00 x 13.00
Bedroom
- Description: Bedroom
- Dimensions: 13.00 x 11.00
Bedroom
- Description: Bedroom
- Dimensions: 12.00 x 11.00
Den
- Description: Den
- Dimensions: 11.00 x 12.00
Dining room
- Description: Dining Room
- Dimensions: 9.00 x 15.00
Great room
- Description: Great Room
- Dimensions: 16.00 x 15.00
Living room
- Description: Living Room
- Dimensions: 14.00 x 15.00
Screened porch
- Description: Lanai
- Dimensions: 16.00 x 10.00
Heating
- Central, Electric
Cooling
- Central Air, Electric
Appliances
- Included: Dryer, Dishwasher, Microwave, Range, Refrigerator, Washer
- Laundry: Inside
Features
- Breakfast Area, Pantry, Shower Only, Separate Shower, Split Bedrooms, Den, Great Room
- Flooring: Carpet, Tile
- Windows: Double Hung
Interior area
- Total structure area: 2,924
- Total interior livable area: 2,471 sqft
Video & virtual tour
Property
Parking
- Total spaces: 2
- Parking features: Attached, Garage
- Attached garage spaces: 2
Features
- Levels: Two
- Stories: 2
- Patio & porch: Open, Porch
- Exterior features: None, Shutters Manual
- Has view: Yes
- View description: Trees/Woods
- Waterfront features: None
Lot
- Size: 10,018 Square Feet
- Dimensions: 80 x 125 x 80 x 125
- Features: Rectangular Lot
Details
- Parcel number: 364323C102531.0070
- Lease amount: $0
Construction
Type & style
- Home type: SingleFamily
- Architectural style: Two Story,Traditional
- Property subtype: Single Family Residence
Materials
- Block, Concrete, Stucco, Wood Frame
- Roof: Shingle
Condition
- New Construction
- New construction: Yes
- Year built: 2025
Utilities & green energy
- Sewer: Septic Tank
- Water: Well
- Utilities for property: Cable Available
Community & HOA
Community
- Features: Non-Gated
- Security: None
- Condo and coop fee: $0
- Membership fee: $0
- Subdivision: CAPE CORAL
HOA
- Has HOA: No
- Amenities included: None
- Services included: None
Location
- Region: Coral
Financial & listing details
- Price per square foot: $172/sqft
- Annual tax amount: $922
- Date on market: 7/24/2025
- Cumulative days on market: 365 days
- Listing terms: All Financing Considered,Cash,FHA,VA Loan
- Ownership: Single Family
- Road surface type: Paved
Estimated market value
$420,300
$399,000 - $441,000
$2,693/mo
Price history
| Date | Event | Price |
|---|---|---|
| 6/27/2026 | Price change | $423,990-0.2%$172/sqft |
Source:  Florida Gulf Coast MLS #2025002983 Report a problem Florida Gulf Coast MLS #2025002983 Report a problem | ||
| 6/3/2026 | Price change | $424,990-1.2%$172/sqft |
Source: Florida Gulf Coast MLS #2025002983 Report a problem | ||
| 4/8/2026 | Price change | $429,990-1.8%$174/sqft |
Source: Florida Gulf Coast MLS #2025002983 Report a problem | ||
| 3/16/2026 | Price change | $437,900-0.5%$177/sqft |
Source: Florida Gulf Coast MLS #2025002983 Report a problem | ||
| 10/9/2025 | Price change | $439,900-2%$178/sqft |
Source: Florida Gulf Coast MLS #2025002983 Report a problem | ||
| 9/18/2025 | Price change | $449,000-4.3%$182/sqft |
Source: Florida Gulf Coast MLS #2025002983 Report a problem | ||
| 8/16/2025 | Price change | $469,160-1.3%$190/sqft |
Source: Florida Gulf Coast MLS #2025002983 Report a problem | ||
| 7/24/2025 | Listed for sale | $475,200+860%$192/sqft |
Source: Florida Gulf Coast MLS #2025002983 Report a problem | ||
| 3/5/2024 | Sold | $49,500$20/sqft |
Source: Florida Gulf Coast MLS #223086339 Report a problem | ||
Public tax history
Tax history is unavailable.
Monthly payment
Est. payment
Payment breakdown
Explore the cost of this home by adjusting the details. Changes won't be saved.Climate risks
Neighborhood: 33909
Nearby schools
GreatSchools rating
- 8/10Diplomat Elementary SchoolGrades: PK-5Distance: 1.3 mi
- 5/10Diplomat Middle SchoolGrades: 6-8Distance: 1.2 mi
- 3/10Mariner High SchoolGrades: 9-12Distance: 3.2 mi
- $423,9904 bd3 ba2.4k sqft314 NE 23rd Ter, Cape Coral, FL 33909New Construction
- $328,0004 bd2 ba1.7k sqft308 NE 23rd Ter, Cape Coral, FL 33909Off Market

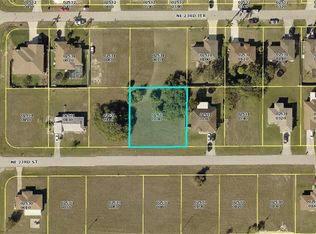
- $312,6000.344 Acres315 NE 23rd St, Cape Coral, FL 33909Off Market
- $313,5003 bd2 ba2.2k sqft325 NW 23rd Ter, Cape Coral, FL 33993Off Market
- $289,9003 bd2 ba1.7k sqft319 NE 23rd St, Cape Coral, FL 33909Pending
- $34,723-- bd-- ba-- sqft309 NE 23rd St, Cape Coral, FL 33909Off Market
- $34,723-- bd-- ba-- sqft313 NE 23rd Ter, Cape Coral, FL 33909Off Market
- $252,8003 bd2 ba1.2k sqft322 NE 23rd Ter, Cape Coral, FL 33909Off Market
A local agent can set up tours, give advice and negotiate with sellers.
Similar homes
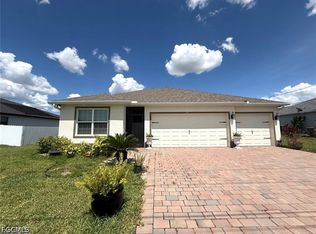
- $449,0004 bd3 ba2k sqft635 NE 6th Pl, Cape Coral, FL 33909For Sale
 MLS ID #2026023353, Richie Rodriguez, Starlink Realty, Inc. Florida Gulf Coast MLS
 - $419,5003 bd3 ba2k sqft2813 NE 6th Ave, Cape Coral, FL 33909New Construction
 MLS ID #2025025530, Peter Ndiangui, Starlink Realty, Inc. Florida Gulf Coast MLS
 - $325,0004 bd3 ba2.2k sqft1426 NE 5th Place Cpe, Coral, FL 33909For Sale
 MLS ID #2026001390, Eric Degelau, Your Home Sold Guaranteed Rlty. Florida Gulf Coast MLS
 - $389,9004 bd2 ba2.1k sqft1133 NW 28th Ave, Cape Coral, FL 33993For Sale
 MLS ID #2026031017, Mauricio Diaz Diaz, Home Prime Realty LLC. Florida Gulf Coast MLS
 - $349,0004 bd2 ba1.7k sqft421 NE 19th Terrace Cpe, Coral, FL 33909For SaleMLS ID #2026019796, Peter Davis, Carney Realty & Associates Inc. Florida Gulf Coast MLS
- $418,9904 bd3 ba2.3k sqft1232 NW 21st Pl, Cape Coral, FL 33993New ConstructionFlorida Gulf Coast MLS
- $339,9004 bd3 ba1.6k sqft2017 NW 1st Ave, Cape Coral, FL 33993For SaleMLS ID #2026024827, Dayami Moreno, RP&G Realty Inc. Florida Gulf Coast MLS
- $400,0004 bd3 ba2k sqft221 NW 29th PL, CAPE CORAL, FL 33993For Sale
 MLS ID #226010735, Egesta Bala, PA, Coldwell Banker Realty. SWFLMLS
 - $295,9003 bd2 ba1.7k sqft2624 NE 7th Ave, Cape Coral, FL 33909For SaleMLS ID #2026010519, Faith Sirakis, Marzucco Real Estate. Florida Gulf Coast MLS
- $329,0004 bd3 ba1.6k sqft1409 NE 18th Pl, Cape Coral, FL 33909For SaleMLS ID #2026029650, Peter Davis, Carney Realty & Associates Inc. Florida Gulf Coast MLS
- $328,5003 bd2 ba1.6k sqft2605 NE 1st Place Cpe, Coral, FL 33909New ConstructionMLS ID #2025024647, Darrin Fedorchak, Adams Homes Realty Inc. Florida Gulf Coast MLS
- $468,9004 bd2 ba2.3k sqft302 SE 1st Terrace Cpe, Coral, FL 33990New ConstructionMLS ID #2026025924, Craig Pomfret, Adams Homes Realty Inc. Florida Gulf Coast MLS
- $413,9904 bd3 ba2.3k sqft4602 NW 34th Ter, Cape Coral, FL 33993New ConstructionFlorida Gulf Coast MLS
- $379,9004 bd2 ba1.6k sqft330 SW 23rd Ter, Cape Coral, FL 33991For SaleMLS ID #2026031010, Mark Koselke, Raso Realty Inc. Florida Gulf Coast MLS
- $339,9004 bd3 ba1.6k sqft2003 NE 27th St, Cape Coral, FL 33909New ConstructionMLS ID #2026003897, Michael Toth, Florida Capital Realty. Florida Gulf Coast MLS
- $413,9904 bd3 ba2.3k sqft4024 NW 41st Ave, Cape Coral, FL 33993New ConstructionMLS ID #224055227, Trish Lohela, Holiday Builders of the Gulf C. Florida Gulf Coast MLS
- $429,9003 bd2 ba2k sqft3008 SE 1st Ave, Cape Coral, FL 33904New ConstructionMLS ID #225007500, Dakota DuBois, New Home Star Florida LLC. Florida Gulf Coast MLS
- $340,0003 bd2 ba1.5k sqft3714 NE 17th Ave, Cape Coral, FL 33909For SaleMLS ID #2026026476, Deb LaSala Lenard, Rossman Realty Group Inc. Florida Gulf Coast MLS
- $380,5004 bd3 ba2.1k sqft3419 NW 45th Ave, Cape Coral, FL 33993New ConstructionMLS ID #2026006884, Craig Pomfret, Adams Homes Realty Inc. Florida Gulf Coast MLS
- $369,0003 bd2 ba1.8k sqft916 NW 3rd Ave, Cape Coral, FL 33993For SaleMLS ID #2026019739, Tracey Tarsia, Palm Paradise Realty Group. Florida Gulf Coast MLS
