Skip main navigation
Off market
  • $553,100

    3515 Needwood Forest Dr, Johns Island, SC 29455

    4beds
    2baths
    2,386sqft
    SingleFamily
    Built in 2012
    9,583 Square Feet Lot
    $553,100 Zestimate®
    $232/sqft
    $3,599 Estimated rent

    Home value

    $553,100

    $520,000 - $581,000

    $3,599/mo

    Zestimate® history
    Loading
    Loading...

    Owner options

    List your home for rent

    $3,599/mo

    Rent Zestimate®

    Find your next renter with Zillow Rental Manager. Plus, with online applications, you can quickly screen prospective tenants – for free.

    Learn more

    $3,599/mo

    Rent Zestimate®

    Refinance and save

    $3,158/mo

    Est. payment

    Refinancing to a lower rate could help reduce your monthly payments and save thousands over the life of the loan.

    See today's rates

    $3,158/mo

    Est. payment

    Explore your selling options

    Work with a Zillow partner agent

    Leverage their expertise and Zillow's premium Showcase listings to get your home seen by more buyers.

    Get started

    List with your own agent

    Get your home in front of millions of buyers by listing it on Zillow.

    Learn how to do it

    Sell it yourself

    Take full control of how buyers see your home on Zillow by listing For Sale by Owner (FSBO).

    List your home

    What's special

    This four bedroom, two and a half bathroom home offers the ideal layout for island living and entertaining. Upon entering this new construction home, you are immediately welcomed into a spacious living room with a gas fireplace and dark hardwood floors. The living room is equipped for surround sound and wired for your television to be conveniently hung above the fireplace. Walking through this open floor plan you'll come into a large kitchen with plenty of cabinet space and stainless steel appliances. Granite countertops cover the cabinets as well as the large island - perfect for guests and family to pull up a bar stool and enjoy. Off of the kitchen is the dining area, convenient for family meals. A plug-and-play home audio system includes in-ceiling speakers in the kitchen as well as speakers in the outdoor living space. The first floor also features a large laundry room (washer and dryer not provided), powder room, coat closet and large master suite. The master features a spacious walk-in closet and en suite bathroom. The master bath includes a garden tub, seamless glass shower and a double vanity with plenty of storage. The second floor features the three additional bedrooms and second full bathroom. The fourth bedroom is currently being used as a billiards room. All bedrooms offer generously sized walk-in closets. Ample unfinished storage space is also available on the second floor. In the fenced in backyard you will find a 850 square foot flagstone patio off of the kitchen and dining area that provides the perfect compliment to this inviting home. If you like to entertain or have a large family, this is the home for you. The backyard also features a double gate allowing for easy boat storage. The garage includes abundant storage along with a work bench while still maintaining enough parking space to hold two vehicles. This home is conveniently located off of Maybank Highway and is 20 minutes to downtown, 15 minutes to Kiawah and 25 minutes to North Charleston making for an easy commute. Given the additions and upgrades made to this 3 year old dwelling, you'll see for yourself that this owner-occupied house has been made into a warm and comfortable home. Lease includes lawn maintenance. Monthly rate discounted for extended lease duration.

    This property is not currently displayed as for sale or rent on Zillow. This may be different from what's on other websites or public sources.
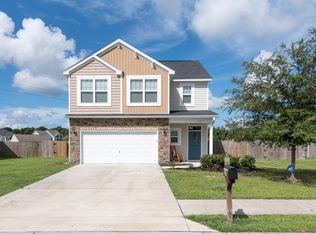
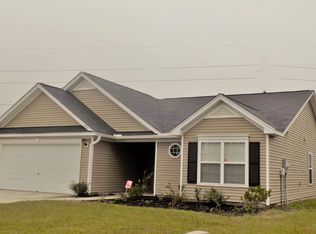
    Facts & features

    Interior

    Bedrooms & bathrooms
    • Bedrooms: 4
    • Bathrooms: 2.5
    Heating
    • Forced air
    Cooling
    • Central, Other
    Appliances
    • Included: Dishwasher, Freezer, Garbage disposal, Microwave, Range / Oven, Refrigerator, Washer
    Features
    • Flooring: Tile, Hardwood
    • Has fireplace: Yes
    Interior area
    • Total interior livable area: 2,386 sqft

    Property

    Parking
    • Parking features: Garage - Attached
    Features
    • Exterior features: Vinyl
    Lot
    • Size: 9,583 Square Feet
    Details
    • Parcel number: 2791600120

    Construction

    Type & style
    • Home type: SingleFamily
    Condition
    • Year built: 2012

    Community & HOA

    Location
    • Region: Johns Island

    Financial & listing details

    • Price per square foot: $232/sqft
    • Tax assessed value: $522,800
    • Annual tax amount: $5,500

    Price history

    DateEventPrice
    3/24/2021Listing removed--
    Source: Owner Report a problem
    7/20/2015Listing removed$2,300$1/sqft
    Source: Owner Report a problem
    7/12/2015Listed for rent$2,300$1/sqft
    Source: Owner Report a problem
    12/28/2012Sold$211,264$89/sqft
    Source: Public Record Report a problem

    Public tax history

    YearProperty taxesTax assessment
    2025$5,500 +12.2%$19,270 +15%
    2024$4,903 +3.5%$16,760
    2023$4,737 +4.7%$16,760
    2022$4,525 +1.2%$16,760
    2021$4,469 +0.7%$16,760
    2020$4,437 $16,760 +15%
    2019$4,437 $14,580
    2017$4,437 +14.4%$14,580
    2016$3,879 +3.3%$14,580 +50.2%
    2015$3,754 +187.9%$9,710
    2014$1,304 --
    2011$1,304 +468.8%--
    2010$229 +385.8%$970 +385%
    2009$47 $200
    Find assessor info on the county website

    Neighborhood: 29455

    Nearby schools

    GreatSchools rating
    Get a cash offer in 3 minutes
    Find out how much your home could sell for in as little as 3 minutes with a no-obligation cash offer.
    Estimated market value
    $553,100
    Get a cash offer in 3 minutes
    Find out how much your home could sell for in as little as 3 minutes with a no-obligation cash offer.
    Estimated market value
    $553,100