The Charleston Model Built By J. Alberici & Sons, Inc. (Ready For Quick Closing) In The Timber Banks Golf And Marina Community. (A Jack Nicklaus Course) Golf Can Be Played Privately By Joining The Course As A Member Or Publicly By Paying Per Play. Persimmons Restaurant Is Open To The Public For Lunch And Dinners. This Home Is A Few Blocks From The North YMCA. Close To Highways And Shopping. This Home Features Four Bedrooms All With Walk-in Closets, 2nd Floor Laundry. Primary Suite Has Custom Closets, Full Bath With 2 Sinks And Make Up Counter, Large Tiled Shower With Frameless Shower Door, Accent Wall And Door To The Covered Timbered Deck Overlooking The 9Th Fairway. The Open 2 Story Foyer Leads To The First Floor Office With Built-in Bookcases, The Great Room With Coffered Ceiling And The Ship Lap Gas Fireplace With Wood Mantle. Formal Dining Room Leads Out To The First Floor Covered Back Porch Overlooking The 9th Fairway, The Kitchen Features Shaker All Plywood Construction Soft Close Doors And Drawers, Center Island With Loads Of Storage, 36" Chefs Stove, Vented Range hood, Tiled Backsplash, Oven-microwave Combination in Stainless Steel, Walk-in Custom Pantry, Mudroom With Built-in Cubie Bench With Storage And Large Walk-in Closet, Plus A First Floor 1/2 Bath . Full Deep Front Porch And Oversized Three Car Garage. All Ready For A Quick Close.
Closed
$850,900
3515 Tall Tree Ln, Baldwinsville, NY 13027
4beds
2,825sqft
Single Family Residence
Built in 2025
0.5 Acres Lot
$890,100 Zestimate®
$301/sqft
$3,705 Estimated rent
Home value
$890,100
$819,000 - $961,000
$3,705/mo
Zestimate® history
Owner options
List your home for rent
$3,705/mo
Rent Zestimate®
Find your next renter with Zillow Rental Manager. Plus, with online applications, you can quickly screen prospective tenants – for free.
$3,705/mo
Rent Zestimate®
Refinance and save
$6,245/mo
Est. payment
Refinancing to a lower rate could help reduce your monthly payments and save thousands over the life of the loan.
$6,245/mo
Est. payment
Explore your selling options
Work with a Zillow partner agent
Leverage their expertise and Zillow's premium Showcase listings to get your home seen by more buyers.
Get startedList with your own agent
Get your home in front of millions of buyers by listing it on Zillow.
Learn how to do itSell it yourself
Take full control of how buyers see your home on Zillow by listing For Sale by Owner (FSBO).
List your homeWhat's special
Zillow last checked:
Listing updated:
Listed by:
Kevin Hanlon 315-622-0161,
Coldwell Banker Prime Prop,Inc
Bought with:
Jeannine Meile, 10401336024
Coldwell Banker Prime Prop,Inc
Source: NYSAMLSs,MLS#: S1632191 Originating MLS: Syracuse
Originating MLS: SyracuseFacts & features
Interior
Bedrooms & bathrooms
- Bedrooms: 4
- Bathrooms: 3
- Full bathrooms: 2
- 1/2 bathrooms: 1
- Main level bathrooms: 1
Heating
- Gas, Forced Air
Cooling
- Central Air
Appliances
- Included: Built-In Range, Built-In Oven, Dishwasher, Exhaust Fan, Free-Standing Range, Gas Water Heater, Microwave, Oven, Range Hood
- Laundry: Upper Level
Features
- Breakfast Bar, Bathroom Rough-In, Ceiling Fan(s), Den, Separate/Formal Dining Room, Entrance Foyer, Eat-in Kitchen, Great Room, Home Office, Kitchen Island, Pantry, Quartz Counters, Sliding Glass Door(s), Walk-In Pantry, Bath in Primary Bedroom
- Flooring: Carpet, Ceramic Tile, Laminate, Varies
- Doors: Sliding Doors
- Basement: Egress Windows,Full,Sump Pump
- Number of fireplaces: 1
Interior area
- Total structure area: 2,825
- Total interior livable area: 2,825 sqft
Property
Parking
- Total spaces: 3
- Parking features: Attached, Garage
- Attached garage spaces: 3
Features
- Levels: Two
- Stories: 2
- Patio & porch: Covered, Deck, Open, Porch
- Exterior features: Blacktop Driveway, Deck
Lot
- Size: 0.5 Acres
- Dimensions: 105 x 206
- Features: On Golf Course, Rectangular, Rectangular Lot, Residential Lot
Details
- Parcel number: NEW CONSTRUCTION MAP TO BE FILED SOO
- Special conditions: Standard
Construction
Type & style
- Home type: SingleFamily
- Architectural style: Colonial,Transitional
- Property subtype: Single Family Residence
Materials
- Blown-In Insulation, Composite Siding, Stone, PEX Plumbing
- Foundation: Poured
- Roof: Asphalt,Architectural,Shingle
Condition
- Resale
- Year built: 2025
Utilities & green energy
- Electric: Circuit Breakers
- Sewer: Connected
- Water: Connected, Public
- Utilities for property: Cable Available, Electricity Connected, Sewer Connected, Water Connected
Community & HOA
Community
- Subdivision: Timber Banks
HOA
- Amenities included: Other, See Remarks
- HOA fee: $93 monthly
Location
- Region: Baldwinsville
Financial & listing details
- Price per square foot: $301/sqft
- Tax assessed value: $65,000
- Annual tax amount: $4,000
- Date on market: 8/20/2025
- Cumulative days on market: 19 days
- Listing terms: Cash,Conventional,FHA,VA Loan
Price history
| Date | Event | Price |
|---|---|---|
| 11/1/2025 | Pending sale | $899,500+5.7%$318/sqft |
Source:  NYSAMLSs #S1632191 Report a problem NYSAMLSs #S1632191 Report a problem | ||
| 10/24/2025 | Sold | $850,900-5.4%$301/sqft |
Source: NYSAMLSs #S1632191 Report a problem | ||
| 8/20/2025 | Price change | $899,5000%$318/sqft |
Source: NYSAMLSs #S1632191 Report a problem | ||
| 8/8/2025 | Price change | $899,900-3.7%$319/sqft |
Source: NYSAMLSs #S1594787 Report a problem | ||
| 7/30/2025 | Price change | $934,5000%$331/sqft |
Source: NYSAMLSs #S1594787 Report a problem | ||
| 7/9/2025 | Price change | $934,900-1.6%$331/sqft |
Source: NYSAMLSs #S1594787 Report a problem | ||
| 6/18/2025 | Price change | $949,8980%$336/sqft |
Source: NYSAMLSs #S1594787 Report a problem | ||
| 6/14/2025 | Price change | $949,8990%$336/sqft |
Source: NYSAMLSs #S1594787 Report a problem | ||
| 6/11/2025 | Price change | $949,900-3.6%$336/sqft |
Source: NYSAMLSs #S1594787 Report a problem | ||
| 5/17/2025 | Price change | $984,900+1%$349/sqft |
Source: NYSAMLSs #S1594787 Report a problem | ||
| 3/22/2025 | Listed for sale | $974,950$345/sqft |
Source: NYSAMLSs #S1594787 Report a problem | ||
Public tax history
Tax history is unavailable.
Neighborhood: 13027
Nearby homes
- $649,9004 bd3 ba2.3k sqft8030 Forest Ridge Timber Banks, Lysander, NY 13027New Construction

- $819,9004 bd3 ba2.7k sqftLOT 368 Timber Banks, Lysander, NY 13027Sold
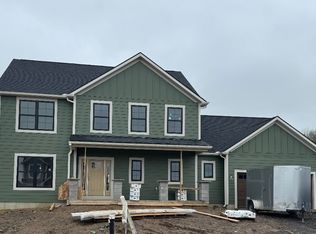
- $644,9004 bd3 ba2.2k sqft8034 Forest Ridge Ln, Lysander, NY 13027New Construction
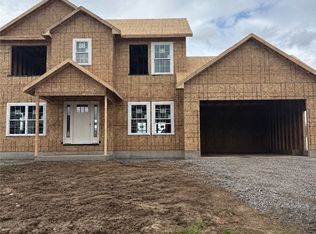
- $759,9003 bd3 ba2.5k sqftLOT 370 Timber Banks Pkwy, Baldwinsville, NY 13027Sold
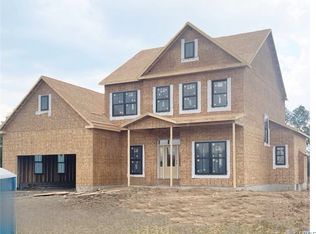
- $808,0003 bd3 ba2.5k sqft8033 Forest Ridge Ln, Baldwinsville, NY 13027Sold
- $689,8263 bd2 ba1.8k sqft3525 Tall Tree Ln, Baldwinsville, NY 13027Sold
- $659,9003 bd3 ba2.3k sqftLOT 382 Forest Ridge Timber Banks, Lysander, NY 13027Sold
- $869,9004 bd4 ba2.8k sqftLOT 369 Timber Banks, Baldwinsville, NY 13027Sold
Nearby schools
GreatSchools rating
- 5/10L Pearl Palmer Elementary SchoolGrades: PK-5Distance: 0.9 mi
- 5/10Donald S Ray SchoolGrades: 6-7Distance: 3.2 mi
- 8/10Charles W Baker High SchoolGrades: 10-12Distance: 3.4 mi
Schools provided by the listing agent
- District: Baldwinsville
Source: NYSAMLSs. This data may not be complete. We recommend contacting the local school district to confirm school assignments for this home.
Sell for more on Zillow
Get a Zillow Showcase℠ listing at no additional cost and you could sell for .
$890,100
2% more
+$17,802
With Zillow Showcase(estimated)
$907,902
- New York
- Onondaga County
- Baldwinsville
- 13027
- 3515 Tall Tree Ln
Nearby cities
Nearby neighborhoods
Nearby zip codes
Other Baldwinsville Topics
