Skip main navigation
Sold
  • $705,200

    3515 Tuscany Dr NE, Grand Rapids, MI 49546

    4beds
    2,854sqft
    Single Family Residence
    Built in 1977
    0.51 Acres Lot
    $705,200 Zestimate®
    $247/sqft
    $3,493 Estimated rent

    Home value

    $705,200

    $621,000 - $811,000

    $3,493/mo

    Zestimate® history
    Loading
    Loading...

    Owner options

    List your home for rent

    $3,493/mo

    Rent Zestimate®

    Find your next renter with Zillow Rental Manager. Plus, with online applications, you can quickly screen prospective tenants – for free.

    Learn more

    $3,493/mo

    Rent Zestimate®

    Refinance and save

    $3,622/mo

    Est. payment

    Refinancing to a lower rate could help reduce your monthly payments and save thousands over the life of the loan.

    See today's rates

    $3,622/mo

    Est. payment

    Explore your selling options

    Work with a Zillow partner agent

    Leverage their expertise and Zillow's premium Showcase listings to get your home seen by more buyers.

    Get started

    List with your own agent

    Get your home in front of millions of buyers by listing it on Zillow.

    Learn how to do it

    Sell it yourself

    Take full control of how buyers see your home on Zillow by listing For Sale by Owner (FSBO).

    List your home

    What's special

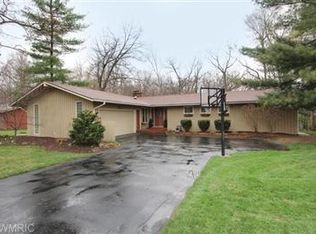
    Forest Hills School ranch home on almost an acre w/creek running through is waiting for you! With ~2854 sq ft of living this home will fool you on the outside. Move in condition. Everything you need is on the main floor including laundry, master suite complete w/slider to private deck, 2 addit. bedrooms & full bath. The main floor has large travertine tiled foyer w/closet & slider to the deck. The living room has a vaulted ceiling w/beams, gas fireplace, & 2 sliders also leading to the wrap deck. The deck has glass inserts for optimal view of the back yard. This meticulously maintained ranch home offers granite counter tops w/custom tile backsplash, stainless sink, new appliances & wood floors in kitchen; a breakfast nook dining room. The basement has a 4th bedroom w/5th non conforming roo m that could be crafts, play room, guest room or rec room, office & also has a family room w/framed in wood fireplace. Newly renovated lower level, MF bath & kitchen. 3 full baths. Country feel!

    This property is not currently displayed as for sale or rent on Zillow. This may be different from what's on other websites or public sources.

    Zillow last checked:

    Listing updated:

    Listed by:

    Brenda J Gartzke 616-884-2240,

    Berkshire Hathaway HomeServices Michigan Real Estate (Rock)

    Bought with:

    Janet Boos

    Keller Williams GR East

    Source: MichRIC,MLS#: 14021869MLS Logo

    Facts & features

    Interior

    Bedrooms & bathrooms
    • Bedrooms: 4
    • Bathrooms: 3
    • Full bathrooms: 3
    • Main level bedrooms: 3
    Dining room
    • Description: Formal
    Heating
    • Forced Air
    Cooling
    • Central Air
    Appliances
    • Included: Humidifier, Dishwasher, Disposal, Range, Refrigerator, Water Softener Owned
    Features
    • Ceiling Fan(s), Pantry
    • Flooring: Ceramic Tile, Wood
    • Windows: Window Treatments
    • Basement: Daylight
    • Number of fireplaces: 2
    • Fireplace features: Family Room, Gas Log, Living Room, Wood Burning
    Interior area
    • Total structure area: 1,695
    • Total interior livable area: 2,854 sqft

    Property

    Parking
    • Total spaces: 2
    • Parking features: Attached, Garage Door Opener
    • Garage spaces: 2
    Features
    • Stories: 1
    • On waterfront: Yes
    • Waterfront features: Stream/Creek
    • Body of water: Creek
    Lot
    • Size: 0.51 Acres
    • Dimensions: 107 x 201 x 94 x 222
    • Features: Ground Cover, Shrubs/Hedges
    Details
    • Parcel number: 411916475001
    • Zoning description: RES

    Construction

    Type & style
    • Home type: SingleFamily
    • Architectural style: Ranch
    • Property subtype: Single Family Residence
    Materials
    • Wood Siding
    • Roof: Composition
    Condition
    • Year built: 1977

    Utilities & green energy

    • Sewer: Septic Tank
    • Water: Well
    • Utilities for property: Phone Connected, Natural Gas Connected, Cable Connected

    Community & HOA

    Location
    • Region: Grand Rapids

    Financial & listing details

    • Price per square foot: $247/sqft
    • Tax assessed value: $87,756
    • Annual tax amount: $2,687
    • Date on market: 5/1/2014
    • Listing terms: Cash,FHA,VA Loan,Conventional
    • Road surface type: Paved

    Price history

    DateEventPrice
    6/11/2014Sold$258,000$90/sqft
    Source: MichRIC #14021869 Report a problem

    Public tax history

    Tax history is unavailable.

    Neighborhood: 49546

    Nearby schools

    GreatSchools rating
    Get a cash offer in 3 minutes
    Find out how much your home could sell for in as little as 3 minutes with a no-obligation cash offer.
    Estimated market value
    $705,200
    Get a cash offer in 3 minutes
    Find out how much your home could sell for in as little as 3 minutes with a no-obligation cash offer.
    Estimated market value
    $705,200