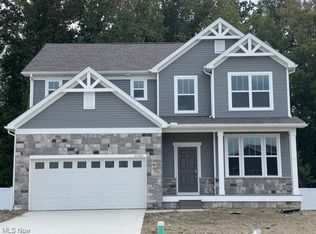
Welcome home to your beautiful new 3 Car Boardwalk home! This 4 bed/2.5 bath Willoughby stunner includes a wealth of luxurious upgrades. The 2,662 square foot open concept floor plan offers plenty of extra space for family gatherings and entertaining, and an abundance of natural light. The flex room off of the elegant foyer makes a great office, music room, toy room?you name it. The kitchen is a chef's dream, with upgraded cabinetry, stretches of granite countertops, stainless steel appliances, a walk-in pantry, and a massive island for prepping family dinners. Spend cozy winter evenings in front of your gathering room fireplace with a cup of hot cocoa. The planning center and everyday entry offer plenty of space for organization. Your spacious owner's suite is made for relaxation with a tiled shower and soaker tub, and there's a large walk-in closet for today's latest fashions. The loft on the 2nd floor is another welcome flex space for movies, games, crafts?the possibilities are endless. A walk-in closet off of the loft provides plenty of storage for family game night. No more lugging baskets up and down the stairs?your laundry is up there too. Round out the 2nd floor with 3 more spacious bedrooms, and a hall bath with double sink. Plenty of opportunity exists for storage or additional living space in the full basement. Close to historic Downtown Willoughby, parks, restaurants, shopping, and easy freeway access. Pictures are for illustrative purposes.
This property is off market, which means it's not currently listed for sale or rent on Zillow. This may be different from what's available on other websites or public sources.