AVAILABLE NOW!! This beautiful Mercer home with a wooded view is ready to welcome your family. Offering a 2 car garage, 3 beds, 2.5 baths, an owner’s suite with attached sitting room, a wooded view, a front porch, and has an open concept floor plan that is ready for family fun and entertaining. This 2,602 square foot floor plan offers plenty of space, luxurious upgrades, designer touches, and an abundance of natural light. The flex room off of the elegant foyer makes a great office, music room, toy room…you name it. Cooking is an enjoyable experience for the chef with upgraded cabinetry, stretches of quartz countertops, stainless steel appliances, a walk-in pantry, and a massive island for prepping family dinners. The planning center and everyday entry offer plenty of space for organization. Unwind at the end of a long day in your spacious owner’s suite with an attached sitting room, an en suite bathroom with tiled shower and soaker tub, and a large walk-in closet for fashion and organization. The loft on the 2nd floor is another welcome flex space for movies, games, crafts…the possibilities are endless. No more lugging baskets up and down the stairs…your laundry is up there too. Round out the 2nd floor with 2 more spacious bedrooms, and a hall bath with double sink for easy mornings. Plenty of opportunity exists for storage or additional living space in the full basement. Close to restaurants, shopping, and easy freeway access to Routes 2 and 90. Call 440-571-7331 to find out how to make this beautiful home yours!
Closed
$478,000
35228 Bald Eagle Ln, Willoughby, OH 44094
3beds
2,602sqft
Single Family Residence
Built in 2024
8,276 Square Feet Lot
$449,500 Zestimate®
$184/sqft
$3,040 Estimated rent
Home value
$449,500
$418,000 - $485,000
$3,040/mo
Zestimate® history
Owner options
List your home for rent
$3,040/mo
Rent Zestimate®
Find your next renter with Zillow Rental Manager. Plus, with online applications, you can quickly screen prospective tenants – for free.
$3,040/mo
Rent Zestimate®
Refinance and save
$3,594/mo
Est. payment
Refinancing to a lower rate could help reduce your monthly payments and save thousands over the life of the loan.
$3,594/mo
Est. payment
Explore your selling options
Work with a Zillow partner agent
Leverage their expertise and Zillow's premium Showcase listings to get your home seen by more buyers.
Get startedList with your own agent
Get your home in front of millions of buyers by listing it on Zillow.
Learn how to do itSell it yourself
Take full control of how buyers see your home on Zillow by listing For Sale by Owner (FSBO).
List your homeWhat's special
Massive islandSpacious bedroomsOpen concept floor planWooded viewFlex roomAbundance of natural lightStainless steel appliances
Zillow last checked:
Listing updated:
Listed by:
Amber L Pitonak 440-571-7331,
Howard Hanna
Bought with:
Jessica Palmieri, 2021008016
Berkshire Hathaway HomeServices Professional Realty
Source: MLS Now,MLS#: 5075451Originating MLS: Medina County Board of REALTORS
Facts & features
Interior
Bedrooms & bathrooms
- Bedrooms: 3
- Bathrooms: 3
- Full bathrooms: 2
- 1/2 bathrooms: 1
- Main level bathrooms: 1
Primary bedroom
- Description: Flooring: Carpet
- Level: Second
Bedroom
- Description: Flooring: Carpet
- Level: Second
Bedroom
- Description: Flooring: Carpet
- Level: Second
Primary bathroom
- Description: Flooring: Luxury Vinyl Tile
- Level: Second
Bathroom
- Description: Flooring: Luxury Vinyl Tile
- Level: Second
Dining room
- Description: Flooring: Luxury Vinyl Tile
- Level: First
Great room
- Description: Flooring: Luxury Vinyl Tile
- Level: First
Kitchen
- Description: Flooring: Luxury Vinyl Tile
- Level: First
Laundry
- Description: Flooring: Luxury Vinyl Tile
- Level: Second
Loft
- Description: Flooring: Carpet
- Level: Second
Office
- Description: Flooring: Carpet
- Level: First
Heating
- Forced Air, Gas
Cooling
- Central Air
Appliances
- Included: Dishwasher, Disposal, Microwave, Range
- Laundry: Electric Dryer Hookup, Laundry Room, Upper Level
Features
- Basement: Full,Bath/Stubbed,Unfinished,Sump Pump
- Number of fireplaces: 1
Interior area
- Total structure area: 2,602
- Total interior livable area: 2,602 sqft
- Finished area above ground: 2,602
Property
Parking
- Parking features: Attached, Driveway, Garage Faces Front, Garage, Garage Door Opener
- Attached garage spaces: 2
Features
- Levels: Two
- Stories: 2
Lot
- Size: 8,276 Square Feet
Details
- Parcel number: 27A007A020320
- Special conditions: Builder Owned
Construction
Type & style
- Home type: SingleFamily
- Architectural style: Colonial
- Property subtype: Single Family Residence
Materials
- Batts Insulation, Blown-In Insulation, Board & Batten Siding, Frame, Glass, Concrete, Stone Veneer, Vinyl Siding
- Roof: Asphalt
Condition
- Year built: 2024
Details
- Builder name: Pulte Homes Of Ohio, Llc
- Warranty included: Yes
Utilities & green energy
- Sewer: Public Sewer
- Water: Public
Community & HOA
Community
- Features: Street Lights, Sidewalks
- Security: Carbon Monoxide Detector(s), Smoke Detector(s)
- Subdivision: Chagrin Mill Farm
HOA
- Has HOA: Yes
- Services included: Association Management, Common Area Maintenance, Other
- HOA fee: $350 annually
- HOA name: Chagrin Mill Farm Hoa
Location
- Region: Willoughby
Financial & listing details
- Price per square foot: $184/sqft
- Tax assessed value: $5,460
- Annual tax amount: $121
- Date on market: 10/4/2024
- Cumulative days on market: 33 days
- Listing agreement: Exclusive Right To Sell
- Listing terms: Cash,Conventional,FHA,VA Loan
Price history
| Date | Event | Price |
|---|---|---|
| 12/16/2024 | Sold | $478,000-8.8%$184/sqft |
Source: Public Record Report a problem | ||
| 11/6/2024 | Pending sale | $524,305+6.3%$202/sqft |
Source: MLS Now #5075451 Report a problem | ||
| 10/27/2024 | Price change | $493,305-5.9%$190/sqft |
Source:  Pulte Report a problem Pulte Report a problem | ||
| 10/4/2024 | Price change | $524,305-1.9%$202/sqft |
Source: MLS Now #5075451 Report a problem | ||
| 9/30/2024 | Price change | $534,305+7%$205/sqft |
Source: Pulte Report a problem | ||
| 8/18/2024 | Price change | $499,305+0.1%$192/sqft |
Source: Pulte Report a problem | ||
| 8/7/2024 | Price change | $498,990-6.6%$192/sqft |
Source: Pulte Report a problem | ||
| 8/4/2024 | Price change | $533,990-0.9%$205/sqft |
Source: Pulte Report a problem | ||
| 8/2/2024 | Price change | $538,990-0.3%$207/sqft |
Source: Pulte Report a problem | ||
| 8/1/2024 | Price change | $540,805+30.9%$208/sqft |
Source: Pulte Report a problem | ||
| 7/27/2024 | Price change | $412,990-23.5%$159/sqft |
Source: Pulte Report a problem | ||
| 6/20/2024 | Price change | $539,815+0%$207/sqft |
Source: Pulte Report a problem | ||
| 6/11/2024 | Price change | $539,705+30.7%$207/sqft |
Source: Pulte Report a problem | ||
| 6/9/2024 | Listed for sale | $412,990+385.9%$159/sqft |
Source: Pulte Report a problem | ||
| 6/7/2024 | Sold | $85,000-79.3%$33/sqft |
Source: Public Record Report a problem | ||
| 4/25/2024 | Price change | $409,990-1.9%$158/sqft |
Source: Pulte Report a problem | ||
| 4/21/2024 | Listed for sale | -- |
Source: Pulte Report a problem | ||
| 4/9/2024 | Listing removed | -- |
Source: Pulte Report a problem | ||
| 1/5/2024 | Listed for sale | $417,990$161/sqft |
Source: Pulte Report a problem | ||
Public tax history
| Year | Property taxes | Tax assessment |
|---|---|---|
| 2025 | $120 -3.5% | $1,910 |
| 2024 | $124 +2.5% | $1,910 |
| 2023 | $121 | $1,910 |
Find assessor info on the county website
Neighborhood: 44094
Nearby homes
- $507,6003 bd2 ba2.7k sqft35264 Bald Eagle Ln, Willoughby, OH 44094Sold
- $470,0003 bd3 ba2.6k sqft35206 Bald Eagle Ln, Willoughby, OH 44094Sold
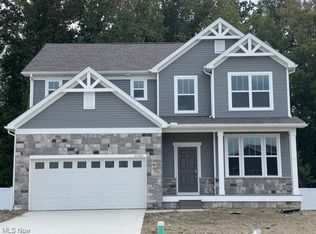
- $494,9004 bd2 ba2.7k sqft35311 Bald Eagle Ln, Willoughby, OH 44094Off Market
- $469,600-- bd-- ba-- sqft35286 Bald Eagle Ln, Willoughby, OH 44094Sold
- $491,6004 bd2 ba2.7k sqft35180 Bald Eagle Ln, Willoughby, OH 44094Off Market
- $526,5554 bd3 ba-- sqft35109 Bald Eagle Ln, Willoughby, OH 44094Sold
- $574,0003 bd2 ba3.1k sqft35233 Bald Eagle Ln, Willoughby, OH 44094Off Market
- $521,4004 bd2 ba2.6k sqft35152 Bald Eagle Ln, Willoughby, OH 44094Off Market
Nearby schools
GreatSchools rating
- 5/10Edison Elementary SchoolGrades: K-5Distance: 0.2 mi
- 6/10Willoughby Middle SchoolGrades: 6-8Distance: 1 mi
- 7/10South High SchoolGrades: 9-12Distance: 1 mi
Schools provided by the listing agent
- District: Willoughby-Eastlake - 4309
Source: MLS Now. This data may not be complete. We recommend contacting the local school district to confirm school assignments for this home.
Get a cash offer in 3 minutes
Find out how much your home could sell for in as little as 3 minutes with a no-obligation cash offer.
Estimated market value
$449,500
Get a cash offer in 3 minutes
Find out how much your home could sell for in as little as 3 minutes with a no-obligation cash offer.
Estimated market value
$449,500
- Ohio
- Lake County
- Willoughby
- 44094
- 35228 Bald Eagle Ln
Nearby cities
Nearby zip codes
Other Willoughby Topics
