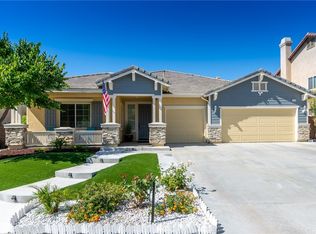
THIS IS IT, Arguably one of the BEST Pool & Spa homes on the market this Summer! This stunning two-story residence, built in 2005, boasts 5 spacious Bedrooms and 4.5 Bathrooms spread across an expansive 3,829 Sq Feet of living space. Situated on a generous 9,583 square-foot lot, this palm tree flanked home features a Highly functional, open floor plan with upgraded tile flooring throughout most of the home. It is a SMART HOME, with Google Nest Smart Thermostats, an August Front Door Lock with Keypad entry, and a Swann Security Camera System. Upon entering, you'll notice dramatic vaulted ceilings looking up a wrought iron staircase to the 2nd floor. Walking into the home, there is a Cozy Living Room, and Dining area perfect for hosting dinners, followed by the Open Concept, Kitchen-to-Family Room. The Kitchen is awesome with Granite Countertops, a Breakfast Bar, Built-In desk, Stainless Steel appliances, a Pantry and a high-end Samsung Smart double oven, with Dual zones. There is Built-in surround sound in the Family Room which adds to the movie night audio experience. A bonus room off the Kitchen is being used as a gym, or could also be an office or hobby room. One Bedroom and 1 Full Bathroom are downstairs, perfect for in-laws/guests, along with a 1/2 Bath for Visitors. Upstairs, an OPEN LOFT serves as a Game Room with an outdoor balcony. The Master Retreat is a sanctuary with a Balcony, Fireplace, Large Bathroom with 2 Sinks, a Vanity, Stand-up Shower, Sunken Tub and a Large Walk-in Closet. There are 3 additional Bedrooms Upstairs, one that is Ensuite, and another Full Bathroom. The Backyard is an ENTERTAINER's PARADISE! It's complete with a Sparkling Pool, a Cave-Spa with a cascading waterfall and a water slide. There's a covered BBQ Island with Bar seating and a side grill. The fire pit is surrounded by a concrete pattern of a bear paw. Irrigated Planter boxes have peppers, onios, and carrots currently blooming. In ground abundant fruit trees include apple, orange, pink lemon, green grapes, pears, peaches, nectarines, apricots, plums, a banana and a strawberry tree. Low-maintenance artificial grass in both the front/back yards and PAID-OFF SOLAR panels ensure maximum energy efficiency. There's a Four-Car Garage with storage racks and a deep driveway. The community offers walking paths and parks, and award winning schools, is close to shopping and just a short drive to the Temecula Wine Country. Don’t miss the chance to make this exquisite home yours!
Sold for $871,000
Zillow last checked:
Listing updated:
Bought with:
Vanessa Ferguson, DRE #02099938
Real Brokerage Technologies
Ashley Giddings, DRE #02094736
Real Brokerage Technologies
Source: CRMLS,MLS#: SW24099476 Originating MLS: California Regional MLS
Originating MLS: California Regional MLSPrice history
| Date | Event | Price |
|---|---|---|
| 8/5/2024 | Sold | $871,000$227/sqft |
Source:  CRMLS #SW24099476 Report a problem CRMLS #SW24099476 Report a problem | ||
| 6/18/2024 | Pending sale | $871,000$227/sqft |
Source: CRMLS #SW24099476 Report a problem | ||
| 6/10/2024 | Listed for sale | $871,000+160%$227/sqft |
Source: CRMLS #SW24099476 Report a problem | ||
| 11/4/2011 | Sold | $335,000-0.9%$87/sqft |
Source: Public Record Report a problem | ||
| 9/22/2011 | Price change | $338,000-6.5%$88/sqft |
Source: Red Real Estate #T11107633 Report a problem | ||
| 8/18/2011 | Listed for sale | $361,660-13.3%$94/sqft |
Source: foreclosure.com Report a problem | ||
| 11/26/2007 | Sold | $417,000-13.6%$109/sqft |
Source: Public Record Report a problem | ||
| 1/31/2007 | Sold | $482,858-20.9%$126/sqft |
Source: Public Record Report a problem | ||
| 8/31/2005 | Sold | $610,500$159/sqft |
Source: Public Record Report a problem | ||
Nearby homes

Get a cash offer in 3 minutes
Find out how much your home could sell for in as little as 3 minutes with a no-obligation cash offer.
Estimated market value
$916,100
