Skip main navigation
Sold for $760,000
  • Listing Provided by: CENTURY 21 Affiliated
    Bought with: First Team Real Estate
    $760,000

    35183 Flamingo Way, Winchester, CA 92596

    5beds
    3,689sqft
    Single Family Residence
    Built in 2005
    8,276 Square Feet Lot
    $761,900 Zestimate®
    $206/sqft
    $3,932 Estimated rent

    Home value

    $761,900

    $693,000 - $838,000

    $3,932/mo

    Zestimate® history
    Loading
    Loading...

    Owner options

    List your home for rent

    $3,932/mo

    Rent Zestimate®

    Find your next renter with Zillow Rental Manager. Plus, with online applications, you can quickly screen prospective tenants – for free.

    Learn more

    $3,932/mo

    Rent Zestimate®

    Refinance and save

    $4,828/mo

    Est. payment

    Refinancing to a lower rate could help reduce your monthly payments and save thousands over the life of the loan.

    See today's rates

    $4,828/mo

    Est. payment

    Explore your selling options

    Work with a Zillow partner agent

    Leverage their expertise and Zillow's premium Showcase listings to get your home seen by more buyers.

    Get started

    List with your own agent

    Get your home in front of millions of buyers by listing it on Zillow.

    Learn how to do it

    Sell it yourself

    Take full control of how buyers see your home on Zillow by listing For Sale by Owner (FSBO).

    List your home

    What's special

    Modern lightingEpoxy-coated garage floorsSurround soundSemi-custom cabinetsDownstairs bedroomCrown moldingQuartz countertops
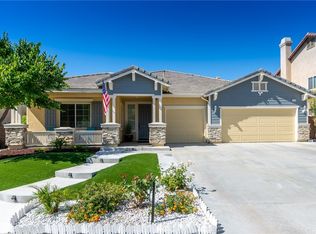
    Last chance to purchase this 5 bedroom, 3 bathroom, 3 car garage, Gorgeous POOL HOME before it’s too late! Home offers a desirable floor plan with a downstairs bedroom and full bathroom, plus HUGE bonus room (potential 6th bedroom/den). The home was updated in 2021 with new A/C units, including duct work, air purifying system, Quiet-Cool whole house fan, and brand-new Pool Heater. An elegant custom iron and glass double-door entry makes a grand entrance. Inside you will find Luxury Vinyl flooring, crown molding, 5” baseboards, surround sound, Ecobee thermostat, The chef-inspired entertainer’s kitchen was completely remodeled with high end finishes and is a genuine showstopper. It features a 9 Ft. Island with seating, Quartz Countertops, a premium Thermador 5-burner cooktop, Zephyr Range Hood, KitchenAid stainless steel convection double oven, KitchenAid multi-door refrigerator, semi-custom cabinets with soft-close cabinets and drawers. Luxurious master suite with a Dream Air Bath Tub, step-in shower with dual shower heads, upgraded vanities, quartz countertops, modern lighting, mirrors, and fixtures—a spa-like experience right at home! Additional features include epoxy-coated garage floors in the garage. Don't miss out on this home.

    Zillow last checked:

    Listing updated:

    Listing Provided by:

    Kathy Lowe DRE #01829767 951-551-0971,

    CENTURY 21 Affiliated,

    Allison Bjoin DRE #01358744,

    CENTURY 21 Affiliated

    Bought with:

    Eric Tomlinson, DRE #01428634

    First Team Real Estate

    Source: CRMLS,MLS#: SW25091604MLS LogoOriginating MLS: California Regional MLS

    Facts & features

    Interior

    Bedrooms & bathrooms
    • Bedrooms: 5
    • Bathrooms: 3
    • Full bathrooms: 3
    • Main level bathrooms: 1
    • Main level bedrooms: 1
    Bedroom
    • Features: Bedroom on Main Level
    Bathroom
    • Features: Bathtub, Dual Sinks, Remodeled, Separate Shower
    Kitchen
    • Features: Kitchen Island, Kitchen/Family Room Combo, Quartz Counters, Remodeled, Self-closing Cabinet Doors, Self-closing Drawers, Updated Kitchen
    Heating
    • Central
    Cooling
    • Central Air
    Appliances
    • Included: Double Oven, Dishwasher, Gas Cooktop, Disposal, Microwave, Refrigerator, Dryer, Washer
    • Laundry: Laundry Room, Upper Level
    Features
    • Breakfast Bar, Ceiling Fan(s), Separate/Formal Dining Room, Quartz Counters, Bedroom on Main Level
    • Flooring: Carpet, Vinyl
    • Doors: Double Door Entry, Sliding Doors
    • Windows: Blinds, Screens, Shutters
    • Has fireplace: Yes
    • Fireplace features: Family Room
    • Common walls with other units/homes: No Common Walls
    Interior area
    • Total interior livable area: 3,689 sqft

    Property

    Parking
    • Total spaces: 3
    • Parking features: Direct Access, Garage
    • Attached garage spaces: 3
    Features
    • Levels: Two
    • Stories: 2
    • Entry location: 1
    • Patio & porch: Front Porch
    • Has private pool: Yes
    • Pool features: Private
    • Has spa: Yes
    • Spa features: Private
    • Fencing: Wood
    • Has view: Yes
    • View description: None
    Lot
    • Size: 8,276 sqft
    Details
    • Parcel number: 480193021
    • Zoning: R-1
    • Special conditions: Standard

    Construction

    Type & style
    • Home type: SingleFamily
    • Architectural style: Traditional
    • Property subtype: Single Family Residence
    Materials
    • Stucco
    • Foundation: Slab
    • Roof: Tile
    Condition
    • Updated/Remodeled
    • New construction: No
    • Year built: 2005

    Utilities & green energy

    • Sewer: Public Sewer
    • Water: Public
    • Utilities for property: Cable Available, Electricity Connected, Natural Gas Connected, Sewer Connected

    Community & neighborhood

    Security
    • Security features: Carbon Monoxide Detector(s), Smoke Detector(s)
    Community
    • Community features: Storm Drain(s), Street Lights, Sidewalks
    Location
    • Region: Winchester

    HOA & financial

    HOA
    • Has HOA: Yes
    • HOA fee: $12 monthly
    • Amenities included: Other
    • Association name: Dutch Village
    • Association phone: 951-698-9874

    Other

    Other facts
    • Listing terms: Cash,Conventional,FHA,VA Loan
    • Road surface type: Paved

    Price history

    DateEventPrice
    9/12/2025Sold$760,000+1.3%$206/sqft
    Source: CRMLS #SW25091604 Report a problem
    8/26/2025Pending sale$749,999$203/sqft
    Source: CRMLS #SW25091604 Report a problem
    8/21/2025Price change$749,999-3.1%$203/sqft
    Source: CRMLS #SW25091604 Report a problem
    8/13/2025Price change$774,000-3.2%$210/sqft
    Source: CRMLS #SW25091604 Report a problem
    7/24/2025Price change$799,900-2.5%$217/sqft
    Source: CRMLS #SW25091604 Report a problem
    7/17/2025Price change$820,000-2.4%$222/sqft
    Source: CRMLS #SW25091604 Report a problem
    7/10/2025Listed for sale$840,000+171%$228/sqft
    Source: CRMLS #SW25091604 Report a problem
    6/16/2019Listing removed$2,850$1/sqft
    Source: Grapevine Property Management Report a problem
    5/9/2019Listed for rent$2,850+23.9%$1/sqft
    Source: Grapevine Property Management Report a problem
    3/14/2015Listing removed$2,300$1/sqft
    Source: James Nardi, Broker #SW15044551 Report a problem
    2/19/2015Listed for rent$2,300+4.8%$1/sqft
    Source: Grapevine Property Management Report a problem
    6/27/2013Listing removed$2,195$1/sqft
    Source: Realtywrks.com #SW13103786 Report a problem
    6/21/2013Price change$2,195-4.4%$1/sqft
    Source: Realtywrks.com #SW13103786 Report a problem
    6/3/2013Listed for rent$2,295$1/sqft
    Source: RealtyWrks.com Report a problem
    11/17/2008Sold$310,000-32.8%$84/sqft
    Source: Public Record Report a problem
    12/14/2006Sold$461,273-16%$125/sqft
    Source: Public Record Report a problem
    9/2/2005Sold$549,000$149/sqft
    Source: Public Record Report a problem

    Public tax history

    YearProperty taxesTax assessment
    2025$5,962 +0.6%$436,623 +2%
    2024$5,928 -1.6%$428,063 +2%
    2023$6,023 -0.4%$419,671 +2%
    2022$6,045 +1.7%$411,443 +2%
    2021$5,946 -20.3%$403,376 +1%
    2020$7,465 +1.5%$399,241 +2%
    2019$7,354 +1.8%$391,413 +2%
    2018$7,227 +0.9%$383,739 +2%
    2017$7,164 $376,215 +2%
    2016$7,164 +1.5%$368,840 +1.5%
    2015$7,057 +2.9%$363,301 +2%
    2014$6,856 $356,186 +9.3%
    2013-- $326,000 +7.9%
    2012-- $302,000 +5.6%
    2011-- $286,000 +1.8%
    2010-- $281,000 -9.4%
    2009-- $310,000 -28.1%
    2008-- $431,000 -23%
    2007-- $559,838

    Find assessor info on the county website

    Neighborhood: 92596

    Nearby schools

    GreatSchools rating
    Schools provided by the listing agent
    • Elementary: Lisa J. Mails
    • Middle: Dorothy Mcelhinney
    • High: Vista Murrieta

    Source: CRMLS. This data may not be complete. We recommend contacting the local school district to confirm school assignments for this home.

    Get a cash offer in 3 minutes
    Find out how much your home could sell for in as little as 3 minutes with a no-obligation cash offer.
    Estimated market value
    $761,900
    Get a cash offer in 3 minutes
    Find out how much your home could sell for in as little as 3 minutes with a no-obligation cash offer.
    Estimated market value
    $761,900