Elegant Single-Story with Golf Course Views and Designer Touches!
Welcome to 35156 Smith Ave, Beaumont, CA 92223 — a stunning 3-bedroom, 3 bathroom single-level home offering approximately 2,402 sq ft of luxurious living space with spectacular golf course views.
This beautifully upgraded residence features soaring high ceilings, an expansive open-concept floor plan filled with natural light, and refined finishes throughout. The gourmet kitchen is a chef’s dream, showcasing stainless steel appliances, sleek granite countertops, a striking mosaic backsplash, a spacious center island, and a walk-in pantry for ultimate functionality.
Perfect for entertaining, the kitchen flows seamlessly into the dining and living areas, where large windows frame breathtaking views of the pristine golf course. The primary suite provides a serene retreat, complete with a spa-like bathroom and a generous walk-in closet.
Additional highlights include a covered patio ideal for outdoor gatherings, a landscaped yard, a 3-car garage, recessed lighting, and block wall accents — all set in a quiet cul-de-sac location.
Enjoy the best of Southern California living close to parks, shopping, top-rated schools, and easy commuter access.
Don't miss your chance to own this extraordinary home — Call and schedule your private tour today and experience luxury living at its finest!
Sold for $559,800
Listed by: First Team Real Estate • Daniel McGhee • Contact: 213-434-5057
Bought with: QUALITY HOME REALTY
$559,800
35156 Smith Ave, Beaumont, CA 92223
3beds
2,402sqft
Single Family Residence
Built in 2017
6,098 Square Feet Lot
$558,500 Zestimate®
$233/sqft
$3,089 Estimated rent
Home value
$558,500
$503,000 - $620,000
$3,089/mo
Zestimate® history
Owner options
List your home for rent
$3,089/mo
Rent Zestimate®
Find your next renter with Zillow Rental Manager. Plus, with online applications, you can quickly screen prospective tenants – for free.
$3,089/mo
Rent Zestimate®
Refinance and save
$3,719/mo
Est. payment
Refinancing to a lower rate could help reduce your monthly payments and save thousands over the life of the loan.
$3,719/mo
Est. payment
Explore your selling options
Work with a Zillow partner agent
Leverage their expertise and Zillow's premium Showcase listings to get your home seen by more buyers.
Get startedList with your own agent
Get your home in front of millions of buyers by listing it on Zillow.
Learn how to do itSell it yourself
Take full control of how buyers see your home on Zillow by listing For Sale by Owner (FSBO).
List your homeWhat's special
Landscaped yardGourmet kitchenSerene retreatSpa-like bathroomRefined finishesGenerous walk-in closetNatural light
Zillow last checked:
Listing updated:
Listed by:
Daniel McGhee DRE #01154569 danielfmcghee@firstteam.com,
First Team Real Estate
Bought with:
Olga Lucente, DRE #02216177
QUALITY HOME REALTY
Source: CRMLS,MLS#: CV25091990 Originating MLS: California Regional MLS
Originating MLS: California Regional MLSFacts & features
Interior
Bedrooms & bathrooms
- Bedrooms: 3
- Bathrooms: 3
- Full bathrooms: 3
- Main level bathrooms: 3
- Main level bedrooms: 3
Rooms
- Room types: Bedroom, Great Room, Kitchen, Primary Bathroom, Primary Bedroom, Other, Dining Room
Bedroom
- Features: All Bedrooms Down
Bathroom
- Features: Bathroom Exhaust Fan, Bathtub, Full Bath on Main Level, Separate Shower, Walk-In Shower
Kitchen
- Features: Granite Counters, Kitchen Island, Kitchen/Family Room Combo, Walk-In Pantry
Other
- Features: Walk-In Closet(s)
Heating
- Central
Cooling
- Central Air
Appliances
- Included: Built-In Range, Double Oven, Dishwasher, Gas Cooktop, Water Heater
- Laundry: Washer Hookup, Inside
Features
- Built-in Features, Block Walls, Separate/Formal Dining Room, High Ceilings, Recessed Lighting, Tile Counters, All Bedrooms Down, Walk-In Closet(s)
- Flooring: Carpet, Laminate
- Windows: Double Pane Windows
- Has fireplace: No
- Fireplace features: None
- Common walls with other units/homes: No Common Walls
Interior area
- Total interior livable area: 2,402 sqft
Property
Parking
- Total spaces: 3
- Parking features: Door-Multi, Garage Faces Front, Garage, Garage Door Opener
- Attached garage spaces: 3
Features
- Levels: One
- Stories: 1
- Entry location: Street
- Patio & porch: Covered, Patio
- Pool features: None, Association
- Spa features: None
- Fencing: Block,Wrought Iron
- Has view: Yes
- View description: Golf Course
Lot
- Size: 6,098 Square Feet
- Features: Cul-De-Sac, Front Yard, Sprinklers In Front, Lawn, Landscaped, Level, Sprinkler System, Street Level, Walkstreet, Yard
Details
- Parcel number: 413820012
- Special conditions: Standard
Construction
Type & style
- Home type: SingleFamily
- Architectural style: Modern
- Property subtype: Single Family Residence
Materials
- Foundation: Slab
- Roof: Tile
Condition
- Turnkey
- New construction: No
- Year built: 2017
Utilities & green energy
- Sewer: Public Sewer
- Water: Public
- Utilities for property: Cable Connected, Natural Gas Available, Natural Gas Connected, Sewer Connected, Water Connected
Green energy
- Energy efficient items: HVAC
- Energy generation: Solar
Community & HOA
Community
- Features: Golf, Park, Sidewalks
- Security: Carbon Monoxide Detector(s), Smoke Detector(s)
- Subdivision: Solera (Slra)
HOA
- Has HOA: Yes
- Amenities included: Clubhouse, Golf Course, Pool
- HOA fee: $151 monthly
- HOA name: Fairway Canyon
- HOA phone: 951-922-6444
Location
- Region: Beaumont
Financial & listing details
- Price per square foot: $233/sqft
- Tax assessed value: $466,119
- Annual tax amount: $8,138
- Date on market: 5/9/2025
- Cumulative days on market: 6 days
- Listing terms: Cash to New Loan
- Road surface type: Paved
Price history
| Date | Event | Price |
|---|---|---|
| 6/17/2025 | Sold | $559,800$233/sqft |
Source:  CRMLS #CV25091990 Report a problem CRMLS #CV25091990 Report a problem | ||
| 5/15/2025 | Pending sale | $559,800$233/sqft |
Source: CRMLS #CV25091990 Report a problem | ||
| 5/9/2025 | Listed for sale | $559,800+37.5%$233/sqft |
Source: CRMLS #CV25091990 Report a problem | ||
| 2/16/2018 | Sold | $407,000$169/sqft |
Source: Public Record Report a problem | ||
Public tax history
| Year | Property taxes | Tax assessment |
|---|---|---|
| 2025 | $8,138 +1.6% | $466,119 +2% |
| 2024 | $8,012 +0.1% | $456,980 +2% |
| 2023 | $8,001 +1.9% | $448,021 +2% |
| 2022 | $7,849 +1.5% | $439,237 +2% |
| 2021 | $7,737 +1.4% | $430,625 +1.7% |
| 2020 | $7,632 | $423,311 +2% |
| 2019 | -- | $415,011 +95.1% |
| 2018 | $5,136 +98.6% | $212,671 +728.9% |
| 2017 | $2,586 | $25,658 +2% |
| 2016 | $2,586 | $25,155 |
Find assessor info on the county website
Neighborhood: 92223
Nearby homes
- $665,0004 bd3 ba2.8k sqft35160 Smith Ave, Beaumont, CA 92223Sold
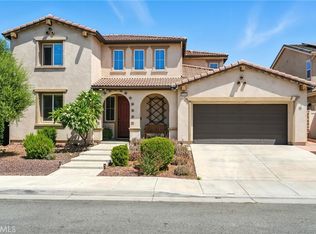
- $691,4005 bd4 ba3.1k sqft35150 Smith Ave, Beaumont, CA 92223Off Market
- $701,2005 bd3 ba3.6k sqft35168 Smith Ave, Beaumont, CA 92223Off Market
- $615,5003 bd2 ba2.8k sqft35180 Smith Ave, Beaumont, CA 92223Off Market
- $610,4003 bd2 ba2.4k sqft35163 Smith Ave, Beaumont, CA 92223Off Market
- $806,2005 bd4 ba3.6k sqft35159 Smith Ave, Beaumont, CA 92223Off Market
- $649,6004 bd4 ba3.1k sqft35175 Smith Ave, Beaumont, CA 92223Off Market
- $592,1004 bd2 ba2.2k sqft35194 Smith Ave, Beaumont, CA 92223Off Market
Nearby schools
GreatSchools rating
- 8/10Summerwind Trails SchoolGrades: K-8Distance: 0.8 mi
- 7/10Beaumont Senior High SchoolGrades: 9-12Distance: 3.8 mi
Schools provided by the listing agent
- High: Beaumont
Source: CRMLS. This data may not be complete. We recommend contacting the local school district to confirm school assignments for this home.
Get a cash offer in 3 minutes
Find out how much your home could sell for in as little as 3 minutes with a no-obligation cash offer.
Estimated market value
$558,500
Get a cash offer in 3 minutes
Find out how much your home could sell for in as little as 3 minutes with a no-obligation cash offer.
Estimated market value
$558,500
- California
- Riverside County
- Beaumont
- 92223
- 35156 Smith Ave
Nearby cities
Nearby zip codes
Other Beaumont Topics
