Located in the prestigious Fairway Canyon community, this stunning two-story home features 4 bedrooms, 3 bathrooms, and approximately 2,888 sq. ft. of refined living space. From the backyard, enjoy sweeping golf course views that create a serene and picturesque setting.
The open-concept layout showcases a chef’s kitchen complete with stainless steel appliances, granite countertops, and a large center island—perfect for both everyday living and entertaining. The primary suite is a true retreat, offering a spa-inspired bathroom and a spacious walk-in closet.
Thoughtful upgrades throughout include a solar power system, water softener, recessed lighting, and beautifully maintained interiors and exteriors. A 3-car garage provides ample parking and storage, while the covered patio and landscaped backyard invite seamless indoor-outdoor living.
As a resident, you’ll also enjoy access to the 10,000 sq. ft. Canyon Club, featuring resort-style amenities: a Junior Olympic lap pool, children’s splash pad, modern fitness center, member lounge, and elegant dining rooms.
This home combines luxury, comfort, and community in one exceptional package—an ideal place to create your next chapter.
Sold for $665,000
Listed by: Circle Real Estate • LAMA ALJARMAKANI • Contact: 626-804-4658
Bought with: Berkshire Hathaway Homeservices California Realty
$665,000
35160 Smith Ave, Beaumont, CA 92223
4beds
2,888sqft
Single Family Residence
Built in 2017
6,098 Square Feet Lot
$666,300 Zestimate®
$230/sqft
$3,499 Estimated rent
Home value
$666,300
$606,000 - $733,000
$3,499/mo
Zestimate® history
Owner options
List your home for rent
$3,499/mo
Rent Zestimate®
Find your next renter with Zillow Rental Manager. Plus, with online applications, you can quickly screen prospective tenants – for free.
$3,499/mo
Rent Zestimate®
Refinance and save
$4,502/mo
Est. payment
Refinancing to a lower rate could help reduce your monthly payments and save thousands over the life of the loan.
$4,502/mo
Est. payment
Explore your selling options
Work with a Zillow partner agent
Leverage their expertise and Zillow's premium Showcase listings to get your home seen by more buyers.
Get startedList with your own agent
Get your home in front of millions of buyers by listing it on Zillow.
Learn how to do itSell it yourself
Take full control of how buyers see your home on Zillow by listing For Sale by Owner (FSBO).
List your homeWhat's special
Landscaped backyardBeautifully maintained interiorsLarge center islandOpen-concept layoutSpa-inspired bathroomSpacious walk-in closetPrimary suite
Zillow last checked:
Listing updated:
Listed by:
LAMA ALJARMAKANI DRE #02080350 lama.jarmakani88@gmail.com,
Circle Real Estate,
Bryan Welch DRE #02130124,
Rodeo Realty
Bought with:
Jessica Bouzane, DRE #01905244
Berkshire Hathaway Homeservices California Realty
Source: CRMLS,MLS#: IV25184169 Originating MLS: California Regional MLS
Originating MLS: California Regional MLSFacts & features
Interior
Bedrooms & bathrooms
- Bedrooms: 4
- Bathrooms: 3
- Full bathrooms: 3
- Main level bathrooms: 1
- Main level bedrooms: 1
Rooms
- Room types: Bonus Room, Bedroom, Family Room, Loft
Bedroom
- Features: Bedroom on Main Level
Kitchen
- Features: Granite Counters, Kitchen Island, Kitchen/Family Room Combo
Heating
- Central
Cooling
- Central Air, Gas
Appliances
- Included: Built-In Range, Dishwasher, Gas Cooktop, Gas Oven, Microwave, Water Softener, Water Heater
- Laundry: Electric Dryer Hookup, Gas Dryer Hookup, Inside, Laundry Room
Features
- Breakfast Bar, Balcony, Eat-in Kitchen, Bedroom on Main Level, Loft
- Flooring: Carpet, Tile
- Has fireplace: Yes
- Fireplace features: Family Room
- Common walls with other units/homes: No Common Walls
Interior area
- Total interior livable area: 2,888 sqft
Property
Parking
- Total spaces: 3
- Parking features: Garage
- Attached garage spaces: 3
Features
- Levels: Two
- Stories: 2
- Entry location: 1
- Patio & porch: Front Porch, Open, Patio
- Pool features: Community, Association
- Has spa: Yes
- Spa features: Association, Community
- Fencing: Brick
- Has view: Yes
- View description: City Lights, Golf Course
Lot
- Size: 6,098 Square Feet
- Features: 0-1 Unit/Acre, Corner Lot, Cul-De-Sac
Details
- Parcel number: 413820011
- Special conditions: Standard
Construction
Type & style
- Home type: SingleFamily
- Property subtype: Single Family Residence
Materials
- Foundation: Slab
- Roof: Slate
Condition
- Turnkey
- New construction: No
- Year built: 2017
Utilities & green energy
- Sewer: Public Sewer
- Water: Public
- Utilities for property: Cable Connected, Electricity Available, Natural Gas Connected, Sewer Connected, Water Available
Green energy
- Energy generation: Solar
Community & HOA
Community
- Features: Golf, Park, Street Lights, Sidewalks, Pool
- Subdivision: Solera (Slra)
HOA
- Has HOA: Yes
- Amenities included: Clubhouse, Sport Court, Fitness Center, Golf Course, Outdoor Cooking Area, Other Courts, Picnic Area, Playground, Pool, Sauna, Spa/Hot Tub, Tennis Court(s)
- HOA fee: $155 monthly
- HOA name: Fairway Canyon
- HOA phone: 951-922-6444
Location
- Region: Beaumont
Financial & listing details
- Price per square foot: $230/sqft
- Tax assessed value: $483,572
- Annual tax amount: $8,581
- Date on market: 8/21/2025
- Cumulative days on market: 89 days
- Listing terms: Conventional,Submit
Price history
| Date | Event | Price |
|---|---|---|
| 1/8/2026 | Sold | $665,000-2.1%$230/sqft |
Source:  CRMLS #IV25184169 Report a problem CRMLS #IV25184169 Report a problem | ||
| 11/22/2025 | Pending sale | $679,000$235/sqft |
Source: CRMLS #IV25184169 Report a problem | ||
| 11/20/2025 | Listed for sale | $679,000+59.8%$235/sqft |
Source: CRMLS #IV25184169 Report a problem | ||
| 5/7/2018 | Sold | $425,000$147/sqft |
Source: Public Record Report a problem | ||
Public tax history
| Year | Property taxes | Tax assessment |
|---|---|---|
| 2025 | $8,581 +1.6% | $483,572 +2% |
| 2024 | $8,450 +0.1% | $474,091 +2% |
| 2023 | $8,441 +1.9% | $464,797 +2% |
| 2022 | $8,284 +1.4% | $455,684 +2% |
| 2021 | $8,167 +0.8% | $446,750 +1% |
| 2020 | $8,099 | $442,170 +2% |
| 2019 | -- | $433,500 +76.7% |
| 2018 | $5,714 +110% | $245,271 +855.9% |
| 2017 | $2,722 | $25,658 +2% |
| 2016 | $2,722 | $25,155 |
Find assessor info on the county website
Neighborhood: 92223
Nearby homes
- $559,8003 bd3 ba2.4k sqft35156 Smith Ave, Beaumont, CA 92223Sold
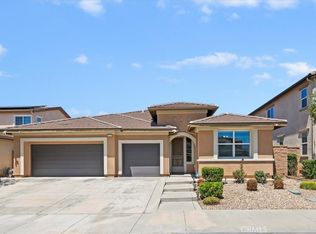
- $701,2005 bd3 ba3.6k sqft35168 Smith Ave, Beaumont, CA 92223Off Market
- $691,4005 bd4 ba3.1k sqft35150 Smith Ave, Beaumont, CA 92223Off Market
- $615,5003 bd2 ba2.8k sqft35180 Smith Ave, Beaumont, CA 92223Off Market
- $610,4003 bd2 ba2.4k sqft35163 Smith Ave, Beaumont, CA 92223Off Market
- $806,2005 bd4 ba3.6k sqft35159 Smith Ave, Beaumont, CA 92223Off Market
- $592,1004 bd2 ba2.2k sqft35194 Smith Ave, Beaumont, CA 92223Off Market
- $649,6004 bd4 ba3.1k sqft35175 Smith Ave, Beaumont, CA 92223Off Market
Nearby schools
GreatSchools rating
- 8/10Summerwind Trails SchoolGrades: K-8Distance: 0.8 mi
- 7/10Beaumont Senior High SchoolGrades: 9-12Distance: 3.8 mi
Get a cash offer in 3 minutes
Find out how much your home could sell for in as little as 3 minutes with a no-obligation cash offer.
Estimated market value
$666,300
Get a cash offer in 3 minutes
Find out how much your home could sell for in as little as 3 minutes with a no-obligation cash offer.
Estimated market value
$666,300
- California
- Riverside County
- Beaumont
- 92223
- 35160 Smith Ave
Nearby cities
Nearby zip codes
Other Beaumont Topics
