Skip main navigation
Sold
  • $337,500

    3516 Brampton Ln, Westfield, IN 46074

    3beds
    1,748sqft
    Residential, Townhouse
    Built in 2019
    1,742.4 Square Feet Lot
    $348,900 Zestimate®
    $193/sqft
    $2,265 Estimated rent

    Home value

    $348,900

    $331,000 - $370,000

    $2,265/mo

    Zestimate® history
    Loading
    Loading...

    Owner options

    List your home for rent

    $2,265/mo

    Rent Zestimate®

    Find your next renter with Zillow Rental Manager. Plus, with online applications, you can quickly screen prospective tenants – for free.

    Learn more

    $2,265/mo

    Rent Zestimate®

    Refinance and save

    $2,277/mo

    Est. payment

    Refinancing to a lower rate could help reduce your monthly payments and save thousands over the life of the loan.

    See today's rates

    $2,277/mo

    Est. payment

    Explore your selling options

    Work with a Zillow partner agent

    Leverage their expertise and Zillow's premium Showcase listings to get your home seen by more buyers.

    Get started

    List with your own agent

    Get your home in front of millions of buyers by listing it on Zillow.

    Learn how to do it

    Sell it yourself

    Take full control of how buyers see your home on Zillow by listing For Sale by Owner (FSBO).

    List your home

    What's special

    Gas fireplaceQuartz countertopsDouble sinksHome officeExercise roomTwo-story foyerOpen-concept design
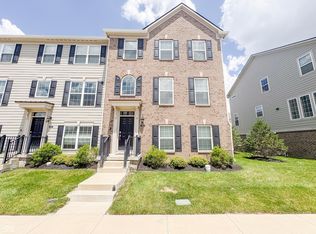
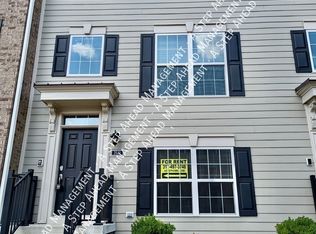
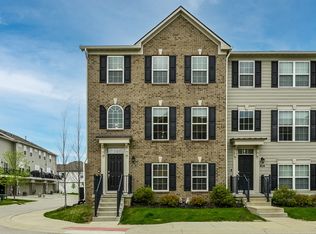
    Experience life in this three-level home built by Lennar located in Westfield! The Lockerbie floorplan is crafted with everyday living in mind. The two-story foyer greets you, leading to a versatile lower level that's perfect for a home office or exercise room, complete with a half bath. BRAND NEW Mohawk carpeting throughout the unit, freshly painted in a neutral color, with overhead storage in the painted 2-car garage and a fireplace. The main level features an open-concept design ideal for entertaining, showcasing a beautiful gas fireplace in the great room. A Samsung Smart HDTV is included above the fireplace. The oversized island, quartz countertops, and stainless steel appliances. Washer & dryer are included. Upstairs, you'll find an owner's suite, which includes a walk-in closet, a beautifully tiled walk-in shower, and double sinks. Situated within walking distance of shops and dining, Suffolk is part of Lennar's initiative of Everything's Included and Every Home's Connected, making this a fully "smart" home. Features include a Ring doorbell, keyless entry, and a smart thermostat! This is a must-see!

    Zillow last checked:

    Listing updated:

    Listing Provided by:

    Mo Ganchi 317-270-4216,

    F.C. Tucker Company

    Bought with:

    Lisa Witsken-Gearhart

    Keller Williams Indpls Metro N

    Source: MIBOR as distributed by MLS GRID,MLS#: 22060243MLS Logo

    Facts & features

    Interior

    Bedrooms & bathrooms
    • Bedrooms: 3
    • Bathrooms: 4
    • Full bathrooms: 2
    • 1/2 bathrooms: 2
    • Main level bathrooms: 1
    Primary bedroom
    • Level: Upper
    • Area: 169 Square Feet
    • Dimensions: 13x13
    Bedroom 2
    • Level: Upper
    • Area: 99 Square Feet
    • Dimensions: 9x11
    Bedroom 3
    • Level: Upper
    • Area: 81 Square Feet
    • Dimensions: 9x9
    Bonus room
    • Features: Luxury Vinyl Plank
    • Level: Upper
    • Area: 121 Square Feet
    • Dimensions: 11x11
    Breakfast room
    • Features: Luxury Vinyl Plank
    • Level: Upper
    • Area: 64 Square Feet
    • Dimensions: 8x8
    Great room
    • Features: Luxury Vinyl Plank
    • Level: Upper
    • Area: 154 Square Feet
    • Dimensions: 11x14
    Kitchen
    • Features: Luxury Vinyl Plank
    • Level: Upper
    • Area: 112 Square Feet
    • Dimensions: 8x14
    Play room
    • Features: Luxury Vinyl Plank
    • Level: Main
    • Area: 198 Square Feet
    • Dimensions: 11x18
    Heating
    • Forced Air, High Efficiency (90%+ AFUE ), Natural Gas
    Cooling
    • Central Air
    Appliances
    • Included: Dishwasher, Disposal, Microwave, Gas Oven, Bar Fridge, Electric Water Heater
    • Laundry: Upper Level
    Features
    • Tray Ceiling(s), Breakfast Bar, Entrance Foyer, High Speed Internet, Kitchen Island, Pantry, Smart Thermostat
    • Windows: WoodWorkStain/Painted
    • Has basement: No
    • Number of fireplaces: 1
    • Fireplace features: Gas Log, Great Room
    • Common walls with other units/homes: 2+ Common Walls
    Interior area
    • Total structure area: 1,748
    • Total interior livable area: 1,748 sqft

    Property

    Parking
    • Total spaces: 2
    • Parking features: Attached
    • Attached garage spaces: 2
    • Details: Garage Parking Other(Keyless Entry)
    Features
    • Levels: Three Or More
    • Entry location: Building Private Entry
    • Patio & porch: Deck
    • Exterior features: Smart Lock(s)
    Lot
    • Size: 1,742 sqft
    • Features: Close to Clubhouse, Sidewalks
    Details
    • Parcel number: 291005025095000015
    • Horse amenities: None

    Construction

    Type & style
    • Home type: Townhouse
    • Architectural style: Traditional
    • Property subtype: Residential, Townhouse
    • Attached to another structure: Yes
    Materials
    • Brick, Cement Siding
    • Foundation: Slab
    Condition
    • New construction: No
    • Year built: 2019
    Details
    • Builder name: Lennar

    Utilities & green energy

    • Water: Public

    Community & neighborhood

    Security
    • Security features: Carbon Monoxide Detector(s)
    Community
    • Community features: Pool
    Location
    • Region: Westfield
    • Subdivision: Suffolk At Oak Manor

    HOA & financial

    HOA
    • Has HOA: Yes
    • HOA fee: $190 monthly
    • Amenities included: Pool
    • Services included: Clubhouse, Exercise Room, Irrigation

    Price history

    DateEventPrice
    10/9/2025Sold$337,500-1.6%$193/sqft
    Source: MIBOR as distributed by MLS GRID #22060243 Report a problem
    9/11/2025Pending sale$342,950$196/sqft
    Source: MIBOR as distributed by MLS GRID #22060243 Report a problem
    9/4/2025Listed for sale$342,950+2.4%$196/sqft
    Source: MIBOR as distributed by MLS GRID #22060243 Report a problem
    5/16/2022Sold$335,000+1.5%$192/sqft
    Source: MIBOR as distributed by MLS GRID #21843762 Report a problem
    3/21/2022Pending sale$330,000$189/sqft
    Source: MIBOR as distributed by MLS GRID #21843762 Report a problem
    3/19/2022Listed for sale$330,000+41.2%$189/sqft
    Source: MIBOR as distributed by MLS GRID #21843762 Report a problem
    10/30/2019Sold$233,785$134/sqft
    Source: MIBOR as distributed by MLS GRID #21650930 Report a problem

    Public tax history

    YearProperty taxesTax assessment
    2025$3,322 -0.6%$304,500 +2.9%
    2024$3,343 +9.8%$296,000
    2023$3,046 +17.8%$296,000 +11.6%
    2022$2,585 +0.8%$265,200 +20.3%
    2021$2,564 $220,400 +1.7%
    2020-- $216,800 +36033.3%
    2019-- $600

    Find assessor info on the county website

    Neighborhood: 46074

    Nearby schools

    GreatSchools rating
    Get a cash offer in 3 minutes
    Find out how much your home could sell for in as little as 3 minutes with a no-obligation cash offer.
    Estimated market value
    $348,900
    Get a cash offer in 3 minutes
    Find out how much your home could sell for in as little as 3 minutes with a no-obligation cash offer.
    Estimated market value
    $348,900