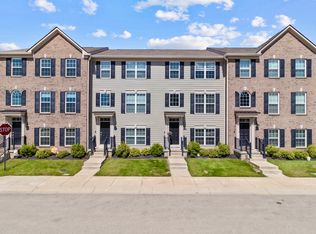
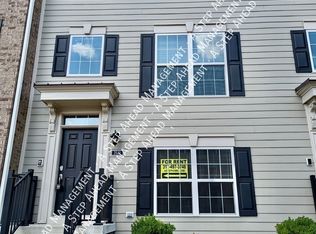
Welcome to this stunning 3 bed 2 full bath/2 half bath townhome in Westfield. Starting on the exterior you have a spacious two car garage with private driveway, 2nd floor patio, and walkable subdivision. Heading inside to the entry way, to the right is a sunken living room space and a 1/2 bathroom. Heading upstairs there is an additional living space and a 1/2 bathroom. Taking you into the kitchen space featuring gas stove, matching stainless steel appliances, large pantry, and stone countertops. Off the kitchen is a diving room space by the patio door and an additional living room. Heading to the third floor are the bedrooms and washer and dryer. The primary suite features tray ceilings. The bathroom has a large tiled shower, double sinks, and walk in closet. The two additional bedrooms feature walk in closets and a full bathroom in the hall. Close to Monon trail, local shopping, and dining.
Sold
Zillow last checked:
Listing updated:
Bought with:
Marcy Fox
eXp Realty, LLC
Source: MIBOR as distributed by MLS GRID,MLS#: 22050113
Price history
| Date | Event | Price |
|---|---|---|
| 9/24/2025 | Sold | $337,250-2.5%$153/sqft |
Source:  MIBOR as distributed by MLS GRID #22050113 Report a problem MIBOR as distributed by MLS GRID #22050113 Report a problem | ||
| 8/22/2025 | Pending sale | $345,900$157/sqft |
Source: MIBOR as distributed by MLS GRID #22050113 Report a problem | ||
| 8/16/2025 | Price change | $345,900-1.1%$157/sqft |
Source: MIBOR as distributed by MLS GRID #22050113 Report a problem | ||
| 7/25/2025 | Price change | $349,900-1.4%$158/sqft |
Source: MIBOR as distributed by MLS GRID #22050113 Report a problem | ||
| 7/11/2025 | Listed for sale | $355,000+47.9%$161/sqft |
Source: MIBOR as distributed by MLS GRID #22050113 Report a problem | ||
| 6/27/2024 | Listing removed | -- |
Source: Zillow Rentals Report a problem | ||
| 6/17/2024 | Listed for rent | $2,475+10%$1/sqft |
Source: Zillow Rentals Report a problem | ||
| 5/15/2021 | Listing removed | -- |
Source: Zillow Rental Manager Report a problem | ||
| 5/8/2021 | Listed for rent | $2,250$1/sqft |
Source: Zillow Rental Manager Report a problem | ||
| 2/21/2020 | Sold | $239,995$109/sqft |
Source: MIBOR as distributed by MLS GRID #21650937 Report a problem | ||
Get a cash offer in 3 minutes
Find out how much your home could sell for in as little as 3 minutes with a no-obligation cash offer.
Estimated market value
$349,200
