Beautiful NORTH-facing 4 bed home in desirable FRISCO ISD! This home is filled with natural light. Updated open kitchen features granite counters, 42-inch cabinets, breakfast room & doors leading to small patio area perfect for morning breakfast or coffee. Large living area with fireplace overlooks a pool-sized yard surrounded by tall privacy fence. Primary suite has room for sitting area, walk-in closet, soaking tub, separate shower & double vanity. Private office and additional living with half-bath down, 3 good-sized beds up with a large game room or media area! This home is situated a few blocks away from the community pool, park and playground, across the street from Russell Creek Park. NEW Carpet Sept. 2024, Roof March 2024, updated sprinkler system 2024, brand new garage door, water heater 2023, Trane HVAC upgraded system! 121 and the DNTollway close. A super community with award-winning schools!
Sold
Price Unknown
3516 Duval Dr, Plano, TX 75025
4beds
2,988sqft
Single Family Residence
Built in 1998
7,840 Square Feet Lot
$-- Zestimate®
$--/sqft
$2,818 Estimated rent
Home value
Not available
Estimated sales range
Not available
$2,818/mo
Zestimate® history
Owner options
List your home for rent
$2,818/mo
Rent Zestimate®
Find your next renter with Zillow Rental Manager. Plus, with online applications, you can quickly screen prospective tenants – for free.
$2,818/mo
Rent Zestimate®
Refinance and save
$144/mo
Est. payment
Refinancing to a lower rate could help reduce your monthly payments and save thousands over the life of the loan.
$144/mo
Est. payment
Explore your selling options
Work with a Zillow partner agent
Leverage their expertise and Zillow's premium Showcase listings to get your home seen by more buyers.
Get startedList with your own agent
Get your home in front of millions of buyers by listing it on Zillow.
Learn how to do itSell it yourself
Take full control of how buyers see your home on Zillow by listing For Sale by Owner (FSBO).
List your homeWhat's special
Overlooks a pool-sized yardFilled with natural lightPrivate officeGranite countersBreakfast roomRoom for sitting areaSoaking tub
Zillow last checked:
Listing updated:
Listed by:
Shelly Vaughan 0664195 972-608-0300,
Ebby Halliday Realtors 972-608-0300
Bought with:
Nijo Mathew
Neha Realty
Source: NTREIS,MLS#: 20739500
Facts & features
Interior
Bedrooms & bathrooms
- Bedrooms: 4
- Bathrooms: 3
- Full bathrooms: 2
- 1/2 bathrooms: 1
Primary bedroom
- Features: En Suite Bathroom
- Level: First
- Dimensions: 16 x 14
Bedroom
- Features: Ceiling Fan(s)
- Level: Second
- Dimensions: 13 x 13
Bedroom
- Features: Ceiling Fan(s)
- Level: Second
Bedroom
- Features: Ceiling Fan(s)
- Level: Second
- Dimensions: 12 x 11
Primary bathroom
- Features: En Suite Bathroom, Garden Tub/Roman Tub, Separate Shower
Breakfast room nook
- Level: First
- Dimensions: 11 x 10
Den
- Features: Ceiling Fan(s), Fireplace
- Level: First
- Dimensions: 19 x 17
Other
- Level: Second
Game room
- Features: Ceiling Fan(s)
- Level: Second
- Dimensions: 16 x 13
Half bath
- Level: First
Kitchen
- Features: Built-in Features, Eat-in Kitchen, Granite Counters
- Level: First
- Dimensions: 13 x 10
Laundry
- Features: Built-in Features
- Level: First
- Dimensions: 8 x 5
Living room
- Level: First
- Dimensions: 15 x 11
Office
- Features: Ceiling Fan(s)
- Level: First
- Dimensions: 12 x 11
Heating
- Central, Natural Gas
Cooling
- Central Air, Ceiling Fan(s), Electric
Appliances
- Included: Some Gas Appliances, Dishwasher, Electric Cooktop, Electric Oven, Disposal, Microwave, Plumbed For Gas
Features
- Built-in Features, Decorative/Designer Lighting Fixtures, Eat-in Kitchen, Granite Counters, Kitchen Island, Open Floorplan, Pantry, Cable TV, Walk-In Closet(s)
- Flooring: Carpet, Tile
- Has basement: No
- Number of fireplaces: 1
- Fireplace features: Den, Gas Log, Gas Starter
Interior area
- Total interior livable area: 2,988 sqft
Property
Parking
- Total spaces: 2
- Parking features: Alley Access, Door-Single, Driveway, Garage, Garage Door Opener, Kitchen Level, Garage Faces Rear
- Attached garage spaces: 2
- Has uncovered spaces: Yes
Features
- Levels: Two
- Stories: 2
- Exterior features: Private Yard
- Pool features: None
- Fencing: Wood
Lot
- Size: 7,840 Square Feet
- Features: Interior Lot, Landscaped, Subdivision, Sprinkler System, Few Trees
Details
- Parcel number: R374100C00901
Construction
Type & style
- Home type: SingleFamily
- Architectural style: Traditional,Detached
- Property subtype: Single Family Residence
Materials
- Brick
- Roof: Composition
Condition
- Year built: 1998
Utilities & green energy
- Sewer: Public Sewer
- Water: Public
- Utilities for property: Sewer Available, Water Available, Cable Available
Community & HOA
Community
- Features: Curbs, Sidewalks
- Subdivision: Ridgeview Park Ph Two
HOA
- Has HOA: Yes
- Services included: Association Management, Maintenance Grounds
- HOA fee: $144 quarterly
- HOA name: CMC
- HOA phone: 972-943-2828
Location
- Region: Plano
Financial & listing details
- Tax assessed value: $560,782
- Annual tax amount: $7,997
- Date on market: 9/26/2024
- Cumulative days on market: 111 days
- Exclusions: Washer, Dryer and Refrigerator
- Road surface type: Asphalt
Price history
| Date | Event | Price |
|---|---|---|
| 12/18/2024 | Sold | -- |
Source: NTREIS #20739500 Report a problem | ||
| 11/24/2024 | Pending sale | $575,000$192/sqft |
Source: NTREIS #20739500 Report a problem | ||
| 11/21/2024 | Contingent | $575,000$192/sqft |
Source: NTREIS #20739500 Report a problem | ||
| 11/10/2024 | Price change | $575,000-2.4%$192/sqft |
Source: NTREIS #20739500 Report a problem | ||
| 10/4/2024 | Price change | $589,000-1.7%$197/sqft |
Source: NTREIS #20739500 Report a problem | ||
| 9/26/2024 | Listed for sale | $599,100+0%$201/sqft |
Source: NTREIS #20739500 Report a problem | ||
| 9/20/2024 | Listing removed | $599,000$200/sqft |
Source:  Ebby Halliday Realtors #20643207 Report a problem Ebby Halliday Realtors #20643207 Report a problem | ||
| 8/24/2024 | Price change | $599,000-2.6%$200/sqft |
Source: NTREIS #20643207 Report a problem | ||
| 8/15/2024 | Price change | $615,000-0.6%$206/sqft |
Source: NTREIS #20643207 Report a problem | ||
| 7/23/2024 | Listed for sale | $619,000+62.9%$207/sqft |
Source: NTREIS #20643207 Report a problem | ||
| 4/30/2017 | Sold | -- |
Source: Agent Provided Report a problem | ||
| 3/31/2017 | Pending sale | $380,000$127/sqft |
Source: Coldwell Banker Residential Brokerage - Dallas / Park Cities #13560256 Report a problem | ||
| 3/21/2017 | Listed for sale | $380,000+69.7%$127/sqft |
Source: Coldwell Banker Residential Brokerage - Dallas / Park Cities #13560256 Report a problem | ||
| 2/9/2011 | Listing removed | $223,900$75/sqft |
Source: Ebby Halliday Realtors #11520111 Report a problem | ||
| 12/24/2010 | Price change | $223,900-6.7%$75/sqft |
Source: Ebby Halliday Realtors #11520111 Report a problem | ||
| 6/23/2010 | Listed for sale | $239,900$80/sqft |
Source: Infinity Residential RRE #11425295 Report a problem | ||
Public tax history
| Year | Property taxes | Tax assessment |
|---|---|---|
| 2025 | $9,464 +29.9% | $560,782 +6.8% |
| 2024 | $7,283 +14.6% | $524,957 +10% |
| 2023 | $6,353 -11.3% | $477,234 +10% |
| 2022 | $7,160 +1.8% | $433,849 +10% |
| 2021 | $7,036 +5.5% | $394,408 +7.8% |
| 2020 | $6,668 -5.3% | $365,734 -3.7% |
| 2019 | $7,044 -3.3% | $379,705 +2.3% |
| 2018 | $7,283 +17.6% | $370,998 +8% |
| 2017 | $6,190 | $343,644 +5.2% |
| 2016 | $6,190 +16.7% | $326,758 +16% |
| 2015 | $5,303 | $281,606 +10% |
| 2014 | $5,303 | $256,113 +9.2% |
| 2013 | -- | $234,638 +2.2% |
| 2012 | -- | $229,548 -1.7% |
| 2011 | -- | $233,515 +1.7% |
| 2010 | -- | $229,581 -1.5% |
| 2009 | -- | $232,994 -0.8% |
| 2008 | -- | $234,930 +1.6% |
| 2007 | -- | $231,131 +6.1% |
| 2006 | -- | $217,921 +1.3% |
| 2005 | -- | $215,204 +2.6% |
| 2004 | -- | $209,787 +2% |
| 2003 | -- | $205,765 +4.3% |
| 2002 | -- | $197,344 +2.2% |
| 2001 | -- | $193,092 +10% |
| 2000 | -- | $175,538 |
Find assessor info on the county website
Neighborhood: Ridgeview
Nearby homes
- $598,9005 bd3 ba3.3k sqft3520 Duval Dr, Plano, TX 75025Off Market
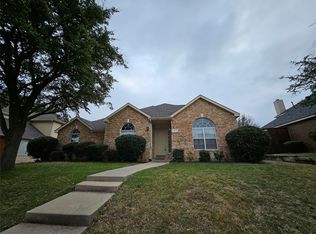
- $--4 bd2 ba2.3k sqft3512 Duval Dr, Plano, TX 75025Sold
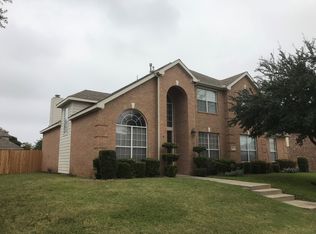
- $597,7005 bd3 ba3.3k sqft3521 Brewster Dr, Plano, TX 75025Off Market
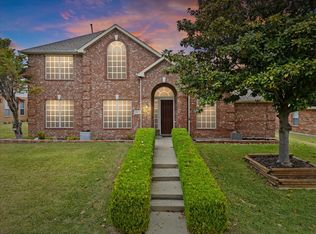
- $--5 bd3 ba3.1k sqft3517 Brewster Dr, Plano, TX 75025Sold
- $472,8003 bd2 ba2.1k sqft3524 Duval Dr, Plano, TX 75025Off Market
- $604,4005 bd3 ba3.3k sqft3508 Duval Dr, Plano, TX 75025Off Market
- $424,5003 bd2 ba1.8k sqft3525 Brewster Dr, Plano, TX 75025For Sale
- $546,5004 bd2 ba2.5k sqft3512 Burnet Dr, Plano, TX 75025Off Market
Nearby schools
GreatSchools rating
- 10/10Taylor Elementary SchoolGrades: K-5Distance: 0.4 mi
- 10/10Fowler Middle SchoolGrades: 6-8Distance: 0.4 mi
- 8/10Liberty High SchoolGrades: 9-12Distance: 2.6 mi
Schools provided by the listing agent
- Elementary: Taylor
- Middle: Fowler
- High: Liberty
- District: Frisco ISD
Source: NTREIS. This data may not be complete. We recommend contacting the local school district to confirm school assignments for this home.
- Texas
- Collin County
- Plano
- 75025
- Ridgeview
- 3516 Duval Dr
Nearby cities
Nearby neighborhoods
Nearby zip codes
Other Plano Topics
