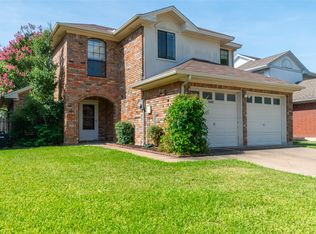
**Frisco ISD** Spacious floor-plan with large kitchen & breakfast bar; Stainless steel appliances. Eat in nook open to large family room with full wall of windows and vaulted ceilings. Gas starter fireplace. Split bedrooms offer privacy for primary suite. Luxury vinyl planks living areas*RECENTLY installed carpet in sleeping rooms *6ft privacy fence. HWH July 2026*Walk to community parks, playground & pool.
For sale
$424,500
3525 Brewster Dr, Plano, TX 75025
3beds
1,859sqft
:
Get pre-qualified$3,005/mo
Single Family Residence
Built in 1998
7,405 Square Feet Lot
$-- Zestimate®
$228/sqft
$48/mo HOA
What's special
Gas starter fireplaceFull wall of windowsStainless steel appliancesSpacious floor-planVaulted ceilings
- 15 days |
- 1,035 |
- 47 |
Likely to sell faster than
Zillow last checked:
Listing updated:
Listed by:
Jerri Gilbert 0424716 972-867-9000,
First Choice, REALTORS 972-867-9000
Source: NTREIS,MLS#: 21342396
Facts & features
Interior
Bedrooms & bathrooms
- Bedrooms: 3
- Bathrooms: 2
- Full bathrooms: 2
Primary bedroom
- Level: First
- Dimensions: 0 x 0
Living room
- Level: First
- Dimensions: 0 x 0
Heating
- Central, Natural Gas
Cooling
- Central Air, Ceiling Fan(s), Electric
Appliances
- Included: Dishwasher, Electric Oven, Disposal, Microwave
- Laundry: Washer Hookup, Dryer Hookup, Laundry in Utility Room
Features
- High Speed Internet, Cable TV, Vaulted Ceiling(s)
- Flooring: Carpet, Ceramic Tile, Luxury Vinyl Plank
- Windows: Window Coverings
- Has basement: No
- Number of fireplaces: 1
- Fireplace features: Family Room, Gas Starter
Interior area
- Total interior livable area: 1,859 sqft
Video & virtual tour
Property
Parking
- Total spaces: 2
- Parking features: Garage, Garage Door Opener, Garage Faces Rear
- Attached garage spaces: 2
Features
- Levels: One
- Stories: 1
- Patio & porch: Front Porch, Patio
- Exterior features: Rain Gutters
- Pool features: None
- Fencing: Fenced,Wood
Lot
- Size: 7,405 Square Feet
- Features: Back Yard, Interior Lot, Lawn, Subdivision
Details
- Parcel number: R374100C02001
Construction
Type & style
- Home type: SingleFamily
- Architectural style: Traditional,Detached
- Property subtype: Single Family Residence
Materials
- Brick
- Foundation: Slab
- Roof: Composition
Condition
- Year built: 1998
Utilities & green energy
- Sewer: Public Sewer
- Water: Public
- Utilities for property: Sewer Available, Water Available, Cable Available
Community & HOA
Community
- Features: Curbs, Sidewalks
- Security: Security System, Smoke Detector(s)
- Subdivision: Ridgeview Park 02
HOA
- Has HOA: Yes
- Services included: Association Management
- HOA fee: $144 quarterly
- HOA name: Rti Community Management
- HOA phone: 000-000-0000
Location
- Region: Plano
Financial & listing details
- Price per square foot: $228/sqft
- Tax assessed value: $454,982
- Annual tax amount: $7,678
- Date on market: 7/29/2026
- Cumulative days on market: 16 days
- Listing terms: Cash,Conventional,FHA
- Exclusions: Buyers and Buyers representative should verify All information including, but not limited to measurements, schools, features and so on.
Estimated market value
Not available
Estimated sales range
Not available
Not available
Price history
| Date | Event | Price |
|---|---|---|
| 7/29/2026 | Listed for sale | $424,500$228/sqft |
Source: NTREIS #21342396 Report a problem | ||
| 4/25/2019 | Listing removed | $1,850$1/sqft |
Source: First Choice REALTORS Report a problem | ||
| 4/18/2019 | Listed for rent | $1,850+9.1%$1/sqft |
Source: First Choice REALTORS Report a problem | ||
| 7/3/2015 | Listing removed | $1,695$1/sqft |
Source: First Choice, REALTORS #13180297 Report a problem | ||
| 6/27/2015 | Listed for rent | $1,695$1/sqft |
Source: First Choice, REALTORS #13180297 Report a problem | ||
| 10/12/2013 | Listing removed | $1,695$1/sqft |
Source: First Choice, REALTORS #12026152 Report a problem | ||
| 9/19/2013 | Listed for rent | $1,695$1/sqft |
Source: iHOUSEWeb Solutions, Inc #12026152 Report a problem | ||
| 8/23/2013 | Sold | -- |
Source: Agent Provided Report a problem | ||
Public tax history
| Year | Property taxes | Tax assessment |
|---|---|---|
| 2025 | $7,678 -2.2% | $454,982 -1.1% |
| 2024 | $7,847 -2.7% | $460,228 -4.4% |
| 2023 | $8,065 +10.8% | $481,282 +23.2% |
| 2022 | $7,281 +22.2% | $390,569 +28.7% |
| 2021 | $5,956 +5.6% | $303,419 +8.2% |
| 2020 | $5,643 -0.6% | $280,431 +0.9% |
| 2019 | $5,678 -2.7% | $277,945 +2.7% |
| 2018 | $5,834 +5.9% | $270,579 +2.1% |
| 2017 | $5,510 | $265,107 +7.2% |
| 2016 | $5,510 +24.7% | $247,278 +15.4% |
| 2015 | $4,419 | $214,304 +9.9% |
| 2014 | $4,419 | $195,034 +8.3% |
| 2013 | -- | $180,105 +2% |
| 2012 | -- | $176,560 -1.5% |
| 2011 | -- | $179,324 +1.6% |
| 2010 | -- | $176,582 -1.3% |
| 2009 | -- | $178,961 -0.7% |
| 2008 | -- | $180,308 +2.8% |
| 2007 | -- | $175,476 +5.4% |
| 2006 | -- | $166,441 +1.1% |
| 2005 | -- | $164,582 +2.3% |
| 2004 | -- | $160,829 -3.5% |
| 2003 | -- | $166,638 +9.4% |
| 2002 | -- | $152,339 +4.4% |
| 2001 | -- | $145,981 +10% |
| 2000 | -- | $132,710 |
Find assessor info on the county website
Monthly payment
Est. payment
Payment breakdown
Explore the cost of this home by adjusting the details. Changes won't be saved.Climate risks
Neighborhood: Ridgeview
Nearby schools
GreatSchools rating
- 10/10Taylor Elementary SchoolGrades: K-5Distance: 0.4 mi
- 10/10Fowler Middle SchoolGrades: 6-8Distance: 0.4 mi
- 8/10Liberty High SchoolGrades: 9-12Distance: 2.6 mi
Schools provided by the listing agent
- Elementary: Borchardt
- Middle: Clark
- High: Centennial
- District: Frisco ISD
Source: NTREIS. This data may not be complete. We recommend contacting the local school district to confirm school assignments for this home.
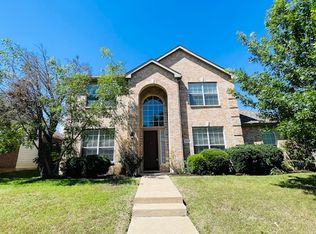
- $541,1004 bd3 ba2.9k sqft3529 Brewster Dr, Plano, TX 75025Off Market
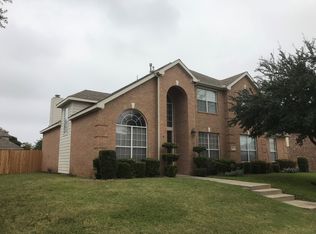
- $591,7005 bd3 ba3.3k sqft3521 Brewster Dr, Plano, TX 75025Off Market
- $589,9005 bd3 ba3.3k sqft3520 Duval Dr, Plano, TX 75025Off Market
- $--5 bd3 ba3.3k sqft3533 Brewster Dr, Plano, TX 75025Sold
- $466,8003 bd2 ba2.1k sqft3524 Duval Dr, Plano, TX 75025Off Market
- $--5 bd3 ba3.1k sqft3517 Brewster Dr, Plano, TX 75025Sold
- $--4 bd3 ba2.9k sqft3516 Duval Dr, Plano, TX 75025Sold
- $552,6004 bd2 ba2.9k sqft3528 Brewster Dr, Plano, TX 75025Off Market
A local agent can set up tours, give advice and negotiate with sellers.
Similar homes
- $530,0004 bd2 ba2.3k sqft3717 Aransas Dr, Plano, TX 75025For Sale
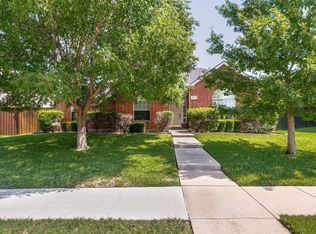 MLS ID #21347132, Ryan Luks. NTREIS
 - $525,0004 bd3 ba2.5k sqft9405 Meyers Canyon Dr, Plano, TX 75025For Sale
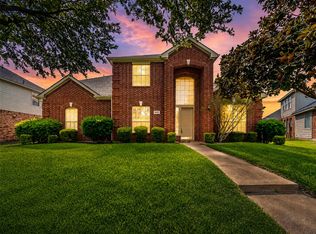 MLS ID #21352293, Cynthia Li. NTREIS
 - $415,0003 bd3 ba1.7k sqft3840 Suffolk Ln, Plano, TX 75023For Sale
 MLS ID #21344075, Darla Gray. NTREIS
 - $365,0003 bd3 ba1.9k sqft2949 Jowett Dr, Plano, TX 75025For Sale
 MLS ID #21332062, April Gilbert. NTREIS
 - $475,0004 bd3 ba2k sqft2308 London Dr, Plano, TX 75025For SaleMLS ID #21312473, Jacob Shuler. NTREIS
- $530,0004 bd2 ba2.1k sqft3901 Rolling Hills Dr, Plano, TX 75025For SaleMLS ID #21333055, Dione Beilgard. NTREIS
- $435,0004 bd2 ba1.9k sqft6201 Monticello Dr, Frisco, TX 75035For SaleMLS ID #21327485, Hiroki Irino. NTREIS
- $420,0003 bd2 ba1.8k sqft904 Buffalo Creek Dr, McKinney, TX 75072For SaleMLS ID #21346976, Linda Lorenzo. NTREIS
- $398,0003 bd2 ba1.8k sqft10613 Brandenberg Dr, Frisco, TX 75035For SaleMLS ID #21324539, Jason Wang. NTREIS
- $375,0003 bd2 ba1.5k sqft8105 Clipper St, Frisco, TX 75035For SaleMLS ID #21258232, Curt Anderson. NTREIS
- $399,0003 bd2 ba1.6k sqft1524 Summerfield Dr, Allen, TX 75002For SaleMLS ID #21349393, Khalil Lakhani. NTREIS
- $345,0002 bd2 ba1.5k sqft9937 Sedgewick Ave, Plano, TX 75025For SaleMLS ID #21340964, Bill Sabino. NTREIS
- $455,0004 bd2 ba2.1k sqft10610 Stone Falls Ln, Frisco, TX 75035For SaleMLS ID #21318206, Chaojing Chang. NTREIS
- $469,0003 bd3 ba2.1k sqft520 Colgate Dr, Allen, TX 75013For SaleMLS ID #21337894, Ryan Cave. NTREIS
- $415,0003 bd2 ba1.8k sqft5613 Sundance Dr, The Colony, TX 75056For SaleMLS ID #21325367, Stevie Gibbons. NTREIS
- $539,9954 bd3 ba2.5k sqft4333 Waskom Dr, Plano, TX 75024For SaleMLS ID #21290834, Bryan Davis. NTREIS
- $275,0002 bd2 ba1.4k sqft2833 Mott St, Plano, TX 75025For SaleMLS ID #21348562, Courtney Hugghins. NTREIS
- $365,9003 bd3 ba1.6k sqft2113 Reston Dr, McKinney, TX 75070For SaleMLS ID #21329814, Susan Godfroid. NTREIS
- $494,6003 bd3 ba2.1k sqft10809 River Oaks Dr, Frisco, TX 75035Off Market
- $420,0003 bd2 ba1.7k sqft4809 Summit Cir, Flower Mound, TX 75028For SaleMLS ID #21334583, Sally Arevalo. NTREIS
