Looking for a powerboat lakefront property? We have your lakefront paradise! The stunning open floor plan boasts floor to ceiling windows overlooking Lake Taylorville. Enjoy sitting on the back deck that extends from the living room to the master bedroom. This spacious home features 5 bedrooms, four full baths, office, second kitchen, plus family room. Convenient mud room off of the garage. The great room/living room is open to the custom designed kitchen with Alder wood Amish cabinets, Carera granite countertops, country sink, stainless appliances and a custom built hickory dining table. The master suite is roomy and features a fireplace, soaking tub, tile shower, walk in closet, and sliding door opening to the deck overlooking the lake. Downstairs features a huge family room, 5th bedroom, full bathroom, office, and second kitchen for the holidays. A walk out lower-level leads to a private, stamped concrete patio overlooking the lake. You will enjoy the lakefront life with custom built, maintenance free dock just ready for your boat or to throw a pole in the water.
Sold for $458,000
$458,000
3516 E Lake Shore Dr, Taylorville, IL 62568
5beds
3,822sqft
Single Family Residence, Residential
Built in 1972
0.46 Acres Lot
$487,300 Zestimate®
$120/sqft
$2,986 Estimated rent
Home value
$487,300
Estimated sales range
Not available
$2,986/mo
Zestimate® history
Owner options
List your home for rent
$2,986/mo
Rent Zestimate®
Find your next renter with Zillow Rental Manager. Plus, with online applications, you can quickly screen prospective tenants – for free.
$2,986/mo
Rent Zestimate®
Refinance and save
$3,154/mo
Est. payment
Refinancing to a lower rate could help reduce your monthly payments and save thousands over the life of the loan.
$3,154/mo
Est. payment
Explore your selling options
Work with a Zillow partner agent
Leverage their expertise and Zillow's premium Showcase listings to get your home seen by more buyers.
Get startedList with your own agent
Get your home in front of millions of buyers by listing it on Zillow.
Learn how to do itSell it yourself
Take full control of how buyers see your home on Zillow by listing For Sale by Owner (FSBO).
List your homeWhat's special
Huge family roomSecond kitchenCustom designed kitchenAlder wood amish cabinetsCountry sinkStainless appliancesSoaking tub
Zillow last checked:
Listing updated:
Listed by:
Steve Craggs Mobl:217-823-9272,
Craggs REALTORS, Inc.
Bought with:
Andrew Kinney, 475176529
The Real Estate Group, Inc.
Source: RMLS Alliance as distributed by MLS GRID,MLS#: CA1035763 Originating MLS: Capital Area Association of Realtors
Originating MLS: Capital Area Association of Realtors
Facts & features
Interior
Bedrooms & bathrooms
- Bedrooms: 5
- Bathrooms: 4
- Full bathrooms: 4
Bedroom 1
- Level: Main
- Dimensions: 13ft 6in x 21ft 0in
Bedroom 2
- Level: Main
- Dimensions: 13ft 4in x 15ft 4in
Bedroom 3
- Level: Main
- Dimensions: 10ft 4in x 11ft 0in
Bedroom 4
- Level: Main
- Dimensions: 11ft 3in x 11ft 8in
Bedroom 5
- Level: Basement
- Dimensions: 12ft 6in x 18ft 6in
Other
- Level: Basement
- Dimensions: 11ft 0in x 14ft 0in
Other
- Area: 1650
Additional room
- Description: Second Kitchen
- Level: Basement
- Dimensions: 12ft 0in x 8ft 0in
Family room
- Level: Basement
- Dimensions: 18ft 0in x 27ft 0in
Kitchen
- Level: Main
- Dimensions: 13ft 6in x 18ft 0in
Laundry
- Level: Main
- Dimensions: 9ft 4in x 11ft 8in
Living room
- Level: Main
- Dimensions: 16ft 0in x 25ft 0in
Main level
- Area: 2172
Heating
- Forced Air
Cooling
- Central Air
Appliances
- Included: Dishwasher, Range, Refrigerator
Features
- Wet Bar
- Basement: Full,Partially Finished
- Number of fireplaces: 1
- Fireplace features: Electric
Interior area
- Total structure area: 2,172
- Total interior livable area: 3,822 sqft
Property
Parking
- Total spaces: 2
- Parking features: Attached
- Attached garage spaces: 2
Features
- Patio & porch: Deck, Patio
- Exterior features: Dock
- Has view: Yes
- View description: Lake
- Has water view: Yes
- Water view: Lake
- Waterfront features: Pond/Lake
Lot
- Size: 0.46 Acres
- Dimensions: 147.5 x 135
Details
- Parcel number: 07190610600200
Construction
Type & style
- Home type: SingleFamily
- Architectural style: Ranch
- Property subtype: Single Family Residence, Residential
Materials
- Frame, Vinyl Siding
- Foundation: Block, Concrete Perimeter
- Roof: Shingle
Condition
- New construction: No
- Year built: 1972
Utilities & green energy
- Sewer: Public Sewer
- Water: Public
Green energy
- Energy efficient items: Appliances, High Efficiency Air Cond, High Efficiency Heating
Community & HOA
Community
- Subdivision: None
Location
- Region: Taylorville
Financial & listing details
- Price per square foot: $120/sqft
- Tax assessed value: $424,998
- Annual tax amount: $7,152
- Date on market: 4/16/2025
- Cumulative days on market: 16 days
- Road surface type: Paved
Price history
| Date | Event | Price |
|---|---|---|
| 6/5/2025 | Sold | $458,000-8.4%$120/sqft |
Source:  RMLS Alliance as distributed by MLS GRID #CA1035763 Report a problem RMLS Alliance as distributed by MLS GRID #CA1035763 Report a problem | ||
| 5/5/2025 | Pending sale | $499,900$131/sqft |
Source: RMLS Alliance as distributed by MLS GRID #CA1035763 Report a problem | ||
| 4/16/2025 | Listed for sale | $499,900+0.2%$131/sqft |
Source: RMLS Alliance as distributed by MLS GRID #CA1035763 Report a problem | ||
| 12/4/2024 | Listing removed | $499,000$131/sqft |
Source: RMLS Alliance as distributed by MLS GRID #CA1025499 Report a problem | ||
| 12/2/2024 | Listed for sale | $499,000$131/sqft |
Source: RMLS Alliance as distributed by MLS GRID #CA1025499 Report a problem | ||
| 11/21/2024 | Listing removed | $499,000$131/sqft |
Source: RMLS Alliance as distributed by MLS GRID #CA1025499 Report a problem | ||
| 11/17/2024 | Price change | $499,000-9.3%$131/sqft |
Source: RMLS Alliance as distributed by MLS GRID #CA1025499 Report a problem | ||
| 7/16/2024 | Price change | $550,000-8.2%$144/sqft |
Source: RMLS Alliance as distributed by MLS GRID #CA1025499 Report a problem | ||
| 3/21/2024 | Price change | $599,000-4.2%$157/sqft |
Source: RMLS Alliance as distributed by MLS GRID #CA1025499 Report a problem | ||
| 10/19/2023 | Listed for sale | $625,000+346.4%$164/sqft |
Source: RMLS Alliance as distributed by MLS GRID #CA1025499 Report a problem | ||
| 9/8/2022 | Sold | $140,000-15.2%$37/sqft |
Source:  CIBR #6222562 Report a problem CIBR #6222562 Report a problem | ||
| 8/15/2022 | Pending sale | $165,000$43/sqft |
Source: CIBR #6222562 Report a problem | ||
| 8/15/2022 | Listed for sale | $165,000$43/sqft |
Source: CIBR #6222562 Report a problem | ||
Public tax history
| Year | Property taxes | Tax assessment |
|---|---|---|
| 2024 | $11,941 +66.9% | $141,666 +72.8% |
| 2023 | $7,153 +4.4% | $82,000 +10.4% |
| 2022 | $6,852 +5.1% | $74,296 +4.3% |
| 2021 | $6,518 +18.3% | $71,267 |
| 2020 | $5,509 +11.7% | $71,267 +7.7% |
| 2019 | $4,932 +2.7% | $66,164 +3.5% |
| 2018 | $4,804 +2% | $63,939 +1.8% |
| 2017 | $4,710 +1.9% | $62,778 +2% |
| 2016 | $4,622 -1.2% | $61,547 +0.1% |
| 2015 | $4,679 +1.1% | $61,502 +2.2% |
| 2014 | $4,629 +0.2% | $60,207 |
| 2013 | $4,619 +3.6% | $60,207 +2.2% |
| 2011 | $4,461 | $58,890 |
| 2010 | -- | $58,890 |
| 2009 | $4,414 | $58,890 |
Find assessor info on the county website
Neighborhood: 62568
Nearby homes
- $325,0004 bd3 ba2.5k sqft3508 E Lake Shore Dr, Taylorville, IL 62568Pending
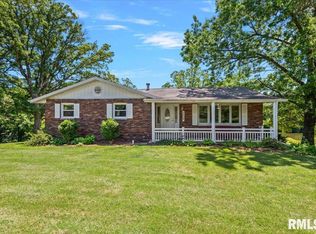
- $367,4005 bd2 ba3k sqft3600 E Lake Shore Dr, Taylorville, IL 62568Off Market

- $206,0003 bd2 ba1.6k sqft3519 E Lake Shore Dr, Taylorville, IL 62568Sold
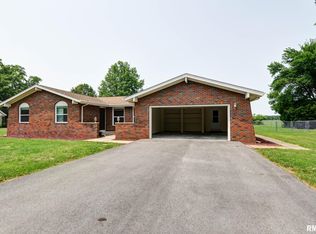
- $259,2003 bd-- ba1.3k sqft3509 E Lake Shore Dr, Taylorville, IL 62568Off Market
- $234,7003 bd-- ba1.6k sqft3603 E Lake Shore Dr, Taylorville, IL 62568Off Market
- $339,5003 bd4 ba3k sqft3753 Oakwood Cir, Taylorville, IL 62568Off Market
- $266,3004 bd-- ba1.3k sqft3610 E Lake Shore Dr, Taylorville, IL 62568Off Market
- $202,3003 bd-- ba1.3k sqft3609 E Lake Shore Dr, Taylorville, IL 62568Off Market
Nearby schools
GreatSchools rating
- 5/10Memorial Elementary SchoolGrades: 3-4Distance: 3.1 mi
- 8/10Taylorville Jr High SchoolGrades: 5-8Distance: 3.5 mi
- NATaylorville Sr High SchoolGrades: 9-12Distance: 4.1 mi
Schools provided by the listing agent
- High: Taylorville
Source: RMLS Alliance as distributed by MLS GRID. This data may not be complete. We recommend contacting the local school district to confirm school assignments for this home.


Get pre-qualified for a loan
At Zillow Home Loans, we can pre-qualify you in as little as 5 minutes with no impact to your credit score.An equal housing lender. NMLS #10287.
- Illinois
- Christian County
- Taylorville
- 62568
- 3516 E Lake Shore Dr
Nearby cities
Nearby zip codes
Other Taylorville Topics
