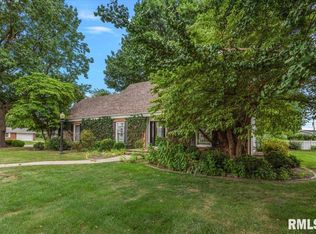
Lakefront property on Lake Taylorville! Ranch style home with walk out lower level with over 2,500 of finished living area. You will love lakefront living from the full length rear deck overlooking the 1/2 acre lot with over 180' of shoreline. The property also has an older 30 x 36' wood deck overlooking water front with 2 huge oak trees growing up in the middle, unique and amazing! Lots of living area with 3 bedrooms and 2 baths on the main level with the master bedroom facing the water. And the walk lower level has a bedroom, family room with fireplace, and its' own bath & kitchenette. The 2 car garage located on the lower level opens up to large concrete drive/patio for enjoyable easy living. Be the first to see this rare gem!
Pending
$325,000
3508 E Lake Shore Dr, Taylorville, IL 62568
4beds
2,532sqft
Single Family Residence, Residential
Built in 1970
0.61 Acres Lot
$319,700 Zestimate®
$128/sqft
$-- HOA
What's special
Family room with fireplaceWalk out lower level
- 44 days
- 683
- 30
Likely to sell faster than
Zillow last checked:
Listing updated:
Listed by:
Steve Craggs Mobl:217-823-9272,
Craggs REALTORS, Inc.
Source: RMLS Alliance as distributed by MLS GRID,MLS#: CA1045173 Originating MLS: Capital Area Association of Realtors
Originating MLS: Capital Area Association of Realtors
Facts & features
Interior
Bedrooms & bathrooms
- Bedrooms: 4
- Bathrooms: 3
- Full bathrooms: 3
Bedroom 1
- Level: Main
- Dimensions: 13ft 0in x 14ft 0in
Bedroom 2
- Level: Main
- Dimensions: 10ft 0in x 13ft 0in
Bedroom 3
- Level: Main
- Dimensions: 10ft 0in x 11ft 0in
Bedroom 4
- Level: Basement
- Dimensions: 10ft 0in x 16ft 0in
Other
- Level: Main
- Dimensions: 13ft 0in x 10ft 0in
Other
- Area: 832
Family room
- Level: Basement
- Dimensions: 19ft 0in x 21ft 0in
Kitchen
- Level: Main
- Dimensions: 12ft 0in x 13ft 0in
Living room
- Level: Main
- Dimensions: 11ft 0in x 18ft 0in
Main level
- Area: 1700
Heating
- Forced Air
Cooling
- Central Air
Appliances
- Included: Dishwasher, Dryer, Range, Refrigerator, Washer
Features
- Basement: Partial,Partially Finished
- Number of fireplaces: 1
- Fireplace features: Gas Log
Interior area
- Total structure area: 1,700
- Total interior livable area: 2,532 sqft
Property
Parking
- Total spaces: 2
- Parking features: Attached
- Attached garage spaces: 2
Features
- Has view: Yes
- View description: Lake
- Has water view: Yes
- Water view: Lake
- Waterfront features: Pond/Lake
Lot
- Size: 0.61 Acres
- Dimensions: 147.5 x 180
Details
- Parcel number: 07190610600100
Construction
Type & style
- Home type: SingleFamily
- Architectural style: Ranch
- Property subtype: Single Family Residence, Residential
Materials
- Frame, Brick
- Foundation: Block, Concrete Perimeter
- Roof: Shingle
Condition
- New construction: No
- Year built: 1970
Utilities & green energy
- Sewer: Public Sewer
- Water: Public
Community & HOA
Community
- Subdivision: None
Location
- Region: Taylorville
Financial & listing details
- Price per square foot: $128/sqft
- Tax assessed value: $236,070
- Annual tax amount: $5,705
- Date on market: 7/16/2026
- Cumulative days on market: 45 days
Estimated market value
$319,700
$304,000 - $336,000
$2,341/mo
Price history
| Date | Event | Price |
|---|---|---|
| 8/10/2026 | Pending sale | $325,000$128/sqft |
Source:  RMLS Alliance as distributed by MLS GRID #CA1045173 Report a problem RMLS Alliance as distributed by MLS GRID #CA1045173 Report a problem | ||
| 7/16/2026 | Listed for sale | $325,000$128/sqft |
Source: RMLS Alliance as distributed by MLS GRID #CA1045173 Report a problem | ||
Public tax history
| Year | Property taxes | Tax assessment |
|---|---|---|
| 2024 | $5,705 -4.8% | $78,690 -1.3% |
| 2023 | $5,992 +6.9% | $79,693 +10.4% |
| 2022 | $5,603 +5.1% | $72,206 +4.2% |
| 2021 | $5,329 +0.1% | $69,263 |
| 2020 | $5,326 +3.5% | $69,263 +1% |
| 2019 | $5,148 +2.6% | $68,573 +3.5% |
| 2018 | $5,015 +2% | $66,267 +1.9% |
| 2017 | $4,918 +171.9% | $65,063 +2% |
| 2016 | $1,809 -1.3% | $63,787 +0.2% |
| 2015 | $1,833 -1.3% | $63,640 +2.2% |
| 2014 | $1,856 +0.2% | $62,300 |
| 2013 | $1,853 -3.4% | $62,300 +7.3% |
| 2011 | $1,918 | $58,087 |
| 2010 | -- | $58,087 |
| 2009 | $1,898 | $58,087 |
Find assessor info on the county website
Monthly payment
Est. payment
Payment breakdown
Explore the cost of this home by adjusting the details. Changes won't be saved.Climate risks
Neighborhood: 62568
Nearby schools
Schools provided by the listing agent
- High: Taylorville
Source: RMLS Alliance as distributed by MLS GRID. This data may not be complete. We recommend contacting the local school district to confirm school assignments for this home.


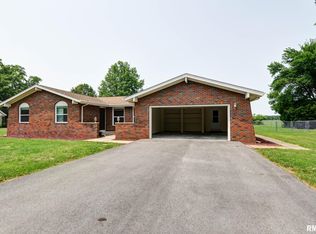
Similar homes
- $349,9003 bd2 ba1.9k sqft7 Carol Ct, Taylorville, IL 62568For Sale
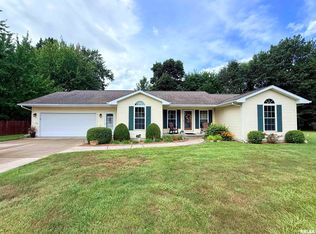
 MLS ID #CA1045841, Kayla Shoemaker, Shoemaker Real Estate. RMLS Alliance as distributed by MLS GRID
 - $374,9002 bd3 ba3.4k sqft1330 S Shumway St, Taylorville, IL 62568For Sale
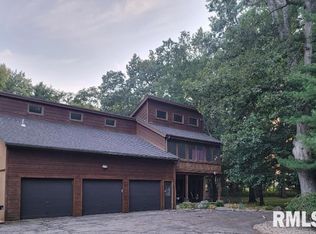 MLS ID #CA1046085, Joey Dobyns, Curvey Real Estate, Inc.. RMLS Alliance as distributed by MLS GRID
 - $425,0004 bd3 ba2.7k sqft2 Madera Ct, Taylorville, IL 62568For Sale
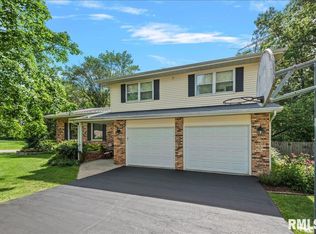 MLS ID #CA1044891, Andrew Kinney, The Real Estate Group, Inc.. RMLS Alliance as distributed by MLS GRID
 - $299,9003 bd2 ba3.1k sqft600 Samuel St, Taylorville, IL 62568For Sale
 MLS ID #CA1043625, Steve Craggs, Craggs REALTORS, Inc.. RMLS Alliance as distributed by MLS GRID
 - $399,9003 bd3 ba2.6k sqft3911 E Lake Shore Dr, Taylorville, IL 62568For SaleMLS ID #CA1045345, Andrew Kinney, The Real Estate Group, Inc.. RMLS Alliance as distributed by MLS GRID
- $339,9003 bd2 ba2.1k sqft1208 Mark Ln, Taylorville, IL 62568For SaleMLS ID #CA1044896, Andrew Kinney, The Real Estate Group, Inc.. RMLS Alliance as distributed by MLS GRID
- $200,0003 bd2 ba1.9k sqft727 Samuel St, Taylorville, IL 62568AuctionMLS ID #CA1046025, Matthew Corso, Kaufman Realty & Auctions. RMLS Alliance as distributed by MLS GRID
- $269,9004 bd2 ba2.2k sqft328 N Clay St, Taylorville, IL 62568For SaleMLS ID #CA1045143, Joseph B Curvey, Curvey Real Estate, Inc.. RMLS Alliance as distributed by MLS GRID
- $224,9003 bd2 ba1.5k sqft620 Black Hills Dr, Taylorville, IL 62568For SaleMLS ID #CA1046111, Helen Kennedy, Kennedy Real Estate LLC. RMLS Alliance as distributed by MLS GRID
- $174,9005 bd2 ba1.7k sqft415 S Washington St, Taylorville, IL 62568For SaleMLS ID #CA1046080, Lori A Waggener, The Real Estate Group, Inc.. RMLS Alliance as distributed by MLS GRID
- $169,9003 bd2 ba1.3k sqft33 Illini Dr, Taylorville, IL 62568For SaleMLS ID #CA1045812, Adam Jeffrey, Craggs REALTORS, Inc.. RMLS Alliance as distributed by MLS GRID
- $310,0003 bd2 ba1.8k sqft907 N Snodgrass St, Taylorville, IL 62568New ConstructionMLS ID #CA1041732, Joseph B Curvey, Curvey Real Estate, Inc.. RMLS Alliance as distributed by MLS GRID
- $180,0002 bd2 ba2.7k sqft200 E Palmer St, Taylorville, IL 62568For SaleMLS ID #CA1045748, Helen Kennedy, Kennedy Real Estate LLC. RMLS Alliance as distributed by MLS GRID
- $199,9994 bd2 ba2.9k sqft609 W Adams St, Taylorville, IL 62568For SaleMLS ID #CA1042961, Karsen Wagahoff, Keller Williams Capital. RMLS Alliance as distributed by MLS GRID
- $199,0004 bd2 ba1.7k sqft912 W England St, Taylorville, IL 62568For SaleMLS ID #CA1044530, Steve Craggs, Craggs REALTORS, Inc.. RMLS Alliance as distributed by MLS GRID
- $165,0003 bd1 ba1.6k sqft706 W Elm St, Taylorville, IL 62568For SaleMLS ID #CA1045763, Melissa Selby, Craggs REALTORS, Inc.. RMLS Alliance as distributed by MLS GRID
- $172,0003 bd2 ba1.4k sqft701 Samuel St, Taylorville, IL 62568For SaleMLS ID #CA1044216, Andrew Kinney, The Real Estate Group, Inc.. RMLS Alliance as distributed by MLS GRID
- $164,0002 bd1 ba1.6k sqft705 N Silver St, Taylorville, IL 62568For SaleMLS ID #CA1042705, Helen Kennedy, Kennedy Real Estate LLC. RMLS Alliance as distributed by MLS GRID
