Welcome to peaceful country living with room to spread out! This well-maintained 3-bedroom, 2-full-bath ranch home, built in 1992, sits on approximately 6.1 acres and offers a wonderful combination of comfortable one-level living, mature landscaping, wooded privacy, and exceptional garage and workshop space. Located minutes away from Sangchris Lake East Dock.
A welcoming covered front porch creates a beautiful first impression and overlooks the established landscaping and mature trees surrounding the home. The property offers approximately 2 acres of maintained yard along with approximately 4 acres of wooded, huntable acreage, and backs to additional timber for a private country setting.
Inside, you'll find a spacious kitchen and dining area featuring solid oak cabinetry, generous counter space, abundant storage, and hardwood flooring. The large living room provides plenty of space for relaxing and entertaining, while the three bedrooms offer generous room sizes and excellent closet storage. The home also features two full bathrooms and a dedicated laundry area.
One of the home's standout features is the fully insulated, heated and cooled sunroom, which can be enjoyed year-round. A skylight and abundant natural light make this a wonderful space for morning coffee, reading, entertaining, a home office, hobbies, or simply enjoying views of the property in every season.
The home also offers an attached, insulated and heated, extra-deep two-car garage that’s over 1100 square feet, providing significantly more usable space than a standard two-car garage. The additional depth allows plenty of room for vehicles, lawn equipment, recreational equipment, storage, or a workshop area.
In addition, the property includes a large detached workshop with multiple overhead doors, plus an additional storage/workshop building, providing exceptional space for equipment, hobbies, recreational vehicles, tools, hunting gear, or general storage.
Outside, the established landscaping and mature trees give the property a beautiful, established feel. A mature pear tree produces fruit, and an established pecan tree continues to mature toward future production. The expansive yard provides plenty of room for gardening, recreation, pets, entertaining, or simply enjoying the peaceful surroundings.
The property has been professionally pre-inspected, and the recommended items have been addressed. The home also features city water as well as a separate well for outdoor use.
This is a rare opportunity to own a well-maintained country property offering 6+ acres, wooded privacy, mature landscaping, a year-round sunroom, an oversized attached garage, substantial workshop/storage space, and the convenience of city water—all while retaining the warmth and character of a well-established home.
If you're looking for space, privacy, storage, mature trees, and a peaceful country setting, this property is worth seeing. Come experience everything it has to offer!
Home is being sold as is. All offers must be submitted with loan pre-approval or proof of cash funds.
Pending
$320,000
1946 N 675 East Rd, Edinburg, IL 62531
3beds
1,536sqft
SingleFamily
Built in 1992
6.1 Acres Lot
$-- Zestimate®
$208/sqft
$-- HOA
What's special
Mature landscapingComfortable one-level livingAbundant storageDedicated laundry areaGenerous counter spaceWelcoming covered front porchWooded privacy
- 61 days
- 107
- 2
Listed by:
Property Owner (618) 595-0437
Facts & features
Interior
Bedrooms & bathrooms
- Bedrooms: 3
- Bathrooms: 2
- Full bathrooms: 2
Heating
- Forced air, Propane / Butane
Cooling
- Central
Appliances
- Included: Dishwasher, Dryer, Microwave, Range / Oven, Washer
Features
- Flooring: Tile, Carpet, Hardwood
- Basement: None
- Has fireplace: No
Interior area
- Total interior livable area: 1,536 sqft
Property
Parking
- Parking features: Garage - Attached
Features
- Exterior features: Vinyl
Lot
- Size: 6.1 Acres
Details
- Parcel number: 03072740001200
Construction
Type & style
- Home type: SingleFamily
Materials
- Frame
- Foundation: Crawl/Raised
- Roof: Shake / Shingle
Condition
- New construction: No
- Year built: 1992
Community & HOA
Location
- Region: Edinburg
Financial & listing details
- Price per square foot: $208/sqft
- Tax assessed value: $194,022
- Annual tax amount: $3,233
- Date on market: 8/9/2026
Estimated market value
Not available
Estimated sales range
Not available
$1,347/mo
Price history
| Date | Event | Price |
|---|---|---|
| 9/12/2026 | Pending sale | $320,000$208/sqft |
Source: Owner Report a problem | ||
| 8/9/2026 | Listed for sale | $320,000+170.9%$208/sqft |
Source: Owner Report a problem | ||
| 3/28/2013 | Sold | $118,106+2.7%$77/sqft |
Source:  RMLS Alliance as distributed by MLS GRID #CA130600 Report a problem RMLS Alliance as distributed by MLS GRID #CA130600 Report a problem | ||
| 2/6/2013 | Listed for sale | $115,000-17.8%$75/sqft |
Source: RMP of Springfield,LLC dba Remax Professionals #130600 Report a problem | ||
| 2/2/2012 | Listing removed | $139,900$91/sqft |
Source: Simply Real Estate Co. #110496 Report a problem | ||
| 5/27/2011 | Listed for sale | $139,900-5.8%$91/sqft |
Source: Simply Real Estate Co. #110496 Report a problem | ||
| 4/14/2008 | Sold | $148,500$97/sqft |
Source: Public Record Report a problem | ||
Public tax history
| Year | Property taxes | Tax assessment |
|---|---|---|
| 2024 | $3,233 +3.7% | $64,674 +6.8% |
| 2023 | $3,117 +6.4% | $60,573 +9.2% |
| 2022 | $2,929 +10.4% | $55,480 |
| 2021 | $2,653 -1.4% | $55,480 +8.4% |
| 2020 | $2,691 +0.3% | $51,171 |
| 2019 | $2,682 +2.1% | $51,171 +3.5% |
| 2018 | $2,626 +4.3% | $49,450 +4% |
| 2017 | $2,517 +1.6% | $47,556 +2% |
| 2016 | $2,476 +3.2% | $46,623 +3.7% |
| 2015 | $2,399 +3.5% | $44,946 +2.1% |
| 2014 | $2,318 +35.7% | $44,000 +28.3% |
| 2013 | $1,708 -41.5% | $34,293 -30.1% |
| 2011 | $2,920 | $49,086 |
| 2010 | -- | $49,086 +1% |
| 2009 | $2,922 | $48,593 |
Find assessor info on the county website
Monthly payment
Est. payment
Payment breakdown
Explore the cost of this home by adjusting the details. Changes won't be saved.Climate risks
Neighborhood: 62531
Nearby schools
Schools provided by the listing agent
- District: Edinburg-District # 4
Source: The MLS. This data may not be complete. We recommend contacting the local school district to confirm school assignments for this home.
Similar homes
- $--3 bd2 ba1.6k sqft107 Richardson St, Kincaid, IL 62540Auction
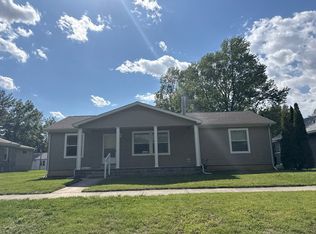 Auction.com 2
 - $325,0003 bd2 ba1.6k sqft4107 Lincoln Trl, Taylorville, IL 62568For Sale

 MLS ID #CA1046442, Debra Sarsany, The Real Estate Group, Inc.. RMLS Alliance as distributed by MLS GRID
 - $325,0003 bd2 ba1.9k sqft3282 Pet Cemetery Rd, Springfield, IL 62707For Sale
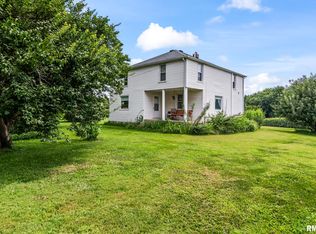 MLS ID #CA1045662, Tracy M Shaw, Keller Williams Capital. RMLS Alliance as distributed by MLS GRID
 - $285,0003 bd2 ba1.4k sqft425 Pakey Rd, Springfield, IL 62712For Sale
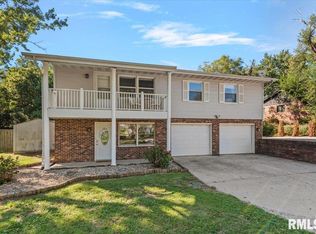 MLS ID #CA1046979, Debra Sarsany, The Real Estate Group, Inc.. RMLS Alliance as distributed by MLS GRID
 - $299,9003 bd2 ba2k sqft3326 Brickler Rd, Springfield, IL 62707For SaleMLS ID #CA1046686, Nicholas Campo, Campo Realty, Inc.. RMLS Alliance as distributed by MLS GRID
- $269,9003 bd2 ba1.5k sqft11958 Clearspring Dr, Glenarm, IL 62536For SaleMLS ID #CA1047071, Lisa LaRue, RE/MAX Professionals. RMLS Alliance as distributed by MLS GRID
- $229,9003 bd2 ba1.4k sqft716 W Pauline St, Taylorville, IL 62568For SaleMLS ID #CA1046967, Kayla Shoemaker, Shoemaker Real Estate. RMLS Alliance as distributed by MLS GRID
- $359,9004 bd2 ba2.2k sqft2310 E Lake Shore Dr, Springfield, IL 62712For SaleMLS ID #CA1046487, Tracie Taylor, RE/MAX Professionals. RMLS Alliance as distributed by MLS GRID
- $259,0004 bd2 ba1.8k sqft2766 Vigal Rd, Springfield, IL 62712For SaleMLS ID #CA1046600, Elizabeth D Brown, Keller Williams Capital. RMLS Alliance as distributed by MLS GRID
- $287,5003 bd2 ba1.8k sqft644 Magnolia Dr, Chatham, IL 62629For SaleMLS ID #CA1045661, Kyle T Killebrew, The Real Estate Group, Inc.. RMLS Alliance as distributed by MLS GRID
- $229,0003 bd2 ba1.7k sqft27 Circle Dr, Springfield, IL 62703For SaleMLS ID #CA1046978, Kim Wenda, RE/MAX Professionals. RMLS Alliance as distributed by MLS GRID
- $174,9003 bd2 ba1.7k sqft221 W Dodds St, Divernon, IL 62530For SaleMLS ID #CA1047059, Dominic Campo, Campo Realty, Inc.. RMLS Alliance as distributed by MLS GRID
- $340,0004 bd3 ba1.7k sqft505 E Main St, Rochester, IL 62563For SaleMLS ID #CA1046298, Andrew Kinney, The Real Estate Group, Inc.. RMLS Alliance as distributed by MLS GRID
- $219,9903 bd2 ba1.2k sqft501 Sattley St, Rochester, IL 62563For SaleMLS ID #CA1047031, Clayton C Yates, The Real Estate Group, Inc.. RMLS Alliance as distributed by MLS GRID
