Welcome to 221 W. Dodds in Divernon! This 3 (potentially 4) bed 2 bath home has been lovingly cared for and is ready for its next owner. This bungalow style home greets you inside with its large covered front porch perfect to swing on watching the sunset. Inside you will love the craftsman style flair of the original woodwork throughout the home. The living room is partitioned off from the formal dining area with beautiful built-in cabinetry. The kitchen features a built-in seating area for informal dining along with loads of cabinet and counter space. The main floor is finished with 2 spacious bedrooms, full bathroom and a potential 3rd bedroom that is perfect for a nursery, home office, workout area or anything you might need. Through this room and up the stairs you will find the large primary suite with walk-in closet, full bathroom with walk-in shower and tons of space!. Down in the basement you will find the brand new water (2026) along with a large partially finished family room. Basement if finished with the laundry area and storage room and a deep freezer that stays! Moving outside you will find the cinder block garage with workshop area, covered patio area, beautiful landscaping and a newer shed that is perfect storage for your tools! Home is complete with a Generac backup generator!
For sale
Price cut: $5K (10/13)
$169,900
221 W Dodds St, Divernon, IL 62530
3beds
1,725sqft
Single Family Residence, Residential
Built in ----
7,500 Square Feet Lot
$167,600 Zestimate®
$98/sqft
$-- HOA
What's special
Beautiful landscapingDeep freezer that staysCovered patio area
- 15 days
- 803
- 76
Zillow last checked:
Listing updated:
Listed by:
Dominic Campo Office:217-625-4663,
Campo Realty, Inc.
Source: RMLS Alliance as distributed by MLS GRID,MLS#: CA1047059 Originating MLS: Capital Area Association of Realtors
Originating MLS: Capital Area Association of Realtors
Facts & features
Interior
Bedrooms & bathrooms
- Bedrooms: 3
- Bathrooms: 2
- Full bathrooms: 2
Bedroom 1
- Level: Upper
- Dimensions: 11ft 5in x 12ft 4in
Bedroom 2
- Level: Main
- Dimensions: 11ft 5in x 10ft 0in
Bedroom 3
- Level: Main
- Dimensions: 11ft 5in x 10ft 0in
Other
- Level: Main
- Dimensions: 14ft 11in x 12ft 5in
Other
- Area: 0
Family room
- Level: Upper
- Dimensions: 24ft 9in x 27ft 5in
Kitchen
- Level: Main
- Dimensions: 11ft 3in x 13ft 4in
Living room
- Level: Main
- Dimensions: 14ft 11in x 16ft 8in
Main level
- Area: 1224
Upper level
- Area: 501
Heating
- Forced Air
Cooling
- Central Air
Appliances
- Included: Dishwasher, Microwave, Range, Refrigerator, Other, Gas Water Heater
Features
- Ceiling Fan(s)
- Basement: Finished,Partially Finished
Interior area
- Total structure area: 1,725
- Total interior livable area: 1,725 sqft
Property
Parking
- Total spaces: 1
- Parking features: Detached
- Garage spaces: 1
Features
- Patio & porch: Patio, Porch
Lot
- Size: 7,500 Square Feet
- Dimensions: 50 x 150
- Features: Level
Details
- Additional structures: Lean-To, Shed(s)
- Parcel number: 3521.0130009
Construction
Type & style
- Home type: SingleFamily
- Property subtype: Single Family Residence, Residential
Materials
- Frame, Vinyl Siding
- Foundation: Block
- Roof: Shingle
Condition
- New construction: No
Utilities & green energy
- Sewer: Public Sewer
- Water: Public
Community & HOA
Community
- Subdivision: None
Location
- Region: Divernon
Financial & listing details
- Price per square foot: $98/sqft
- Tax assessed value: $128,316
- Annual tax amount: $1,970
- Date on market: 10/9/2026
- Cumulative days on market: 15 days
- Road surface type: Paved
Estimated market value
$167,600
$159,000 - $176,000
$1,663/mo
Price history
| Date | Event | Price |
|---|---|---|
| 10/13/2026 | Price change | $169,900-2.9%$98/sqft |
Source:  RMLS Alliance as distributed by MLS GRID #CA1047059 Report a problem RMLS Alliance as distributed by MLS GRID #CA1047059 Report a problem | ||
| 10/9/2026 | Listed for sale | $174,900$101/sqft |
Source: RMLS Alliance as distributed by MLS GRID #CA1047059 Report a problem | ||
Public tax history
| Year | Property taxes | Tax assessment |
|---|---|---|
| 2025 | $1,970 +5.1% | $42,772 +7.1% |
| 2024 | $1,874 +6.6% | $39,951 +8.3% |
| 2023 | $1,758 +12.8% | $36,879 +11.6% |
| 2022 | $1,559 +5.4% | $33,046 +4.3% |
| 2021 | $1,479 +0.7% | $31,675 +3.3% |
| 2020 | $1,470 +1.3% | $30,672 +1.7% |
| 2019 | $1,451 | $30,147 +3.1% |
| 2018 | $1,451 +2.5% | $29,240 +2.4% |
| 2017 | $1,416 +2.5% | $28,554 +0.4% |
| 2016 | $1,381 +1.5% | $28,440 +1.8% |
| 2015 | $1,361 +3.4% | $27,940 +1.7% |
| 2014 | $1,316 +10.4% | $27,462 +3.4% |
| 2013 | $1,192 -6.1% | $26,559 |
| 2012 | $1,269 +1.3% | $26,559 +2.7% |
| 2011 | $1,253 -1.7% | $25,853 -1.3% |
| 2010 | $1,275 +1.6% | $26,204 +1.9% |
| 2009 | $1,254 +7.1% | $25,705 +7.8% |
| 2008 | $1,171 +3.5% | $23,838 +3% |
| 2007 | $1,131 -0.1% | $23,152 +2.8% |
| 2006 | $1,132 | $22,521 |
Find assessor info on the county website
Monthly payment
Est. payment
Payment breakdown
Explore the cost of this home by adjusting the details. Changes won't be saved.Climate risks
Neighborhood: 62530

Similar homes
- $178,9002 bd1 ba1.5k sqft113 Jefferson St, Pawnee, IL 62558For Sale
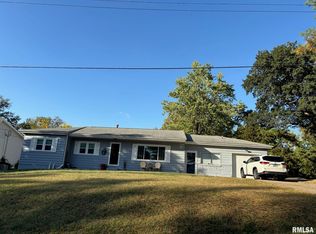
 MLS ID #CA1047165, Gail E Chevalier Zini, Snelling-Chevalier Real Estate. RMLS Alliance as distributed by MLS GRID
 - $--3 bd2 ba1.6k sqft107 Richardson St, Kincaid, IL 62540Auction
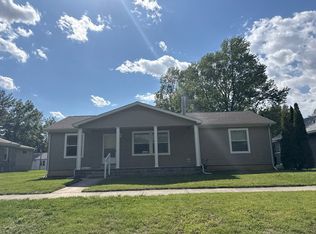 Auction.com 2
 - $199,5003 bd2 ba1.4k sqft424 E Kimble St, Southern View, IL 62703For Sale
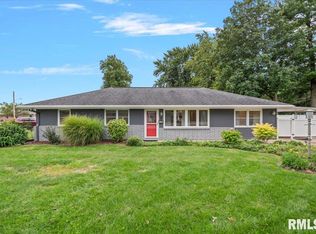 MLS ID #CA1046653, Jeff Lochbaum, The Real Estate Group, Inc.. RMLS Alliance as distributed by MLS GRID
 - $200,0003 bd2 ba1.3k sqft125 E Hill St, Virden, IL 62690For Sale
 MLS ID #CA1047223, Nicholas Campo, Campo Realty, Inc.. RMLS Alliance as distributed by MLS GRID
 - $165,0003 bd3 ba1.8k sqft209 Sunset Dr, Virden, IL 62690For SaleMLS ID #CA1045687, Todd M Musso, The Real Estate Group, Inc.. RMLS Alliance as distributed by MLS GRID
- $244,9003 bd2 ba1.6k sqft6712 Becker Dr, Virden, IL 62690For Sale
 MLS ID #26067031, Amy J Quarton, Tarrant and Harman Real Estate and Auction Co. MARIS
 - $144,9003 bd2 ba1.1k sqft1002 Lincoln St, Auburn, IL 62615For SaleMLS ID #CA1046719, Shelba Palmer, Welcome Home Realty IL. Inc. RMLS Alliance as distributed by MLS GRID
- $100,0003 bd1 ba1.3k sqft1219 Covered Bridge Rd, Glenarm, IL 62536AuctionMLS ID #CA1046941, Ben Ladage, The Real Estate Group, Inc.. RMLS Alliance as distributed by MLS GRID
- $193,9002 bd2 ba1.6k sqft421 S Walnut St, Rochester, IL 62563For SaleMLS ID #CA1047120, Steve A Contri, RE/MAX Professionals. RMLS Alliance as distributed by MLS GRID
- $124,9993 bd2 ba2k sqft2557 S 6th St, Springfield, IL 62703For SaleMLS ID #CA1047327, Jim Fulgenzi, RE/MAX Professionals. RMLS Alliance as distributed by MLS GRID
- $134,0004 bd2 ba1.4k sqft2027 S College St, Springfield, IL 62704For SaleMLS ID #CA1047293, Greg Zessin, Springfield Real Estate, LLC. RMLS Alliance as distributed by MLS GRID
- $185,0003 bd1 ba1.3k sqft836 S Columbia Ave, Springfield, IL 62704For SaleMLS ID #CA1047163, Jami R Winchester, The Real Estate Group, Inc.. RMLS Alliance as distributed by MLS GRID
- $224,9003 bd2 ba2.1k sqft34187 E 6th Rd, Pawnee, IL 62558For SaleMLS ID #CA1046575, Joshua F Kruse, The Real Estate Group, Inc.. RMLS Alliance as distributed by MLS GRID
- $174,9005 bd2 ba1.8k sqft63 Villanova Dr, Springfield, IL 62703For SaleMLS ID #CA1045185, John T McIntyre, Do Realty Services, Inc.. RMLS Alliance as distributed by MLS GRID
- $165,0003 bd1 ba1.6k sqft1608 S Pasfield St, Springfield, IL 62704For SaleMLS ID #CA1045351, Lorri D Conn, Keller Williams Capital. RMLS Alliance as distributed by MLS GRID
