This home features turn-of-the-century charm with beautiful woodwork, a wooden staircase, grilled windows, and French doors with an atrium window between the living and dining rooms. The living room includes a firebox with its original mantel (unused in recent years). You will also find wainscotting in the dining room, as well as extra sitting or play areas off the dining room and upstairs bedrooms. Recent updates include new storm doors, a water heater installed in 2022, and a new roof on the covered front porch, newer gutters and the main roof was also replaced in recent years. Outside, the property has a nice yard with a storage shed and mature trees, overlooking open fields and adjacent to a quiet church parking lot. Rochester schools. 2 blocks to Lost Bridge hike/bike trail.
For sale
$193,900
421 S Walnut St, Rochester, IL 62563
2beds
1,696sqft
Single Family Residence, Residential
Built in ----
0.45 Acres Lot
$186,900 Zestimate®
$114/sqft
$-- HOA
What's special
Turn-of-the-century charmGrilled windowsMature treesNice yardWooden staircaseCovered front porchBeautiful woodwork
- 31 days
- 785
- 37
Zillow last checked:
Listing updated:
Listed by:
Steve A Contri Mobl:217-652-9390,
RE/MAX Professionals
Source: RMLS Alliance as distributed by MLS GRID,MLS#: CA1047120 Originating MLS: Capital Area Association of Realtors
Facts & features
Interior
Bedrooms & bathrooms
- Bedrooms: 2
- Bathrooms: 2
- Full bathrooms: 1
- 1/2 bathrooms: 1
Bedroom 1
- Level: Upper
- Dimensions: 15ft 0in x 13ft 3in
Bedroom 2
- Level: Upper
- Dimensions: 12ft 11in x 11ft 8in
Other
- Level: Main
- Dimensions: 13ft 9in x 11ft 4in
Other
- Level: Main
- Dimensions: 7ft 5in x 6ft 7in
Other
- Area: 0
Additional room
- Description: Sitting Room
- Level: Upper
- Dimensions: 7ft 1in x 7ft 6in
Additional room 2
- Description: Bonus Room
- Level: Upper
- Dimensions: 11ft 1in x 6ft 7in
Kitchen
- Level: Main
- Dimensions: 11ft 7in x 11ft 4in
Laundry
- Level: Main
- Dimensions: 7ft 2in x 6ft 7in
Living room
- Level: Main
- Dimensions: 14ft 11in x 13ft 2in
Main level
- Area: 888
Upper level
- Area: 808
Heating
- Forced Air
Cooling
- Central Air
Appliances
- Included: Dryer, Range, Refrigerator, Washer, Electric Water Heater
Features
- Ceiling Fan(s)
- Basement: Full,Unfinished
- Attic: Storage
- Has fireplace: Yes
- Fireplace features: Decorative, Living Room
Interior area
- Total structure area: 1,696
- Total interior livable area: 1,696 sqft
Video & virtual tour
Property
Features
- Levels: Two
Lot
- Size: 0.45 Acres
- Dimensions: 54 x 363
- Features: Level
Details
- Additional structures: Shed(s)
- Parcel number: 2316.0430013
Construction
Type & style
- Home type: SingleFamily
- Property subtype: Single Family Residence, Residential
Materials
- Frame, Aluminum Siding, Vinyl Siding
- Foundation: Brick/Mortar
- Roof: Shingle
Condition
- New construction: No
Utilities & green energy
- Sewer: Public Sewer
- Water: Public
Green energy
- Energy efficient items: High Efficiency Heating
Community & HOA
Community
- Subdivision: None
Location
- Region: Rochester
Financial & listing details
- Price per square foot: $114/sqft
- Tax assessed value: $152,862
- Annual tax amount: $3,547
- Date on market: 10/13/2026
- Road surface type: Paved
Estimated market value
$186,900
$178,000 - $196,000
$1,757/mo
Price history
| Date | Event | Price |
|---|---|---|
| 10/13/2026 | Listed for sale | $193,900+142.4%$114/sqft |
Source:  RMLS Alliance as distributed by MLS GRID #CA1047120 Report a problem | ||
| 4/2/2004 | Sold | $80,000$47/sqft |
Source: Public Record Report a problem | ||
Public tax history
| Year | Property taxes | Tax assessment |
|---|---|---|
| 2025 | $3,547 +1.6% | $50,954 +3.4% |
| 2024 | $3,491 +1.8% | $49,279 +5.3% |
| 2023 | $3,431 +3.7% | $46,808 +5.6% |
| 2022 | $3,309 +4% | $44,322 +4.2% |
| 2021 | $3,182 +1.8% | $42,552 +1.3% |
| 2020 | $3,125 +2.7% | $42,006 -0.6% |
| 2019 | $3,044 | $42,280 +1.6% |
| 2018 | $3,044 +1.5% | $41,602 +1.1% |
| 2017 | $2,998 +3.1% | $41,162 +3.4% |
| 2016 | $2,908 +0.5% | $39,816 +0.9% |
| 2015 | $2,895 -28.7% | $39,457 +0.7% |
| 2014 | $4,060 +88.8% | $39,167 +33.3% |
| 2013 | $2,151 +1.3% | $29,374 |
| 2012 | $2,123 +931.8% | $29,374 +1.1% |
| 2011 | $206 -89.8% | $29,045 -0.2% |
| 2010 | $2,023 +4.2% | $29,115 +3.1% |
| 2009 | $1,943 +9.3% | $28,248 +9.3% |
| 2008 | $1,777 +2.7% | $25,854 +5.1% |
| 2007 | $1,729 -0.3% | $24,597 +1.9% |
| 2006 | $1,735 | $24,146 |
Find assessor info on the county website
Monthly payment
Est. payment
Payment breakdown
Explore the cost of this home by adjusting the details. Changes won't be saved.Climate risks
Neighborhood: 62563
Similar homes
- $199,9003 bd2 ba1.2k sqft501 Sattley St, Rochester, IL 62563For Sale
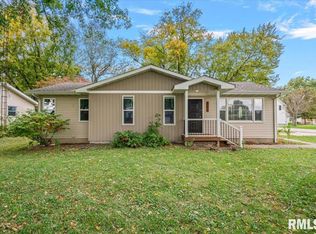
 MLS ID #CA1047031, Clayton C Yates, The Real Estate Group, Inc.. RMLS Alliance as distributed by MLS GRID
- $168,0003 bd1 ba1.1k sqft116 Oak St, Rochester, IL 62563For Sale
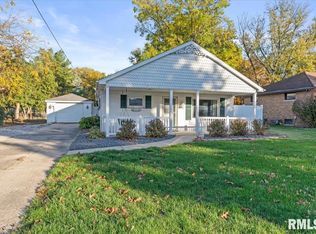 MLS ID #CA1047695, Matt Garrison, The Real Estate Group, Inc.. RMLS Alliance as distributed by MLS GRID
- $189,9003 bd3 ba1.8k sqft1526 W Iles Ave, Jerome, IL 62704For Sale
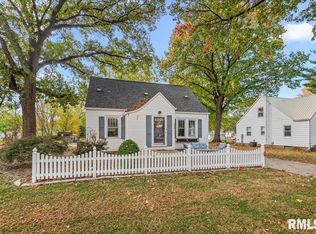 MLS ID #CA1047684, Kyle T Killebrew, The Real Estate Group, Inc.. RMLS Alliance as distributed by MLS GRID
- $191,0003 bd2 ba1.6k sqft93 Circle Dr, Springfield, IL 62703For Sale
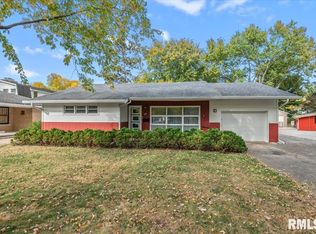 MLS ID #CA1047497, Suzie Sables Duff, RE/MAX Professionals. RMLS Alliance as distributed by MLS GRID
- $145,0003 bd2 ba1k sqft300 Parkview Dr, Rochester, IL 62563For SaleMLS ID #CA1046593, Ketki Arya, The Real Estate Group, Inc.. RMLS Alliance as distributed by MLS GRID
- $265,0002 bd2 ba1.4k sqft600 Burberry Ln, Rochester, IL 62563For SaleMLS ID #CA1046525, Melissa D Vorreyer, RE/MAX Professionals. RMLS Alliance as distributed by MLS GRID
- $249,9003 bd2 ba1.5k sqft4 Mishawaka Dr, Rochester, IL 62563For SaleMLS ID #CA1047604, Andrew Kinney, The Real Estate Group, Inc.. RMLS Alliance as distributed by MLS GRID
- $250,0003 bd1 ba1.6k sqft8180 Clarksville Rd, Rochester, IL 62563For SaleMLS ID #CA1047255, Nicholas Campo, Campo Realty, Inc.. RMLS Alliance as distributed by MLS GRID
- $175,0003 bd2 ba1.8k sqft3014 Sandgate Rd, Springfield, IL 62702For SaleMLS ID #CA1047789, Jami R Winchester, The Real Estate Group, Inc.. RMLS Alliance as distributed by MLS GRID
- $209,0003 bd3 ba2.3k sqft2425 S 9th St, Springfield, IL 62703For SaleMLS ID #CA1047794, Michael Castleman, RE/MAX Professionals. RMLS Alliance as distributed by MLS GRID
- $189,0003 bd2 ba1.4k sqft424 E Kimble St, Southern View, IL 62703For SaleMLS ID #CA1046653, Jeff Lochbaum, The Real Estate Group, Inc.. RMLS Alliance as distributed by MLS GRID
- $179,9992 bd2 ba1.8k sqft1832 Albert St, Springfield, IL 62702For SaleMLS ID #CA1047670, Tracie Taylor, RE/MAX Professionals. RMLS Alliance as distributed by MLS GRID
- $199,0003 bd2 ba1k sqft5248 Buford St, Springfield, IL 62703For SaleMLS ID #CA1047744, Ketki Arya, The Real Estate Group, Inc.. RMLS Alliance as distributed by MLS GRID
- $155,0003 bd2 ba1.6k sqft2824 Lowell Ave, Springfield, IL 62704For SaleMLS ID #CA1047700, Seth A Goodman, ME Realty. RMLS Alliance as distributed by MLS GRID
- $189,9003 bd2 ba1.4k sqft2313 S Walnut St, Springfield, IL 62704For SaleMLS ID #CA1047571, Tim Frederick, Campo Realty, Inc.. RMLS Alliance as distributed by MLS GRID
- $169,0003 bd2 ba1.7k sqft8 Bel Aire Dr, Springfield, IL 62703For SaleMLS ID #CA1047561, Ketki Arya, The Real Estate Group, Inc.. RMLS Alliance as distributed by MLS GRID
- $179,9002 bd1 ba1.2k sqft2012 Dial Ct, Springfield, IL 62704For SaleMLS ID #CA1047708, Megan M Pressnall, The Real Estate Group, Inc.. RMLS Alliance as distributed by MLS GRID
- $199,9003 bd2 ba2.2k sqft1208 Harmony Ct, Springfield, IL 62703For SaleMLS ID #CA1047064, Jim Fulgenzi, RE/MAX Professionals. RMLS Alliance as distributed by MLS GRID
- $215,0002 bd2 ba1.4k sqft5270 Coleman St, Springfield, IL 62703For SaleMLS ID #CA1046961, Natchure Echols, The Real Estate Group, Inc.. RMLS Alliance as distributed by MLS GRID
