Well maintained ranch brick home... 3 bed/2 full bath home, improved with a formal living room and family room that opens up to the kitchen. Hardwood floors Family room has large door that leads to 1 yrs deck. Interior painted withing past 2 years. 2 car heated attached garage with concrete driveway. 80' x 130' yard. Back yard is fenced and also has a shed.
For sale
$224,900
620 Black Hills Dr, Taylorville, IL 62568
3beds
1,535sqft
Single Family Residence, Residential
Built in 1970
10,400 Square Feet Lot
$-- Zestimate®
$147/sqft
$-- HOA
What's special
Hardwood floors
- 1 hour
- 80
- 1
Zillow last checked:
Listing updated:
Listed by:
Helen Kennedy Office:217-824-8888,
Kennedy Real Estate LLC
Source: RMLS Alliance as distributed by MLS GRID,MLS#: CA1046111 Originating MLS: Capital Area Association of Realtors
Originating MLS: Capital Area Association of Realtors
Facts & features
Interior
Bedrooms & bathrooms
- Bedrooms: 3
- Bathrooms: 2
- Full bathrooms: 2
Bedroom 1
- Level: Main
- Dimensions: 13ft 7in x 11ft 4in
Bedroom 2
- Level: Main
- Dimensions: 11ft 9in x 11ft 6in
Bedroom 3
- Level: Main
- Dimensions: 11ft 8in x 9ft 9in
Other
- Area: 0
Family room
- Level: Main
- Dimensions: 19ft 6in x 13ft 2in
Kitchen
- Level: Main
- Dimensions: 18ft 0in x 12ft 4in
Laundry
- Level: Main
Living room
- Level: Main
- Dimensions: 17ft 4in x 11ft 0in
Main level
- Area: 1535
Heating
- Has Heating (Unspecified Type)
Appliances
- Included: Dishwasher, Dryer, Range Hood, Range, Refrigerator, Washer
Features
- Ceiling Fan(s)
- Windows: Window Treatments, Blinds
- Basement: Crawl Space
Interior area
- Total structure area: 1,535
- Total interior livable area: 1,535 sqft
Property
Parking
- Total spaces: 2
- Parking features: Attached
- Attached garage spaces: 2
- Details: Number Of Garage Remotes: 1
Features
- Patio & porch: Deck
Lot
- Size: 10,400 Square Feet
- Dimensions: 80 x 130
- Features: Level
Details
- Additional structures: Shed(s)
- Parcel number: 17132040400500
- Zoning description: residential
Construction
Type & style
- Home type: SingleFamily
- Architectural style: Ranch
- Property subtype: Single Family Residence, Residential
Materials
- Brick
- Foundation: Brick/Mortar
- Roof: Shingle
Condition
- New construction: No
- Year built: 1970
Utilities & green energy
- Sewer: Public Sewer
- Water: Public
Community & HOA
Community
- Subdivision: Park West
Location
- Region: Taylorville
Financial & listing details
- Price per square foot: $147/sqft
- Tax assessed value: $142,959
- Annual tax amount: $3,855
- Date on market: 8/28/2026
- Cumulative days on market: 1 day
- Road surface type: Paved
Estimated market value
Not available
Estimated sales range
Not available
Not available
Price history
| Date | Event | Price |
|---|---|---|
| 8/28/2026 | Listed for sale | $224,900+32.4%$147/sqft |
Source:  RMLS Alliance as distributed by MLS GRID #CA1046111 Report a problem RMLS Alliance as distributed by MLS GRID #CA1046111 Report a problem | ||
| 4/29/2024 | Sold | $169,900$111/sqft |
Source: RMLS Alliance as distributed by MLS GRID #CA1028517 Report a problem | ||
| 4/15/2024 | Pending sale | $169,900$111/sqft |
Source: RMLS Alliance as distributed by MLS GRID #CA1028517 Report a problem | ||
Public tax history
| Year | Property taxes | Tax assessment |
|---|---|---|
| 2024 | $2,591 -3.4% | $47,653 +9.2% |
| 2023 | $2,681 +5.8% | $43,654 +7.7% |
| 2022 | $2,534 +6.5% | $40,540 +4% |
| 2021 | $2,380 -1.9% | $38,980 -1.8% |
| 2020 | $2,427 -0.9% | $39,713 -2.7% |
| 2019 | $2,449 +4.3% | $40,798 +4.3% |
| 2018 | $2,348 +3.8% | $39,101 +2.6% |
| 2017 | $2,262 +1.8% | $38,114 -5.7% |
| 2016 | $2,223 +0.3% | $40,422 +0.7% |
| 2015 | $2,217 +1.9% | $40,128 +2.2% |
| 2014 | $2,176 +0.5% | $39,283 |
| 2013 | $2,165 +7.1% | $39,283 +6.5% |
| 2011 | $2,022 | $36,896 |
| 2010 | -- | $36,896 |
| 2009 | $1,987 | $36,896 |
Find assessor info on the county website
Monthly payment
Est. payment
Payment breakdown
Explore the cost of this home by adjusting the details. Changes won't be saved.Climate risks
Neighborhood: 62568
Nearby schools
Schools provided by the listing agent
- Elementary: Taylorville
- High: Taylorville
Source: RMLS Alliance as distributed by MLS GRID. This data may not be complete. We recommend contacting the local school district to confirm school assignments for this home.
- $194,2003 bd-- ba1.6k sqft704 Black Hills Dr, Taylorville, IL 62568Off Market
- $148,7002 bd-- ba1k sqft612 Black Hills Dr, Taylorville, IL 62568Off Market
- $290,1003 bd-- ba1.6k sqft604 Black Hills Dr, Taylorville, IL 62568Off Market
- $170,2003 bd2 ba1.4k sqft2222 Big Bend Rd, Taylorville, IL 62568Off Market

Similar homes
- $200,0003 bd2 ba1.9k sqft727 Samuel St, Taylorville, IL 62568Auction
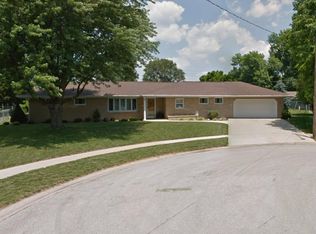
 MLS ID #CA1046025, Matthew Corso, Kaufman Realty & Auctions. RMLS Alliance as distributed by MLS GRID
 - $169,9003 bd2 ba1.3k sqft33 Illini Dr, Taylorville, IL 62568For Sale
 MLS ID #CA1045812, Adam Jeffrey, Craggs REALTORS, Inc.. RMLS Alliance as distributed by MLS GRID
 - $159,9003 bd2 ba1k sqft813 Glenda Ln, Taylorville, IL 62568For Sale
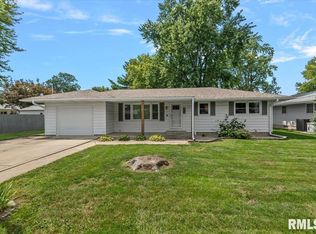 MLS ID #CA1046014, Debra Sarsany, The Real Estate Group, Inc.. RMLS Alliance as distributed by MLS GRID
 - $174,9005 bd2 ba1.7k sqft415 S Washington St, Taylorville, IL 62568For Sale
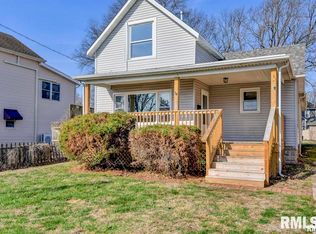 MLS ID #CA1046080, Lori A Waggener, The Real Estate Group, Inc.. RMLS Alliance as distributed by MLS GRID
 - $139,9003 bd3 ba1.5k sqft308 S Cherokee St, Taylorville, IL 62568For SaleMLS ID #CA1046086, Charles A Colonius, Curvey Real Estate, Inc.. RMLS Alliance as distributed by MLS GRID
- $165,0003 bd1 ba1.6k sqft706 W Elm St, Taylorville, IL 62568For SaleMLS ID #CA1045763, Melissa Selby, Craggs REALTORS, Inc.. RMLS Alliance as distributed by MLS GRID
- $199,0004 bd2 ba1.7k sqft912 W England St, Taylorville, IL 62568For SaleMLS ID #CA1044530, Steve Craggs, Craggs REALTORS, Inc.. RMLS Alliance as distributed by MLS GRID
- $172,0003 bd2 ba1.4k sqft701 Samuel St, Taylorville, IL 62568For SaleMLS ID #CA1044216, Andrew Kinney, The Real Estate Group, Inc.. RMLS Alliance as distributed by MLS GRID
- $269,9004 bd2 ba2.2k sqft328 N Clay St, Taylorville, IL 62568For SaleMLS ID #CA1045143, Joseph B Curvey, Curvey Real Estate, Inc.. RMLS Alliance as distributed by MLS GRID
- $164,0002 bd1 ba1.6k sqft705 N Silver St, Taylorville, IL 62568For SaleMLS ID #CA1042705, Helen Kennedy, Kennedy Real Estate LLC. RMLS Alliance as distributed by MLS GRID
- $155,0003 bd2 ba1.7k sqft416 S Webster St, Taylorville, IL 62568For SaleMLS ID #CA1045400, Julie J Mayer, Kennedy Real Estate LLC. RMLS Alliance as distributed by MLS GRID
- $139,9003 bd2 ba1.6k sqft318 E Poplar St, Taylorville, IL 62568For SaleMLS ID #CA1045494, Griffin Smock, Craggs REALTORS, Inc.. RMLS Alliance as distributed by MLS GRID
- $259,9003 bd2 ba1.7k sqft903 6th St, Pawnee, IL 62558For SaleMLS ID #CA1046017, Nicholas Campo, Campo Realty, Inc.. RMLS Alliance as distributed by MLS GRID
- $134,9003 bd1 ba1.5k sqft311 W Adams St, Taylorville, IL 62568For SaleMLS ID #CA1044297, Adam Jeffrey, Craggs REALTORS, Inc.. RMLS Alliance as distributed by MLS GRID
- $274,9003 bd2 ba1.5k sqft910 E Heights Ave, Taylorville, IL 62568New ConstructionMLS ID #CA1041731, Joseph B Curvey, Curvey Real Estate, Inc.. RMLS Alliance as distributed by MLS GRID
- $135,0002 bd2 ba1.1k sqft514 S Main St, Taylorville, IL 62568For SaleMLS ID #CA1045449, Kayla Shoemaker, Shoemaker Real Estate. RMLS Alliance as distributed by MLS GRID
- $215,0002 bd1 ba1.4k sqft509 S Walnut St, Rochester, IL 62563For SaleMLS ID #CA1045783, Andrew Kinney, The Real Estate Group, Inc.. RMLS Alliance as distributed by MLS GRID
