Corner unit at 8 On Central! Modern new construction row-home project in Portage Park by top Chicago developer. Sun filled open concept main level features spacious living/dining area with oversized front windows and natural hardwood flooring throughout. Adjoining eat-in kitchen with stainless steel KitchenAid appliance package, soft close shaker cabinetry with glass transoms and under counter lighting, quartz countertops, island, breakfast bar, pantry with custom organizers, and exit to backyard. Bright and spacious primary suite with WIC and private bath featuring a frameless glass shower and dual vanity. Two additional bedrooms, full guest bath with tub and dual vanity, and laundry with washer/dryer complete the upper level. Sunny lower level with family room featuring wet bar and beverage center, 4th bedroom, full bath with frameless glass shower, utilities, and luxury vinyl plank flooring. On trend design features, statement lighting, nice ceiling heights, custom closets, and tons of natural light! Private yard and detached two-car garage. Conveniently located near restaurants, shopping, entertainment, parks, public transportation, and more! Plans, specs/finishes, and renderings are subject to change at Seller's discretion. Buyer/buyer's broker to verify all details prior to purchase. Buyer's broker must attend all showings and appointments. Walkthrough video is from model unit.
Active
$699,000
3516 N Central Ave, Chicago, IL 60634
4beds
2,988sqft
Single Family Residence
Built in 2026
2,812 Square Feet Lot
$698,600 Zestimate®
$234/sqft
$-- HOA
What's special
- 14 days
- 522
- 50
Zillow last checked:
Listing updated:
Listed by:
Jason O'Beirne (773)368-3421,
Jameson Sotheby's Intl Realty
Source: MRED as distributed by MLS GRID,MLS#: 12761295
Facts & features
Interior
Bedrooms & bathrooms
- Bedrooms: 4
- Bathrooms: 4
- Full bathrooms: 3
- 1/2 bathrooms: 1
Rooms
- Room types: Pantry
Primary bedroom
- Features: Flooring (Hardwood), Bathroom (Full)
- Level: Second
- Area: 225 Square Feet
- Dimensions: 15X15
Bedroom 2
- Features: Flooring (Hardwood)
- Level: Second
- Area: 140 Square Feet
- Dimensions: 10X14
Bedroom 3
- Features: Flooring (Hardwood)
- Level: Second
- Area: 130 Square Feet
- Dimensions: 10X13
Bedroom 4
- Features: Flooring (Luxury Vinyl)
- Level: Basement
- Area: 204 Square Feet
- Dimensions: 17X12
Dining room
- Features: Flooring (Hardwood)
- Level: Main
- Area: 150 Square Feet
- Dimensions: 15X10
Family room
- Features: Flooring (Luxury Vinyl)
- Level: Basement
- Area: 323 Square Feet
- Dimensions: 17X19
Kitchen
- Features: Kitchen (Eating Area-Breakfast Bar, Island, Pantry-Closet), Flooring (Hardwood)
- Level: Main
- Area: 210 Square Feet
- Dimensions: 15X14
Laundry
- Level: Second
- Area: 18 Square Feet
- Dimensions: 6X3
Living room
- Features: Flooring (Hardwood)
- Level: Main
- Area: 255 Square Feet
- Dimensions: 15X17
Pantry
- Level: Main
- Area: 24 Square Feet
- Dimensions: 4X6
Heating
- Natural Gas, Forced Air
Cooling
- Central Air
Appliances
- Included: Range, Microwave, Dishwasher, Refrigerator, Washer, Dryer, Disposal, Wine Refrigerator, Range Hood
- Laundry: Upper Level, In Unit
Features
- Wet Bar
- Flooring: Hardwood
- Basement: Finished,Full
Interior area
- Total structure area: 2,988
- Total interior livable area: 2,988 sqft
- Finished area below ground: 996
Video & virtual tour
Property
Parking
- Total spaces: 2
- Parking features: Yes, Garage Owned, Detached, Garage
- Garage spaces: 2
Accessibility
- Accessibility features: No Disability Access
Features
- Stories: 2
Lot
- Size: 2,812 Square Feet
- Dimensions: 22.5 x 125
Details
- Parcel number: 13204110370000
- Special conditions: None
- Other equipment: Sump Pump
Construction
Type & style
- Home type: SingleFamily
- Architectural style: Row House
- Property subtype: Single Family Residence
Materials
- Brick, Fiber Cement
Condition
- New Construction
- New construction: Yes
- Year built: 2026
Utilities & green energy
- Sewer: Public Sewer
- Water: Public
Community & HOA
Community
- Security: Security System, Carbon Monoxide Detector(s)
HOA
- Services included: None
Location
- Region: Chicago
Financial & listing details
- Price per square foot: $234/sqft
- Tax assessed value: $132,000
- Annual tax amount: $2,652
- Date on market: 9/17/2026
- Ownership: Fee Simple
Estimated market value
$698,600
$664,000 - $734,000
$4,243/mo
Price history
| Date | Event | Price |
|---|---|---|
| 8/21/2026 | Listed for sale | $699,000$234/sqft |
Source:  MRED as distributed by MLS GRID #12688688 Report a problem MRED as distributed by MLS GRID #12688688 Report a problem | ||
| 7/6/2026 | Contingent | $699,000$234/sqft |
Source: MRED as distributed by MLS GRID #12688688 Report a problem | ||
| 6/25/2026 | Listed for sale | $699,000-1.4%$234/sqft |
Source: MRED as distributed by MLS GRID #12688688 Report a problem | ||
| 6/25/2026 | Listing removed | $709,000$237/sqft |
Source: MRED as distributed by MLS GRID #12659000 Report a problem | ||
| 5/5/2026 | Listed for sale | $709,000$237/sqft |
Source: MRED as distributed by MLS GRID #12630542 Report a problem | ||
| 5/5/2026 | Listing removed | $709,000$237/sqft |
Source: MRED as distributed by MLS GRID #12595321 Report a problem | ||
| 3/26/2026 | Contingent | $709,000$237/sqft |
Source: MRED as distributed by MLS GRID #12595321 Report a problem | ||
| 3/18/2026 | Listed for sale | $709,000-11.4%$237/sqft |
Source: MRED as distributed by MLS GRID #12595321 Report a problem | ||
| 1/1/2020 | Listing removed | $800,000$268/sqft |
Source: @properties Commercial #10129432 Report a problem | ||
| 11/3/2018 | Listed for sale | $800,000$268/sqft |
Source: @properties Commercial #10129432 Report a problem | ||
Public tax history
| Year | Property taxes | Tax assessment |
|---|---|---|
| 2024 | $2,652 +19% | $13,200 +25% |
| 2023 | $2,228 +2.6% | $10,562 |
| 2022 | $2,172 +2.3% | $10,562 |
| 2021 | $2,124 +94.1% | $10,562 +115% |
| 2020 | $1,095 +10.9% | $4,913 |
| 2019 | $987 +1.7% | $4,913 |
| 2018 | $970 +3.6% | $4,913 +12.9% |
| 2017 | $937 +7.5% | $4,351 |
| 2016 | $871 +9.3% | $4,351 |
| 2015 | $797 -0.4% | $4,351 +0.8% |
| 2014 | $801 +2% | $4,316 |
| 2013 | $785 +1.4% | $4,316 |
| 2012 | $774 -15.1% | $4,316 -23.3% |
| 2011 | $912 -0.4% | $5,629 |
| 2010 | $916 +4.4% | $5,629 |
| 2009 | $878 +1.9% | $5,629 -6.3% |
| 2008 | $862 +1% | $6,006 |
| 2007 | $853 -1.1% | $6,006 |
| 2006 | $862 -4.5% | $6,006 +8.7% |
| 2005 | $903 +1% | $5,526 |
| 2004 | $894 | $5,526 |
Find assessor info on the county website
Monthly payment
Est. payment
Payment breakdown
Explore the cost of this home by adjusting the details. Changes won't be saved.Climate risks
Neighborhood: Portage Park
Nearby schools

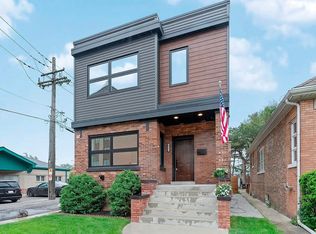
Similar homes
- $699,0006 bd3 ba3k sqft3625 N Nora Ave, Chicago, IL 60634New
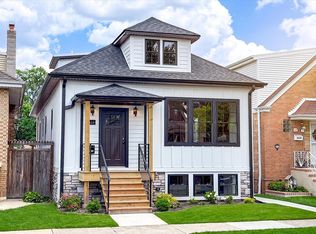 MLS ID #12771649, Dan Zietara, Hometown Real Estate Group LLC. MRED as distributed by MLS GRID
 - $669,9005 bd4 ba3.4k sqft3813 N Narragansett Ave, Chicago, IL 60634Active
 MLS ID #12762620, Andrew Shevelev, American Real Estate Services. MRED as distributed by MLS GRID
 - $550,0004 bd4 ba1.7k sqft3947 N Neva Ave, Chicago, IL 60634New
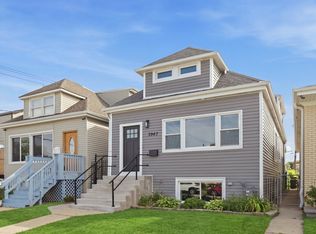 MLS ID #12772148, Jason Wagner, Greystone Realty. MRED as distributed by MLS GRID
 - $699,9994 bd3 ba3k sqft6516 N Nordica Ave, Chicago, IL 60631Active
 MLS ID #12756608, Roseanne Maggio, Jameson Sotheby's Intl Realty. MRED as distributed by MLS GRID
