Skip main navigation
Closed
  • $675,000

    5615 W Eddy St, Chicago, IL 60634

    4beds
    3,440sqft
    Single Family Residence
    Built in 1923
    3,750 Square Feet Lot
    $726,000 Zestimate®
    $196/sqft
    $3,371 Estimated rent

    Home value

    $726,000

    $646,000 - $813,000

    $3,371/mo

    Zestimate® history
    Loading
    Loading...

    Owner options

    List your home for rent

    $3,371/mo

    Rent Zestimate®

    Find your next renter with Zillow Rental Manager. Plus, with online applications, you can quickly screen prospective tenants – for free.

    Learn more

    $3,371/mo

    Rent Zestimate®

    Refinance and save

    $4,747/mo

    Est. payment

    Refinancing to a lower rate could help reduce your monthly payments and save thousands over the life of the loan.

    See today's rates

    $4,747/mo

    Est. payment

    Explore your selling options

    Work with a Zillow partner agent

    Leverage their expertise and Zillow's premium Showcase listings to get your home seen by more buyers.

    Get started

    List with your own agent

    Get your home in front of millions of buyers by listing it on Zillow.

    Learn how to do it

    Sell it yourself

    Take full control of how buyers see your home on Zillow by listing For Sale by Owner (FSBO).

    List your home

    What's special

    Stunning stone-surrounded fireplaceSpacious bedroomsLarge islandPrivate master suiteModern cedar fenceSpacious rec roomFully landscaped backyard
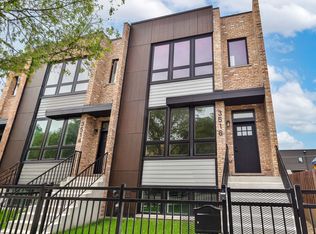
    Welcome Home! Experience modern living in this beautifully renovated single-family home. The home was completely transformed in 2021, featuring a thoughtfully designed second level and addition. Spacious Open Layout: The first floor welcomes you with expansive 9.5-foot ceilings and an abundance of natural light from ample windows, creating a bright and airy atmosphere. Enjoy cooking in the stylish kitchen equipped with stainless steel appliances, superior cabinetry, and a large island, perfect for entertaining. The inviting living room includes a stunning stone-surrounded fireplace, while the separate dining area adds a touch of sophistication. Ascend to the second level to discover your private master suite, complete with two closets and an ensuite bathroom featuring an oversized frameless walk-in shower. The upper level also includes three additional spacious bedrooms with large closets and a full-sized laundry area for added convenience. The lower level offers a spacious rec room with potential for additional bedrooms or a bathroom, plus plenty of storage. Step outside to a large 18x24 cedar deck, a fully landscaped backyard with planter boxes, and a modern cedar fence, ideal for outdoor gatherings. The home's dark second-story siding, energy-efficient flat roof, and black trim casement windows enhance its modern city aesthetic. The garage was also upgraded with new roofing, siding, and gutters. All systems in the home were brand new with the remodel, including a dual-zoned HVAC and AC system designed for optimal efficiency. Plumbing and Electrical were updated. Blackout Shades in all of the upstairs bedrooms. One-way Mirror film added to the windows in the front of the home for privacy. Situated on a desirable corner lot, this home combines privacy, spaciousness, and functionality, making it the perfect place to call home. Don't miss your chance to own this stunning property!

    Zillow last checked:

    Listing updated:

    Listing courtesy of:

    Vanessa Wyllie 847-533-7075,

    HomeSmart Connect LLC

    Bought with:

    Juan Cano

    Metropolitan Realty & Development Corp

    Source: MRED as distributed by MLS GRID,MLS#: 12217500MLS Logo

    Facts & features

    Interior

    Bedrooms & bathrooms
    • Bedrooms: 4
    • Bathrooms: 3
    • Full bathrooms: 2
    • 1/2 bathrooms: 1
    Primary bedroom
    • Features: Flooring (Hardwood), Bathroom (Full)
    • Level: Second
    • Area: 312 Square Feet
    • Dimensions: 24X13
    Bedroom 2
    • Features: Flooring (Hardwood)
    • Level: Second
    • Area: 100 Square Feet
    • Dimensions: 10X10
    Bedroom 3
    • Features: Flooring (Hardwood)
    • Level: Second
    • Area: 176 Square Feet
    • Dimensions: 11X16
    Bedroom 4
    • Features: Flooring (Hardwood)
    • Level: Second
    • Area: 176 Square Feet
    • Dimensions: 11X16
    Deck
    • Level: Main
    • Area: 432 Square Feet
    • Dimensions: 18X24
    Dining room
    • Features: Flooring (Hardwood)
    • Level: Main
    • Area: 100 Square Feet
    • Dimensions: 10X10
    Family room
    • Features: Flooring (Hardwood)
    • Level: Main
    • Area: 120 Square Feet
    • Dimensions: 10X12
    Kitchen
    • Features: Kitchen (Eating Area-Breakfast Bar, Eating Area-Table Space, Island, Pantry-Closet), Flooring (Hardwood)
    • Level: Main
    • Area: 182 Square Feet
    • Dimensions: 13X14
    Living room
    • Features: Flooring (Hardwood)
    • Level: Main
    • Area: 160 Square Feet
    • Dimensions: 16X10
    Other
    • Level: Basement
    • Area: 110 Square Feet
    • Dimensions: 10X11
    Heating
    • Natural Gas
    Cooling
    • Central Air
    Appliances
    • Included: Range, Dishwasher, Refrigerator, High End Refrigerator, Disposal, Trash Compactor, Stainless Steel Appliance(s)
    • Laundry: Upper Level, Gas Dryer Hookup, Laundry Closet
    Features
    • Walk-In Closet(s)
    • Flooring: Hardwood
    • Windows: Screens
    • Basement: Finished,Full
    • Number of fireplaces: 1
    • Fireplace features: Ventless, Family Room
    Interior area
    • Total structure area: 0
    • Total interior livable area: 3,440 sqft

    Property

    Parking
    • Total spaces: 2
    • Parking features: On Site, Garage Owned, Detached, Garage
    • Garage spaces: 2
    Accessibility
    • Accessibility features: No Disability Access
    Features
    • Stories: 2
    • Patio & porch: Deck
    • Fencing: Fenced
    Lot
    • Size: 3,750 sqft
    • Dimensions: 30X125
    • Features: Corner Lot
    Details
    • Parcel number: 13204070150000
    • Special conditions: None

    Construction

    Type & style
    • Home type: SingleFamily
    • Architectural style: Contemporary
    • Property subtype: Single Family Residence
    Materials
    • Vinyl Siding, Brick
    • Foundation: Concrete Perimeter
    • Roof: Other
    Condition
    • New construction: No
    • Year built: 1923
    • Major remodel year: 2021

    Utilities & green energy

    • Electric: 200+ Amp Service
    • Sewer: Public Sewer
    • Water: Lake Michigan

    Community & neighborhood

    Location
    • Region: Chicago

    HOA & financial

    HOA
    • Services included: None

    Other

    Other facts
    • Listing terms: Conventional
    • Ownership: Fee Simple

    Price history

    DateEventPrice
    2/28/2025Sold$675,000-3.4%$196/sqft
    Source: MRED as distributed by MLS GRID #12217500 Report a problem
    1/4/2025Contingent$699,000$203/sqft
    Source: MRED as distributed by MLS GRID #12217500 Report a problem
    11/29/2024Listed for sale$699,000$203/sqft
    Source: MRED as distributed by MLS GRID #12217500 Report a problem
    11/14/2024Listing removed$699,000$203/sqft
    Source: MRED as distributed by MLS GRID #12200256 Report a problem
    11/8/2024Listed for sale$699,000+5.1%$203/sqft
    Source: MRED as distributed by MLS GRID #12200256 Report a problem
    11/4/2022Listing removed--
    Source: Berkshire Hathaway HomeServices Chicago Report a problem
    6/16/2022Listed for sale$665,000-1.5%$193/sqft
    Source: MRED as distributed by MLS GRID #11437556 Report a problem
    8/27/2021Listing removed--
    Source: Berkshire Hathaway HomeServices Chicago Report a problem
    8/13/2021Price change$674,900-1.9%$196/sqft
    Source: MRED as distributed by MLS GRID #11188909 Report a problem
    7/14/2021Price change$687,900-4.3%$200/sqft
    Source: MRED as distributed by MLS GRID #11156071 Report a problem
    5/28/2021Listed for sale$719,000+218.8%$209/sqft
    Source: MRED as distributed by MLS GRID #11104008 Report a problem
    6/3/2019Sold$225,547$66/sqft
    Source: MRED as distributed by MLS GRID #10314514 Report a problem

    Public tax history

    YearProperty taxesTax assessment
    2024-- $53,385 +37.8%
    2023$7,477 +2.9%$38,732
    2022$7,267 +2%$38,732
    2021$7,123 +61.9%$38,732 +96.2%
    2020$4,400 -1.3%$19,742 -11%
    2019$4,459 +1.7%$22,183
    2018$4,384 +1.8%$22,183 +11%
    2017$4,306 +7.5%$19,993
    2016$4,007 +9.3%$19,993
    2015$3,666 +7.2%$19,993 +8.6%
    2014$3,420 +2%$18,417
    2013$3,352 +1.3%$18,417
    2012$3,307 -14%$18,417 -22.4%
    2011$3,846 -0.4%$23,718
    2010$3,863 +4.3%$23,718
    2009$3,702 -10.7%$23,718 -17.9%
    2008$4,147 +1%$28,888
    2007$4,106 -6.3%$28,888 -5.2%
    2006$4,380 +23.9%$30,487 +41%
    2005$3,536 +1%$21,619
    2004$3,500 +2.2%$21,619
    2003$3,424 +21.8%$21,619 +38.3%
    2002$2,812 +3.7%$15,634
    2001$2,712 +4.8%$15,634
    2000$2,587 -0.7%$15,634 +16.3%
    1999$2,605 $13,442

    Find assessor info on the county website

    Neighborhood: Portage Park

    Nearby schools

    GreatSchools rating
    Schools provided by the listing agent
    • District: 299

    Source: MRED as distributed by MLS GRID. This data may not be complete. We recommend contacting the local school district to confirm school assignments for this home.

    Get a cash offer in 3 minutes
    Find out how much your home could sell for in as little as 3 minutes with a no-obligation cash offer.
    Estimated market value
    $726,000
    Get a cash offer in 3 minutes
    Find out how much your home could sell for in as little as 3 minutes with a no-obligation cash offer.
    Estimated market value
    $726,000