Skip main navigation
Sold
Street View
  • $5,995,000

    3516 NW Skyline Blvd, Portland, OR 97229

    4beds
    6,249sqft
    Residential, Single Family Residence
    Built in 2026
    5 Acres Lot
    $5,994,800 Zestimate®
    $959/sqft
    $7,878 Estimated rent

    Home value

    $5,994,800

    $5.70M - $6.29M

    $7,878/mo

    Zestimate® history
    Loading
    Loading...

    Owner options

    List your home for rent

    $7,878/mo

    Rent Zestimate®

    Find your next renter with Zillow Rental Manager. Plus, with online applications, you can quickly screen prospective tenants – for free.

    Learn more

    $7,878/mo

    Rent Zestimate®

    Refinance and save

    $30,141/mo

    Est. payment

    Refinancing to a lower rate could help reduce your monthly payments and save thousands over the life of the loan.

    See today's rates

    $30,141/mo

    Est. payment

    Explore your selling options

    Work with a Zillow partner agent

    Leverage their expertise and Zillow's premium Showcase listings to get your home seen by more buyers.

    Get started

    List with your own agent

    Get your home in front of millions of buyers by listing it on Zillow.

    Learn how to do it

    Sell it yourself

    Take full control of how buyers see your home on Zillow by listing For Sale by Owner (FSBO).

    List your home

    What's special

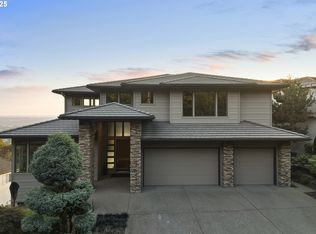
    A private gated estate where architecture, nature, and intentional living converge without compromise. Tucked behind a private gated entry on five serene acres, this extraordinary new construction home backs directly to Forest Park — permanently protected acres of wilderness that ensures a level of privacy and permanence no landscaping or setback can replicate. This is not simply a luxury home. It is a considered environment, designed from the ground up for those who expect everything. Step through the entry and the open floor plan unfolds with quiet confidence — curated with intention and grounded in timeless design. The great room anchors the home: soaring ceilings, 25-foot sliding door that dissolves the boundary between interior and the forested world.  Four bedroom suites, each designed as a private retreat, are joined by a dedicated office and flexible bonus room. Five designer bathrooms elevate the everyday. At the heart of the home, a 14-foot island defines a kitchen built for real entertaining, where every detail has been considered and nothing held back. Radiant heat floors and a geothermal-ready system for year-round efficiency. A fully equipped smart home system puts climate, lighting, security, and audio in the palm of your hand. Indoor and outdoor living are not separate here— they are the same experience. The expansive covered patio hosts a fully appointed outdoor kitchen for a year-round enjoyment. The open patio is fully exposed to nature. This is where you will want to have your morning coffee, your evening glass of wine, and every unhurried moment in between.The eight-car plus tandem collection garage is built with the same expectation and completes any car collector and hobbyist dream. Positioned minutes from downtown Portland's dining, shopping, Forest Park trails. This is the rare address where seclusion and city life are not a trade-off. Truly unrepeatable - one to see and experience!

    Zillow last checked:

    Listing updated:

    Listed by:

    Zory Sumchenko #AGENT_PHONE,

    Real Broker

    Bought with:

    Leanne Ishibashi, 201003122

    Works Real Estate

    Source: RMLS (OR),MLS#: 542584101MLS Logo

    Facts & features

    Interior

    Bedrooms & bathrooms
    • Bedrooms: 4
    • Bathrooms: 5
    • Full bathrooms: 5
    • Main level bathrooms: 2
    Primary bedroom
    • Level: Upper
    Bedroom 2
    • Level: Main
    Bedroom 3
    • Level: Upper
    Bedroom 4
    • Level: Main
    Dining room
    • Level: Main
    Family room
    • Level: Main
    Kitchen
    • Level: Main
    Living room
    • Level: Main
    Heating
    • Forced Air, Radiant, Zoned
    Cooling
    • Central Air, Heat Pump
    Appliances
    • Included: Appliance Garage, Built-In Refrigerator, Dishwasher, Disposal, ENERGY STAR Qualified Appliances, Free-Standing Gas Range, Gas Appliances, Microwave, Range Hood, Washer/Dryer, Gas Water Heater, Tankless Water Heater
    • Laundry: Laundry Room
    Features
    • Central Vacuum, High Ceilings, High Speed Internet, Marble, Quartz, Soaking Tub, Sound System, Butlers Pantry, Kitchen Island
    • Flooring: Concrete, Engineered Hardwood, Heated Tile, Tile
    • Windows: Aluminum Frames, Double Pane Windows
    • Basement: None
    • Number of fireplaces: 4
    • Fireplace features: Gas, Insert, Outside
    Interior area
    • Total structure area: 6,249
    • Total interior livable area: 6,249 sqft

    Property

    Parking
    • Total spaces: 8
    • Parking features: Driveway, Parking Pad, RV Access/Parking, RV Boat Storage, Garage Door Opener, Attached, Detached, Oversized
    • Attached garage spaces: 8
    • Has uncovered spaces: Yes
    Accessibility
    • Accessibility features: Garage On Main, Main Floor Bedroom Bath, Accessibility
    Features
    • Stories: 2
    • Patio & porch: Covered Patio, Patio
    • Exterior features: Built-in Barbecue, Fire Pit, Yard
    • Fencing: Fenced
    • Has view: Yes
    • View description: Park/Greenbelt, Trees/Woods
    Lot
    • Size: 5 Acres
    • Features: Gated, Greenbelt, Level, Private, Sloped, Trees, Acres 5 to 7
    Details
    • Additional structures: RVParking, RVBoatStorage, Workshop
    • Parcel number: R324405
    • Zoning: Res
    • Other equipment: Air Cleaner

    Construction

    Type & style
    • Home type: SingleFamily
    • Architectural style: Contemporary,Custom Style
    • Property subtype: Residential, Single Family Residence
    Materials
    • Cement Siding, Lap Siding, Stone, Wood Siding
    • Foundation: Slab, Stem Wall
    • Roof: Flat,Metal
    Condition
    • New Construction
    • New construction: Yes
    • Year built: 2026
    Details
    • Warranty included: Yes

    Utilities & green energy

    • Gas: Gas
    • Sewer: Pressure Distribution System, Septic Tank
    • Water: Public
    • Utilities for property: Cable Connected
    Green energy
    • Water conservation: Dual Flush Toilet

    Community & neighborhood

    Security
    • Security features: Security Gate, Security Lights
    Location
    • Region: Portland

    Other

    Other facts
    • Listing terms: Cash,Conventional
    • Road surface type: Paved

    Price history

    DateEventPrice
    6/24/2026Sold$5,995,000$959/sqft
    Source: RMLS (OR) #542584101 Report a problem
    6/8/2026Pending sale$5,995,000$959/sqft
    Source: RMLS (OR) #542584101 Report a problem
    6/6/2026Listed for sale$5,995,000+421.3%$959/sqft
    Source: RMLS (OR) #542584101 Report a problem
    4/18/2025Sold$1,150,000-11.5%$184/sqft
    Source: RMLS (OR) #368065716 Report a problem
    3/7/2025Pending sale$1,300,000$208/sqft
    Source: RMLS (OR) #368065716 Report a problem
    2/14/2025Listed for sale$1,300,000+57.6%$208/sqft
    Source: RMLS (OR) #368065716 Report a problem
    3/25/2019Sold$825,000-45%$132/sqft
    Source: Public Record Report a problem
    2/24/2018Listing removed$1,500,000$240/sqft
    Source: Eleete Real Estate #17294798 Report a problem
    9/1/2017Listed for sale$1,500,000+130.8%$240/sqft
    Source: Eleete Real Estate #17294798 Report a problem
    8/26/2016Sold$650,000-13.2%$104/sqft
    Source: RMLS (OR) #15625972 Report a problem
    11/25/2015Listing removed$749,000$120/sqft
    Source: Windermere Stellar #15552401 Report a problem
    6/19/2015Listed for sale$749,000$120/sqft
    Source: Windermere Stellar #15552401 Report a problem
    6/12/2012Listing removed$240
    Source: KJK Properties PC Property Management Report a problem
    6/8/2012Listed for rent$240-79.9%
    Source: RentalHunt.com #239778 Report a problem
    10/22/2011Listing removed$1,195
    Source: RentalHunt.com #195093 Report a problem
    9/26/2011Price change$1,195-2.4%
    Source: RentalHunt.com #195093 Report a problem
    9/19/2011Price change$1,225-3.9%
    Source: RentalHunt.com #195093 Report a problem
    9/15/2011Listed for rent$1,275
    Source: RentalHunt.com #195093 Report a problem

    Public tax history

    YearProperty taxesTax assessment
    2025$15,107 +3.2%$834,210 +3%
    2024$14,633 +1.3%$809,920 +3%
    2023$14,440 +17%$786,330 +14.5%
    2022$12,344 +4.7%$686,850 +10.4%
    2021$11,788 +7.9%$622,410 +3%
    2020$10,922 +0.1%$604,290 +3%
    2019$10,910 $586,690 +3%
    2018$10,910 +2.9%$569,610 -3.1%
    2017$10,598 +8.9%$588,020 +3%
    2016$9,736 $570,900 +3%
    2015$9,736 +4.1%$554,280 +3%
    2014$9,351 +11.7%$538,140 +3%
    2013$8,368 +13.2%$522,470 +3%
    2012$7,395 0%$507,260 +3%
    2011$7,396 +0.3%$492,490 +3%
    2010$7,377 +2.2%$478,150 +3%
    2009$7,218 +4.6%$464,230 +3%
    2008$6,901 +2.4%$450,710 +3%
    2007$6,739 +15.1%$437,590 +3%
    2006$5,856 +6.5%$424,850 +3%
    2005$5,498 -12.6%$412,480 +3%
    2004$6,294 +3.4%$400,470 +3%
    2003$6,086 +3%$388,810 +3%
    2002$5,906 +8.7%$377,490 +6.1%
    2000$5,432 $355,830

    Find assessor info on the county website

    Neighborhood: 97229

    Nearby schools

    GreatSchools rating
    Schools provided by the listing agent
    • Elementary: Forest Park
    • Middle: West Sylvan
    • High: Lincoln

    Source: RMLS (OR). This data may not be complete. We recommend contacting the local school district to confirm school assignments for this home.

    Get a cash offer in 3 minutes
    Find out how much your home could sell for in as little as 3 minutes with a no-obligation cash offer.
    Estimated market value
    $5,994,800
    Get a cash offer in 3 minutes
    Find out how much your home could sell for in as little as 3 minutes with a no-obligation cash offer.
    Estimated market value
    $5,994,800