Skip main navigation
Off market
  • $431,100

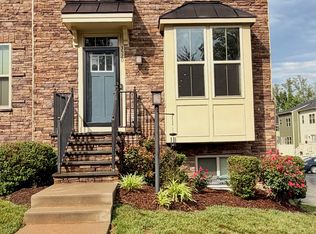
    3516 Steamer Dr, Keswick, VA 22947

    4beds
    2,082sqft
    Townhouse
    Built in ----
    -- sqft lot
    $431,100 Zestimate®
    $207/sqft
    $2,679 Estimated rent

    Home value

    $431,100

    $410,000 - $453,000

    $2,679/mo

    Zestimate® history
    Loading
    Loading...

    Owner options

    List your home for rent

    $2,679/mo

    Rent Zestimate®

    Find your next renter with Zillow Rental Manager. Plus, with online applications, you can quickly screen prospective tenants – for free.

    Learn more

    $2,679/mo

    Rent Zestimate®

    Refinance and save

    $2,618/mo

    Est. payment

    Refinancing to a lower rate could help reduce your monthly payments and save thousands over the life of the loan.

    See today's rates

    $2,618/mo

    Est. payment

    Explore your selling options

    Work with a Zillow partner agent

    Leverage their expertise and Zillow's premium Showcase listings to get your home seen by more buyers.

    Get started

    List with your own agent

    Get your home in front of millions of buyers by listing it on Zillow.

    Learn how to do it

    Sell it yourself

    Take full control of how buyers see your home on Zillow by listing For Sale by Owner (FSBO).

    List your home

    What's special

    Outdoor balconyPrivate attached bathShower stallOpen concept floor planSpacious dining roomSolid surface topsElegant tray ceiling

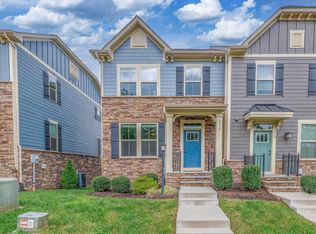
    AVAILABLE JUNE 13TH, 2025! 3516 Steamer Drive is a 3-level, garage style townhome located in the Rivanna Village community of Keswick. Offering 4 bedrooms, 3.5 baths and 2,082 finished square feet. The main level features an open concept floor plan that is perfect for entertaining! The living room naturally flows into the spacious dining room & modern kitchen which features stainless steel appliances and solid surface tops. Access to the outdoor balcony can be found off of the kitchen. A half bath is located off of the living room, perfect for guests! The lower level includes one bedroom, a full bath and access to the 2-car garage. The primary suite and two additional bedrooms can be found on the top floor. The primary suite offers an elegant tray ceiling, sizable closet and a private attached bath with a soaking tub, shower stall and dual vanity. The two secondary bedrooms are positioned on the front side of the townhome. A full bath is nestled in the hallway, along with the washer & dryer. Washer/Dryer included. Lawn Mowing & Trash Removal are included in the monthly rent. Pets are considered on a case-by-case basis with an additional deposit and $50.00 monthly pet rent, per pet.

    This property is off market, which means it's not currently listed for sale or rent on Zillow. This may be different from what's available on other websites or public sources.

    Zillow last checked:

    Listing updated:

    Source: Zillow Rentals

    Facts & features

    Interior

    Bedrooms & bathrooms
    • Bedrooms: 4
    • Bathrooms: 4
    • Full bathrooms: 3
    • 1/2 bathrooms: 1
    Appliances
    • Included: Dishwasher, Dryer, Microwave, Refrigerator, Washer
    • Laundry: In Unit
    Interior area
    • Total interior livable area: 2,082 sqft

    Property

    Parking
    • Details: Contact manager
    Features
    • Exterior features: Garbage included in rent, Lawn, Oven/Range, Trash Removal
    Details
    • Parcel number: 093B0010B030C0

    Construction

    Type & style
    • Home type: Townhouse
    • Property subtype: Townhouse

    Utilities & green energy

    • Utilities for property: Garbage

    Community & HOA

    Community
    • Deposit fee: $2,525
    Location
    • Region: Keswick

    Financial & listing details

    • Price per square foot: $207/sqft
    • Tax assessed value: $427,700
    • Annual tax amount: $3,824
    • Date on market: 2/11/2025
    • Date available: 06/13/2025
    • Lease term: Contact For Details

    Price history

    DateEventPrice
    2/26/2025Listing removed$2,525$1/sqft
    Source: Zillow Rentals Report a problem
    2/12/2025Listed for rent$2,525+3.1%$1/sqft
    Source: Zillow Rentals Report a problem
    7/18/2024Listing removed--
    Source: Zillow Rentals Report a problem
    7/16/2024Price change$2,450-3.9%$1/sqft
    Source: Zillow Rentals Report a problem
    7/6/2024Listed for rent$2,550+10.9%$1/sqft
    Source: Zillow Rentals Report a problem
    6/3/2022Listing removed--
    Source: Long & Foster Broker Feed Report a problem
    5/17/2022Listed for rent$2,300-2.1%$1/sqft
    Source: Long & Foster Broker Feed #630471 Report a problem
    3/1/2021Listing removed--
    Source: Owner Report a problem
    9/2/2020Listing removed$2,350$1/sqft
    Source: Owner Report a problem
    9/2/2020Listed for rent$2,350+6.8%$1/sqft
    Source: Owner Report a problem
    3/29/2020Listing removed$2,200$1/sqft
    Source: LONG & FOSTER - OLD IVY #601236 Report a problem
    3/10/2020Listed for rent$2,200$1/sqft
    Source: LONG & FOSTER - OLD IVY #601236 Report a problem
    12/18/2019Sold$302,000$145/sqft
    Source: Public Record Report a problem

    Public tax history

    YearProperty taxesTax assessment
    2025$3,824 +5.3%$427,700 +0.6%
    2024$3,630 +13.4%$425,100 +13.4%
    2023$3,202 +2.2%$374,900 +2.2%
    2022$3,134 +5.7%$367,000 +5.7%
    2021$2,965 +10.5%$347,200 +10.5%
    2020$2,683 +185.6%$314,200 +185.6%
    2019$939 $110,000
    Find assessor info on the county website

    Neighborhood: 22947

    Nearby schools

    GreatSchools rating
    Get a cash offer in 3 minutes
    Find out how much your home could sell for in as little as 3 minutes with a no-obligation cash offer.
    Estimated market value
    $431,100
    Get a cash offer in 3 minutes
    Find out how much your home could sell for in as little as 3 minutes with a no-obligation cash offer.
    Estimated market value
    $431,100