Skip main navigation
Sold for $420,000
  • $420,000

    3516 TEALWOOD CIRCLE, PALM HARBOR, FL 34685

    2beds
    1,620sqft
    Villa
    Built in 1996
    5,462 Square Feet Lot
    $404,100 Zestimate®
    $259/sqft
    $2,297 Estimated rent

    Home value

    $404,100

    $384,000 - $424,000

    $2,297/mo

    Zestimate® history
    Loading
    Loading...

    Owner options

    List your home for rent

    $2,297/mo

    Rent Zestimate®

    Find your next renter with Zillow Rental Manager. Plus, with online applications, you can quickly screen prospective tenants – for free.

    Learn more

    $2,297/mo

    Rent Zestimate®

    Refinance and save

    $3,243/mo

    Est. payment

    Refinancing to a lower rate could help reduce your monthly payments and save thousands over the life of the loan.

    See today's rates

    $3,243/mo

    Est. payment

    Explore your selling options

    Work with a Zillow partner agent

    Leverage their expertise and Zillow's premium Showcase listings to get your home seen by more buyers.

    Get started

    List with your own agent

    Get your home in front of millions of buyers by listing it on Zillow.

    Learn how to do it

    Sell it yourself

    Take full control of how buyers see your home on Zillow by listing For Sale by Owner (FSBO).

    List your home

    What's special

    Modern eleganceTennis courtsBasketball courtsOffice roomLush forestBoat rampsSerene surroundings
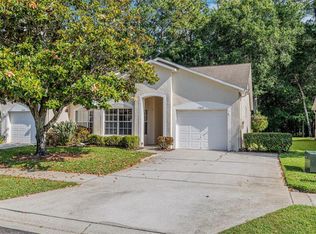
    Seller will credit $5,000 FOR BUYER CLOSING COSTS & PREPAID ITEMS at closing! Welcome to your dream home in Tealwood, a GATED community in Ridgemoor in the East Lake area of Palm Harbor. Two bedrooms PLUS a DEN/OFFICE ROOM that gives you options to use an extra space however your heart desires! WATCH THE VIDEO VIRTUAL TOUR! This property has an LOMC letter from FEMA designated it as FLOOD ZONE X500. Nestled in front of a lush forest, this enchanting end-unit home seamlessly blends modern elegance with serene surroundings. When you step inside you are greeted by a massive open space, starting with the light, bright, spacious kitchen adorned with stainless steel appliances and stunning QUARTZ countertops. The open layout connects the kitchen to the spacious family room, offering amazing PANORAMIC VIEWS OF THE FORESET IN YOUR OWN BACKYARD! Modern vinyl plank flooring spans the entire home, providing both style and durability. The master suite boasts a spacious WALK-IN CLOSET and an en-suite bathroom with a large tub and immaculate shower. The FLORIDA ROOM and 30ft x 10ft PAVER BACK PATIO give you the flexibility to enjoy your own tranquil relaxation or to entertain friends and family. Also included is a water softener and pre-wiring for a security system. The garage has attic space above for additional storage needs. With the GROUNDS MAINTAINED BY THE HOA, and ROOF REPLACEMENT THE RESPONSIBILITY OF THE HOA, enjoy worry-free living. Want to cool off at a pool? Only steps away is a well-maintained, screened-in community pool with a covered and uncovered patio; ready for more relaxing or fun in the sun! Schedule your tour today – this beautiful villa will not last long! ½ mile to Ridgemoor Central Park which has tennis courts, basketball courts, and a playground. 2 miles to John Chestnut Park on Lake Tarpon which has a playground, dog park, walking trails, and boat ramps. 1.2 miles to the Pinellas Trail. 1.5 miles to Lansbrook Golf Club. 2 miles to Tarpon Woods Golf Course. 4 miles to Wentworth Golf Club. 1 mile to the Brooker Creek Publix shopping center. 4 miles to the Boot Ranch Target shopping center. 18 miles to Tampa International Airport. 12 miles to Honeymoon Island State Park and beaches. 11.2 miles to Fred Howard Park & Beach. 18 miles to Clearwater Beach.

    Zillow last checked:

    Listing updated:

    Listed by:

    Arik Simonsen 813-507-6696,

    CHARLES RUTENBERG REALTY INC 727-538-9200

    Bought with:

    Jenny Neumeyer, 3412904

    KELLER WILLIAMS REALTY- PALM H

    Source: Stellar MLS,MLS#: U8234211MLS LogoOriginating MLS: Pinellas Suncoast

    Facts & features

    Interior

    Bedrooms & bathrooms
    • Bedrooms: 2
    • Bathrooms: 2
    • Full bathrooms: 2
    Rooms
    • Room types: Den/Library/Office
    Primary bedroom
    • Features: Walk-In Closet(s)
    • Level: First
    • Dimensions: 14x13
    Bedroom 2
    • Features: Built-in Closet
    • Level: First
    • Dimensions: 12x11
    Den
    • Level: First
    • Dimensions: 13x11
    Great room
    • Level: First
    • Dimensions: 17x16
    Kitchen
    • Level: First
    • Dimensions: 16x13
    Heating
    • Electric, Heat Pump
    Cooling
    • Central Air
    Appliances
    • Included: Convection Oven, Dishwasher, Disposal, Dryer, Electric Water Heater, Microwave, Range, Refrigerator, Washer, Water Softener
    • Laundry: Laundry Room
    Features
    • Ceiling Fan(s), Eating Space In Kitchen, High Ceilings, Kitchen/Family Room Combo, Open Floorplan, Stone Counters, Thermostat, Walk-In Closet(s)
    • Flooring: Ceramic Tile, Vinyl
    • Has fireplace: No
    • Common walls with other units/homes: End Unit
    Interior area
    • Total structure area: 1,620
    • Total interior livable area: 1,620 sqft

    Property

    Parking
    • Total spaces: 1
    • Parking features: Garage - Attached
    • Attached garage spaces: 1
    Features
    • Levels: One
    • Stories: 1
    • Patio & porch: Enclosed, Patio, Rear Porch
    • Exterior features: Sidewalk
    • Has view: Yes
    • View description: Trees/Woods
    Lot
    • Size: 5,462 Square Feet
    • Features: Conservation Area, In County, Landscaped, Near Golf Course, Sidewalk
    • Residential vegetation: Mature Landscaping, Trees/Landscaped
    Details
    • Parcel number: 262716900770000040
    • Zoning: RPD-2.5_1.0
    • Special conditions: None

    Construction

    Type & style
    • Home type: SingleFamily
    • Property subtype: Villa
    • Attached to another structure: Yes
    Materials
    • Block, Stucco
    • Foundation: Slab
    • Roof: Shingle
    Condition
    • New construction: No
    • Year built: 1996

    Utilities & green energy

    • Sewer: Public Sewer
    • Water: Public
    • Utilities for property: BB/HS Internet Available, Cable Connected, Electricity Connected, Public, Sewer Connected, Water Connected

    Community & HOA

    Community
    • Features: Clubhouse, Deed Restrictions, Gated Community - No Guard, Pool, Sidewalks
    • Security: Gated Community
    • Pet fee: $0 monthly
    • Subdivision: TEALWOOD VILLAS
    HOA
    • Has HOA: Yes
    • Amenities included: Clubhouse, Gated, Maintenance, Pool
    • Services included: Community Pool, Reserve Fund, Maintenance Structure, Maintenance Grounds, Maintenance Repairs, Manager, Pool Maintenance
    • HOA fee: $339 monthly
    • HOA name: FRANK DENIKE
    • HOA phone: 727-942-1906
    • Second HOA name: RIDGEMOOR MASTER ASSOCIATION
    Location
    • Region: Palm Harbor

    Financial & listing details

    • Price per square foot: $259/sqft
    • Tax assessed value: $360,051
    • Annual tax amount: $4,131
    • Date on market: 3/13/2024
    • Cumulative days on market: 41 days
    • Listing terms: Cash,Conventional,VA Loan
    • Ownership: Fee Simple
    • Total actual rent: 0
    • Electric utility on property: Yes
    • Road surface type: Paved

    Price history

    DateEventPrice
    5/7/2024Sold$420,000-3.4%$259/sqft
    Source: Stellar MLS #U8234211 Report a problem
    4/23/2024Pending sale$434,900$268/sqft
    Source: Stellar MLS #U8234211 Report a problem
    3/25/2024Price change$434,900-1.1%$268/sqft
    Source: Stellar MLS #U8234211 Report a problem
    3/13/2024Listed for sale$439,900+7.6%$272/sqft
    Source: Stellar MLS #U8234211 Report a problem
    6/5/2023Sold$409,000-4.9%$252/sqft
    Source: Public Record Report a problem
    4/23/2023Pending sale$429,900$265/sqft
    Source: Stellar MLS #U8196698 Report a problem
    4/12/2023Listed for sale$429,900+43.3%$265/sqft
    Source: Stellar MLS #U8196698 Report a problem
    9/7/2021Sold$300,000+144.9%$185/sqft
    Source: Public Record Report a problem
    2/2/1999Sold$122,500+8%$76/sqft
    Source: Public Record Report a problem
    12/31/1996Sold$113,400$70/sqft
    Source: Public Record Report a problem

    Public tax history

    YearProperty taxesTax assessment
    2025$1,863 -66.3%$137,575 -60.5%
    2024$5,528 +28.5%$347,934 +24.3%
    2023$4,303 +1%$279,822 +3%
    2022$4,261 +113.2%$271,672 +91.9%
    2021$1,999 +0.5%$141,572 +1.4%
    2020$1,988 +2.1%$139,617 +2.3%
    2019$1,946 $136,478 +1.9%
    2018$1,946 +1.7%$133,933 +2.1%
    2017$1,914 +2.4%$131,178 +2.1%
    2016$1,869 -1.5%$128,480 +0.7%
    2015$1,897 +2.6%$127,587 +0.8%
    2014$1,850 +1.9%$126,574 +1.5%
    2013$1,815 +7.4%$124,703 +1.7%
    2012$1,690 $122,618 +3%
    2011-- $119,047 +1.5%
    2010-- $117,288 -4.6%
    2009-- $122,893 +0.1%
    2008$1,617 $122,770 +3%
    2007-- $119,194 -29.9%
    2005-- $170,000 +22.7%
    2004$1,827 +2.1%$138,500 +6.1%
    2003$1,790 +7%$130,500 +6.4%
    2002$1,674 $122,600 +18.5%
    2001$1,674 -4.3%$103,500 -4.5%
    2000$1,749 $108,400
    Find assessor info on the county website

    Neighborhood: 34685

    Nearby schools

    GreatSchools rating
    Schools provided by the listing agent
    • Elementary: Cypress Woods Elementary-PN
    • Middle: Carwise Middle-PN
    • High: East Lake High-PN

    Source: Stellar MLS. This data may not be complete. We recommend contacting the local school district to confirm school assignments for this home.

    Get a cash offer in 3 minutes
    Find out how much your home could sell for in as little as 3 minutes with a no-obligation cash offer.
    Estimated market value
    $404,100
    Get a cash offer in 3 minutes
    Find out how much your home could sell for in as little as 3 minutes with a no-obligation cash offer.
    Estimated market value
    $404,100