Skip main navigation
Sold for $385,000
  • $385,000

    3512 TEALWOOD CIRCLE, PALM HARBOR, FL 34685

    2beds
    1,620sqft
    Villa
    Built in 1997
    5,454 Square Feet Lot
    $373,000 Zestimate®
    $238/sqft
    $2,302 Estimated rent

    Home value

    $373,000

    $336,000 - $414,000

    $2,302/mo

    Zestimate® history
    Loading
    Loading...

    Owner options

    List your home for rent

    $2,302/mo

    Rent Zestimate®

    Find your next renter with Zillow Rental Manager. Plus, with online applications, you can quickly screen prospective tenants – for free.

    Learn more

    $2,302/mo

    Rent Zestimate®

    Refinance and save

    $3,046/mo

    Est. payment

    Refinancing to a lower rate could help reduce your monthly payments and save thousands over the life of the loan.

    See today's rates

    $3,046/mo

    Est. payment

    Explore your selling options

    Work with a Zillow partner agent

    Leverage their expertise and Zillow's premium Showcase listings to get your home seen by more buyers.

    Get started

    List with your own agent

    Get your home in front of millions of buyers by listing it on Zillow.

    Learn how to do it

    Sell it yourself

    Take full control of how buyers see your home on Zillow by listing For Sale by Owner (FSBO).

    List your home

    What's special

    Modern fixturesShaker-style maple cabinetryOne-car garageEn-suite bathroomSerene privacyStunning granite countertopsExtra driveway parking
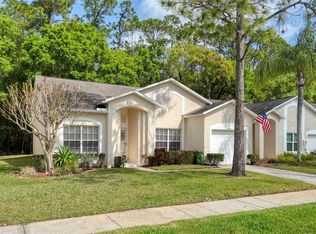
    Welcome to your dream villa in the gated community of Tealwood, located within the prestigious Ridgemoor development in East Lake, Palm Harbor. This charming home features 2 spacious bedrooms plus a versatile den/office. Enjoy serene privacy with no rear neighbors, as the property backs up to a lush nature preserve where deer and turkey often roam. Natural light floods the living spaces, showcasing a modern kitchen equipped with stainless steel appliances, shaker-style maple cabinetry, stunning granite countertops, and an eat-in dining area. The kitchen seamlessly connects to the spacious dining and family rooms, offering tranquil views of the conservation area right in your backyard. Open the sliders from the living room into the bright Florida room and adjoining paver patio—perfect for embracing an indoor/outdoor lifestyle. Connected to the Florida room is the primary suite, a true retreat boasting a large walk-in closet and an en-suite bathroom with dual vanities, a soaking tub, and a separate shower. Additional highlights include a one-car garage with extra driveway parking for guests, attic storage above the garage, washer and dryer that convey with the home, and a renovated second bathroom featuring marble and pebble tile flooring, a tile shower with glass sliding doors, and modern fixtures. For maintenance-free living, the Tealwood HOA covers repair and replacement of roofs, as well as all lawn care. Residents of Tealwood also enjoy access to exceptional community amenities such as a heated pool, clubhouse, tennis and pickleball courts, basketball courts, walking and biking trails, and abundant green spaces. This pet-friendly enclave sits within Ridgemoor, a community embraced by the natural beauty of Brooker Creek Preserve. Nearby, John Chestnut Park offers boating on Lake Tarpon, a dog park, and additional outdoor recreation. Conveniently close to the Pinellas Trail, YMCA, shopping, dining, golf courses, Tampa International Airport, downtown Tampa, St. Petersburg, and the area’s beautiful beaches. Flood insurance is not required as a LOMC designates the property as Flood Zone X500. Experience the perfect combination of nature, community, and modern comfort in this beautiful Palm Harbor villa—schedule your private tour today!

    Zillow last checked:

    Listing updated:

    Listed by:

    Christopher Pitre, PA 718-724-3980,

    SMITH & ASSOCIATES REAL ESTATE 727-342-3800

    Bought with:

    Nancy Leslie, 393319

    RE/MAX REALTEC GROUP INC

    Source: Stellar MLS,MLS#: TB8390604MLS LogoOriginating MLS: Suncoast Tampa

    Facts & features

    Interior

    Bedrooms & bathrooms
    • Bedrooms: 2
    • Bathrooms: 2
    • Full bathrooms: 2
    Rooms
    • Room types: Den/Library/Office, Florida Room
    Primary bedroom
    • Features: En Suite Bathroom, Walk-In Closet(s)
    • Level: First
    • Area: 182 Square Feet
    • Dimensions: 14x13
    Bedroom 2
    • Features: Built-in Closet
    • Level: First
    • Area: 132 Square Feet
    • Dimensions: 12x11
    Kitchen
    • Features: Granite Counters
    • Level: First
    • Area: 208 Square Feet
    • Dimensions: 16x13
    Living room
    • Level: First
    Office
    • Level: First
    • Area: 143 Square Feet
    • Dimensions: 13x11
    Heating
    • Central
    Cooling
    • Central Air
    Appliances
    • Included: Dishwasher, Disposal, Electric Water Heater, Microwave, Refrigerator
    • Laundry: Inside, Laundry Room
    Features
    • Ceiling Fan(s), Eating Space In Kitchen, Living Room/Dining Room Combo, Solid Wood Cabinets
    • Flooring: Ceramic Tile, Hardwood
    • Doors: Sliding Doors
    • Windows: Blinds
    • Has fireplace: No
    • Common walls with other units/homes: End Unit
    Interior area
    • Total structure area: 1,620
    • Total interior livable area: 1,620 sqft

    Property

    Parking
    • Total spaces: 1
    • Parking features: Driveway
    • Attached garage spaces: 1
    • Has uncovered spaces: Yes
    Features
    • Levels: One
    • Stories: 1
    • Patio & porch: Covered, Enclosed, Rear Porch
    • Exterior features: Private Mailbox, Sidewalk
    • Has view: Yes
    • View description: Trees/Woods
    Lot
    • Size: 5,454 Square Feet
    • Features: Conservation Area, Landscaped, Sidewalk
    • Residential vegetation: Wooded
    Details
    • Parcel number: 262716900770000050
    • Zoning: 0133
    • Special conditions: None

    Construction

    Type & style
    • Home type: SingleFamily
    • Property subtype: Villa
    Materials
    • Block, Stucco
    • Foundation: Slab
    • Roof: Shingle
    Condition
    • New construction: No
    • Year built: 1997

    Utilities & green energy

    • Sewer: Public Sewer
    • Water: Public
    • Utilities for property: Cable Connected, Electricity Connected, Water Connected

    Community & HOA

    Community
    • Features: Clubhouse, Gated Community - No Guard, Pool, Sidewalks, Tennis Court(s)
    • Security: Gated Community
    • Pet fee: $0 monthly
    • Subdivision: TEALWOOD VILLAS
    HOA
    • Has HOA: Yes
    • HOA fee: $384 monthly
    • HOA name: FRANK DENIKE
    • HOA phone: 727-942-1906
    • Second HOA name: RIDGEMOOR MASTER ASSN.
    Location
    • Region: Palm Harbor

    Financial & listing details

    • Price per square foot: $238/sqft
    • Tax assessed value: $369,764
    • Annual tax amount: $2,055
    • Date on market: 5/30/2025
    • Cumulative days on market: 25 days
    • Ownership: Fee Simple
    • Total actual rent: 0
    • Electric utility on property: Yes
    • Road surface type: Paved

    Price history

    DateEventPrice
    7/11/2025Sold$385,000-3.8%$238/sqft
    Source: Stellar MLS #TB8390604 Report a problem
    6/25/2025Pending sale$400,000$247/sqft
    Source: Stellar MLS #TB8390604 Report a problem
    6/19/2025Price change$400,000-3.6%$247/sqft
    Source: Stellar MLS #TB8390604 Report a problem
    5/30/2025Listed for sale$415,000+164.3%$256/sqft
    Source: Stellar MLS #TB8390604 Report a problem
    2/21/2002Sold$157,000+5.4%$97/sqft
    Source: Public Record Report a problem
    8/16/2001Sold$149,000+19.4%$92/sqft
    Source: Public Record Report a problem
    4/3/1997Sold$124,800$77/sqft
    Source: Public Record Report a problem

    Public tax history

    YearProperty taxesTax assessment
    2025$2,229 +4.1%$163,582 +2.9%
    2024$2,141 +2.5%$158,972 +3%
    2023$2,090 +3.6%$154,342 +3%
    2022$2,018 -3.1%$149,847 +3%
    2021$2,082 +0.5%$145,483 +1.4%
    2020$2,072 +2.1%$143,474 +2.3%
    2019$2,029 $140,248 +1.9%
    2018$2,029 +1.7%$137,633 +2.1%
    2017$1,996 +2.3%$134,802 +2.1%
    2016$1,951 -1.5%$132,029 +0.7%
    2015$1,980 +2.5%$131,111 +0.8%
    2014$1,932 +1.9%$130,070 +1.5%
    2013$1,897 +7.2%$128,148 +1.7%
    2012$1,770 $126,006 +3%
    2011-- $122,336 +1.5%
    2010-- $120,528 -18.1%
    2009-- $147,166 +0.1%
    2008$2,101 $147,019 +3%
    2007-- $142,737 -15.8%
    2005-- $169,600 +22.7%
    2004$2,309 +1.9%$138,200 +7.2%
    2003$2,265 +40.6%$128,900 +6.4%
    2002$1,611 $121,100 +18.4%
    2001$1,611 +5.8%$102,300 -4.4%
    2000$1,524 $107,000
    Find assessor info on the county website

    Neighborhood: 34685

    Nearby schools

    GreatSchools rating
    Schools provided by the listing agent
    • Elementary: Cypress Woods Elementary-PN
    • Middle: Carwise Middle-PN
    • High: East Lake High-PN

    Source: Stellar MLS. This data may not be complete. We recommend contacting the local school district to confirm school assignments for this home.

    Get a cash offer in 3 minutes
    Find out how much your home could sell for in as little as 3 minutes with a no-obligation cash offer.
    Estimated market value
    $373,000
    Get a cash offer in 3 minutes
    Find out how much your home could sell for in as little as 3 minutes with a no-obligation cash offer.
    Estimated market value
    $373,000